SIGN UP Login/Register
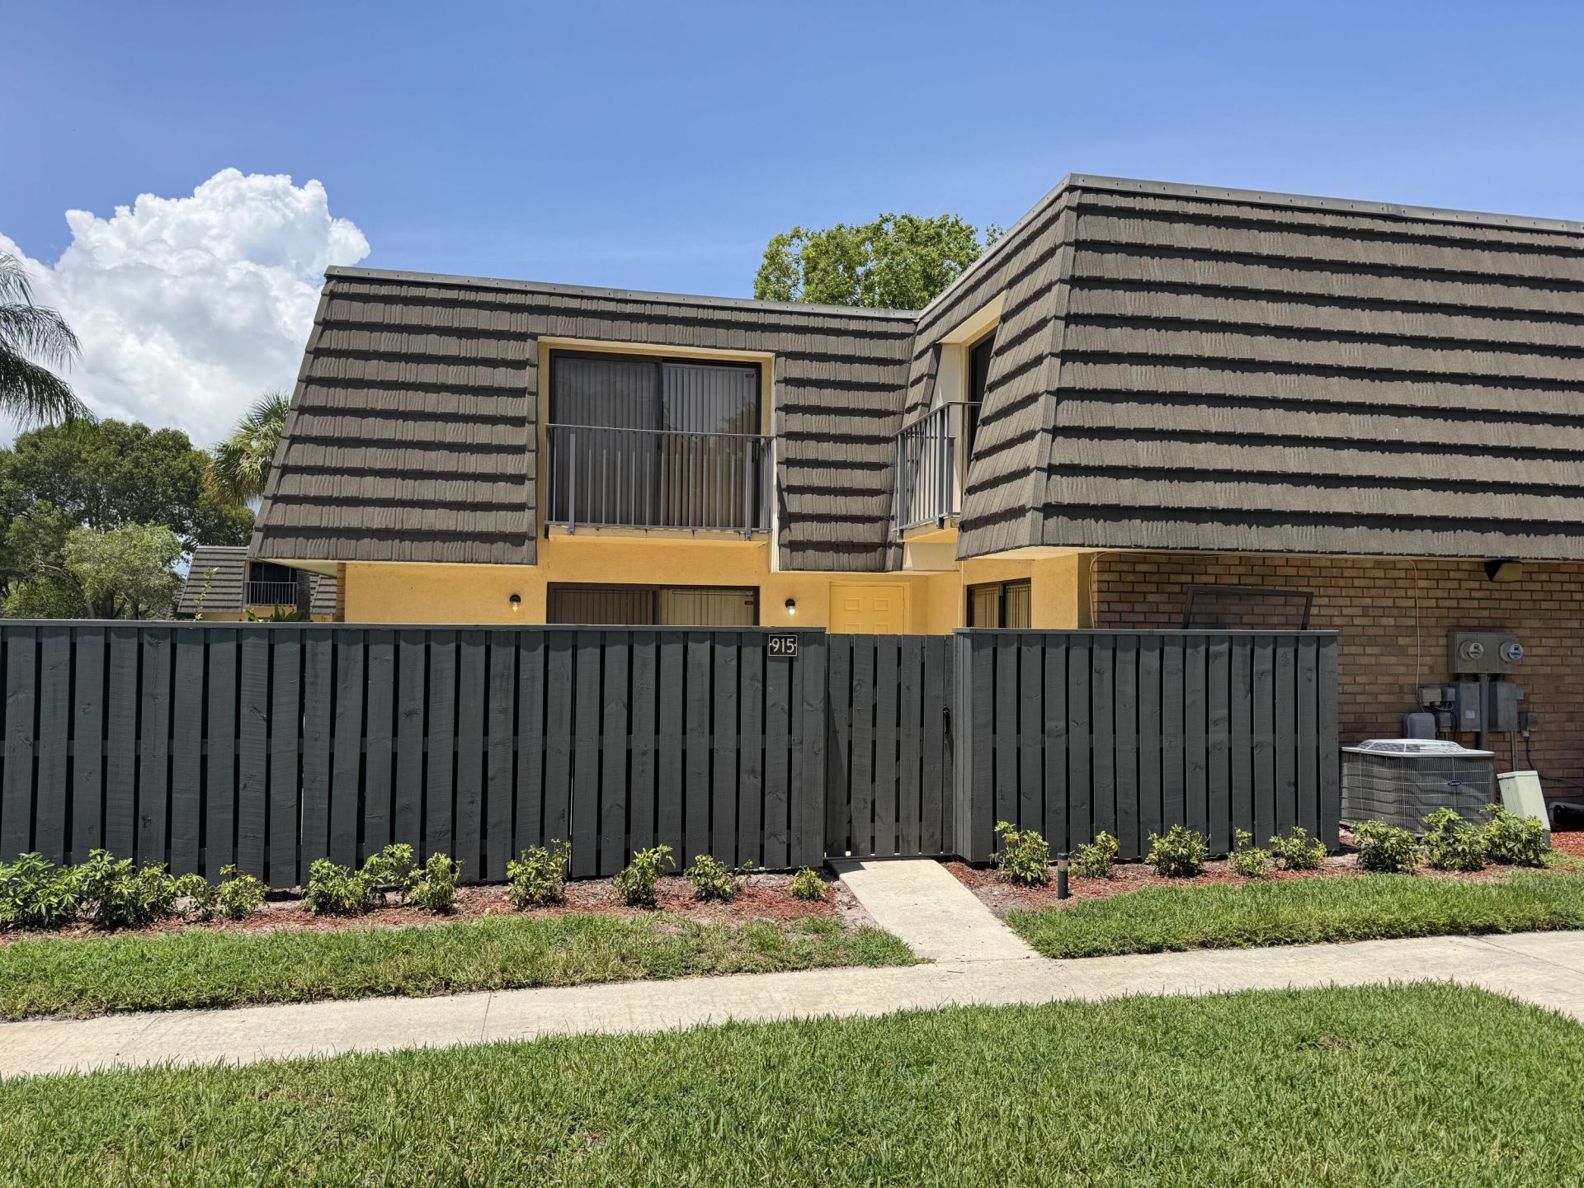
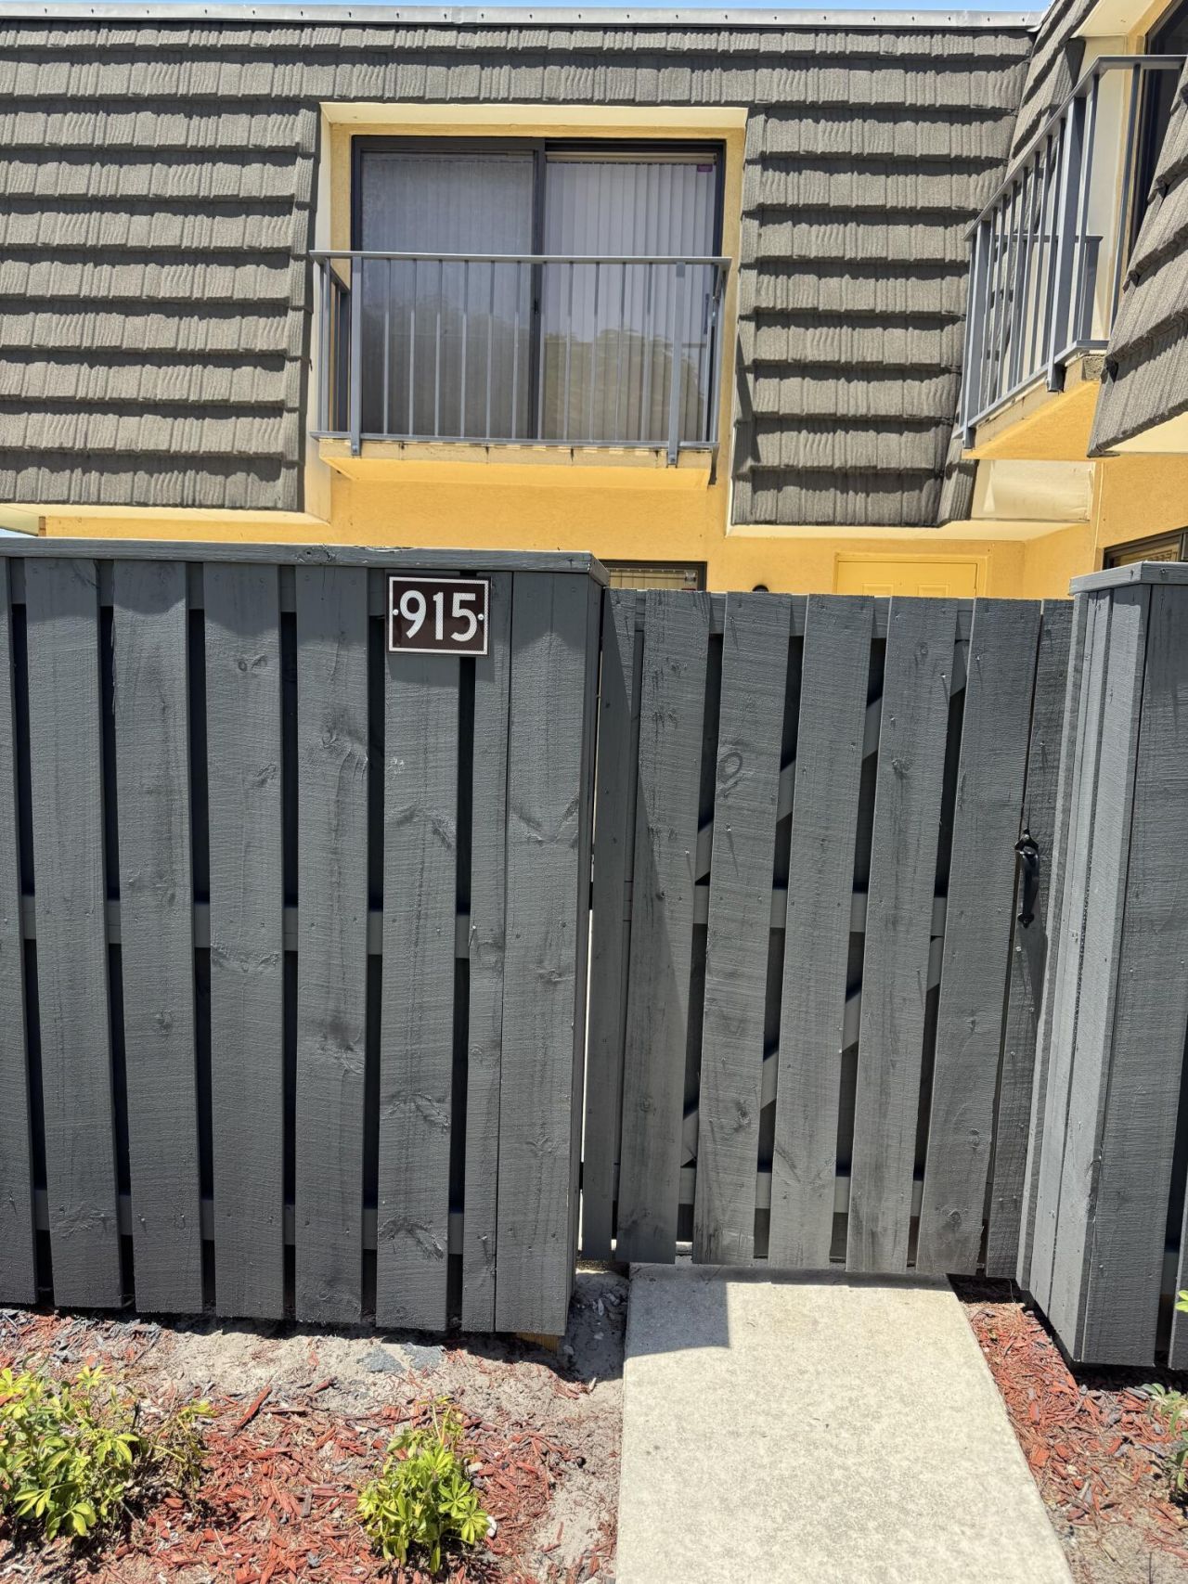
915 9th Way, West Palm Beach, FL 33407 Photo
New - 12 Hours Ago
915 9th Way, West Palm Beach, FL 33407 Photo
New - 12 Hours Ago
915 9th Way, West Palm Beach, FL 33407 Photo

16 Total Photos [Click to View All]

915 9th Way West Palm Beach, FL 33407
$287,000
  • Beds
    2
  • Baths
    2 full 1 partial
  • Total Square Feet
    1,236
  • Lot Size
    0.03 acre(s)

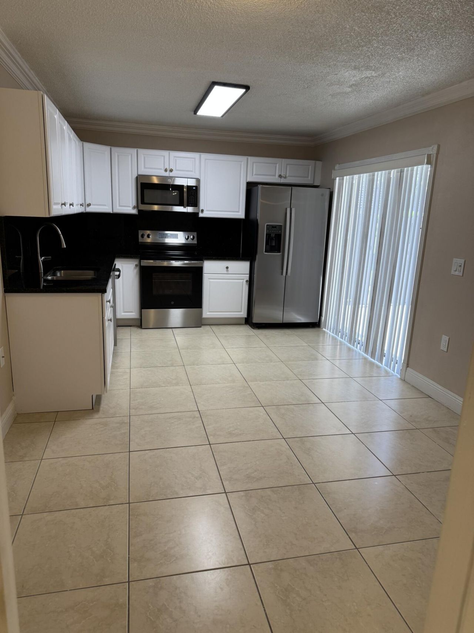
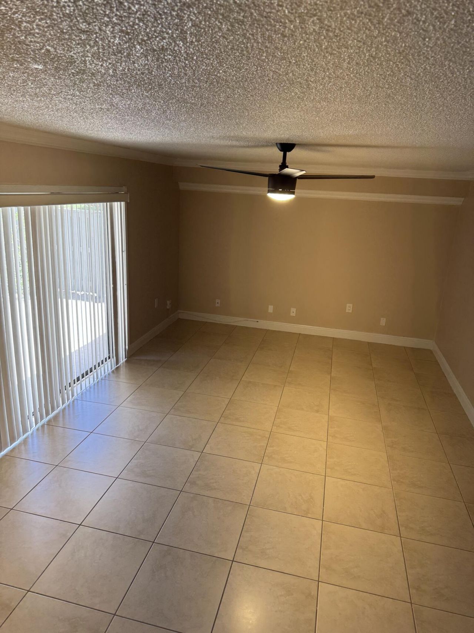
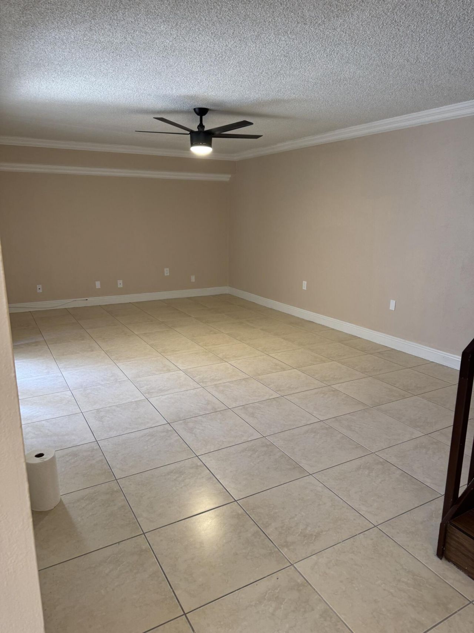
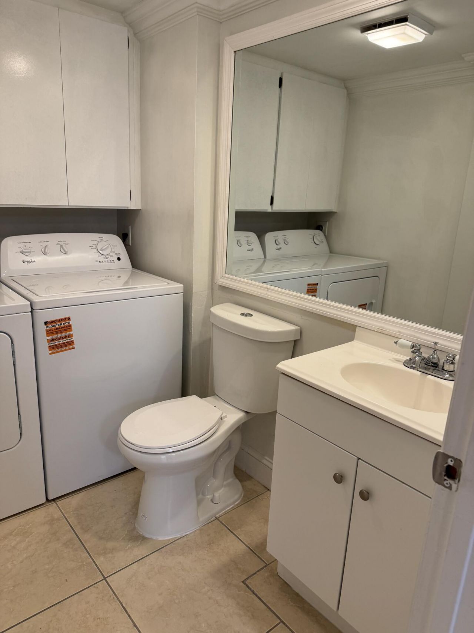
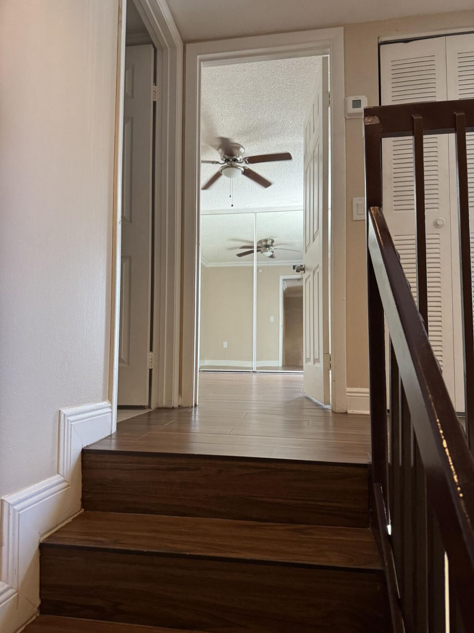
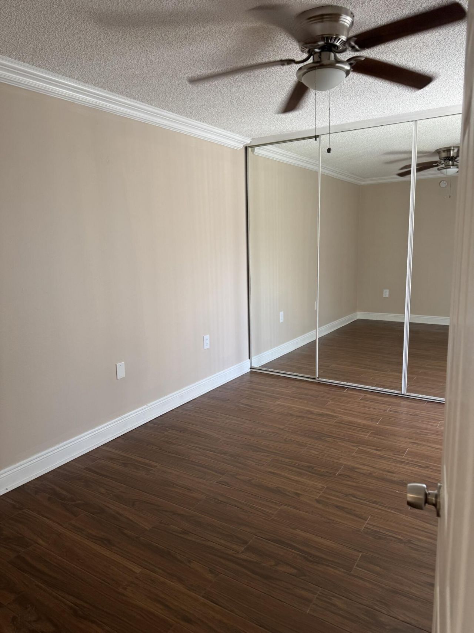
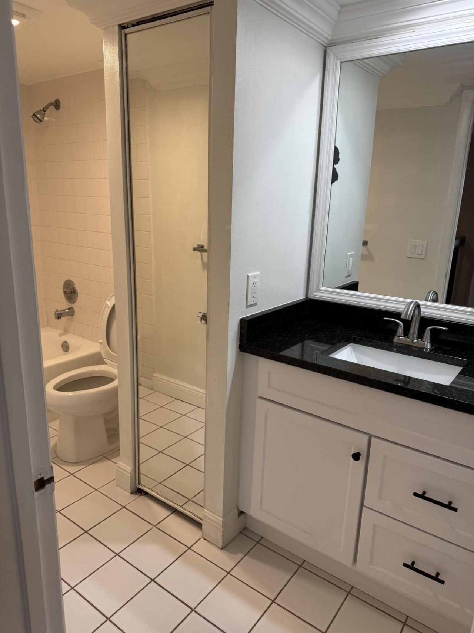
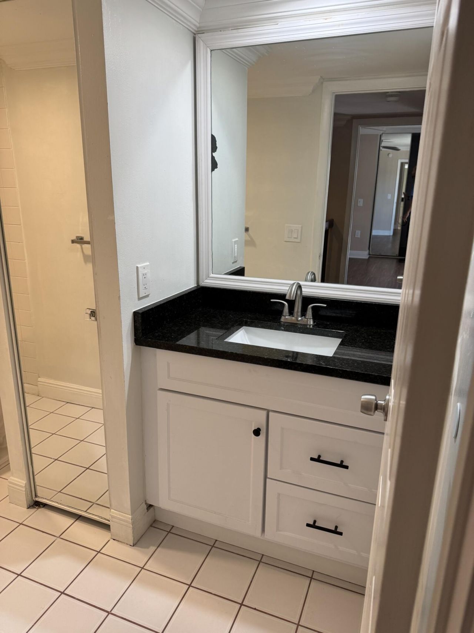
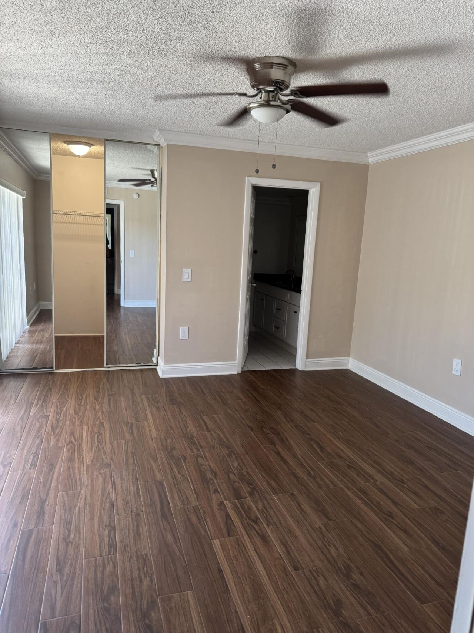
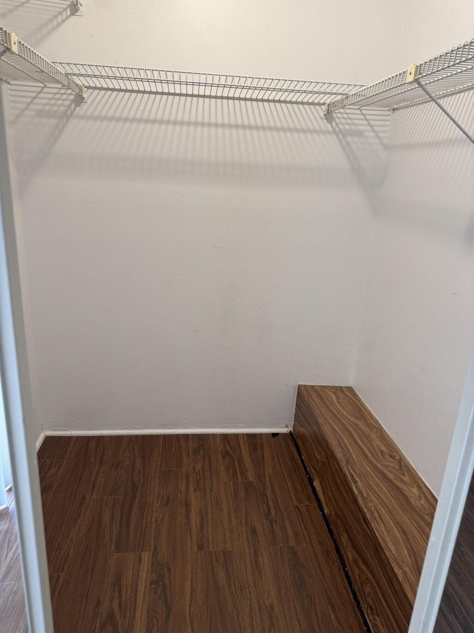
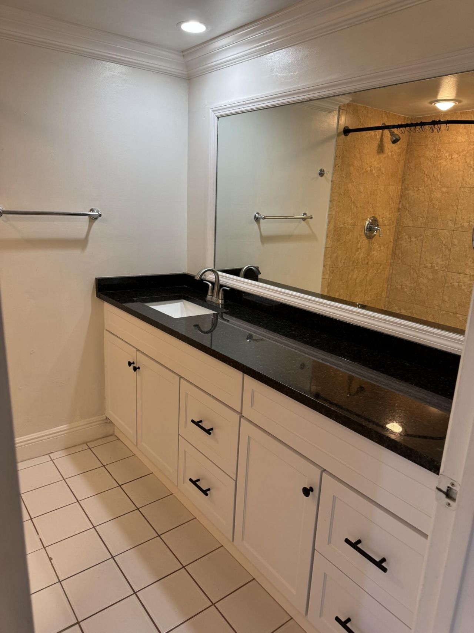
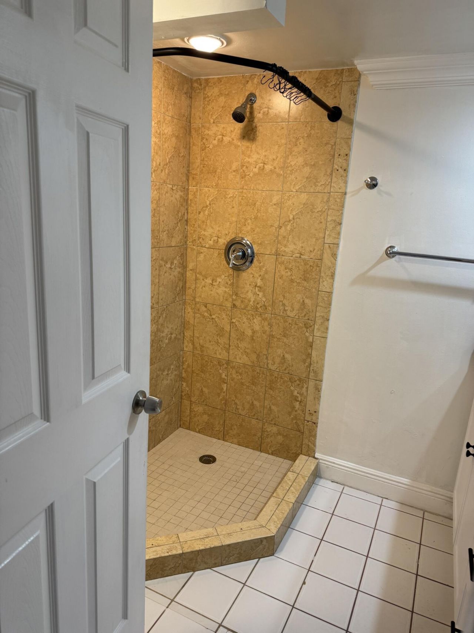
Beautifully updated 2-bedroom, 2.5-bath townhome offering the perfect blend of comfort, style, and low-maintenance living. This spacious townhome features wood and tile flooring throughout, an open-concept living and dining area, a bright updated kitchen, and a convenient first-floor half bath. Upstairs, each bedroom offers its own private full bathroom, creating an ideal layout for privacy, guests, roommates, or a home office. Additional features include in-unit laundry, ample storage, assigned...

View More

Property Summary

MLS Number: B26049851
Status: Active
Subdivision: VILLAGE OF SANDALWOOD LAKES 1
County: Palm Beach
Bedrooms: 2
Total Square Feet: 1,236
Price Per Sq. Ft.: $232
New Constuction: No
Waterfront: No
Property Type: Residential - Townhouse
Cooling: Central Air
Fenced: Yes
Heating: Central
Lot Size: 0.03 Acres
Roof Type: Mansard
Stories: 2.0
Taxes: $5,090
Year Built: 1983
HOA Fee: $634/ Monthly

Featured Amenities

Walk-In Closet(s)
Dog Park
Jogging Path
Park
Picnic Area
Playground
Pool
Tennis Court(s)
Baseball/Softball Field
Sidewalks
Street Lights

Property Details

Appliances: Electric Water Heater, Dryer, Dishwasher, Electric Range, Microwave, Refrigerator, Water Heater, Washer, Range
Association: Village of Sandlewood Lakes HOA
Association Fee Includes: Cable TV, Trash, Water, Common Areas
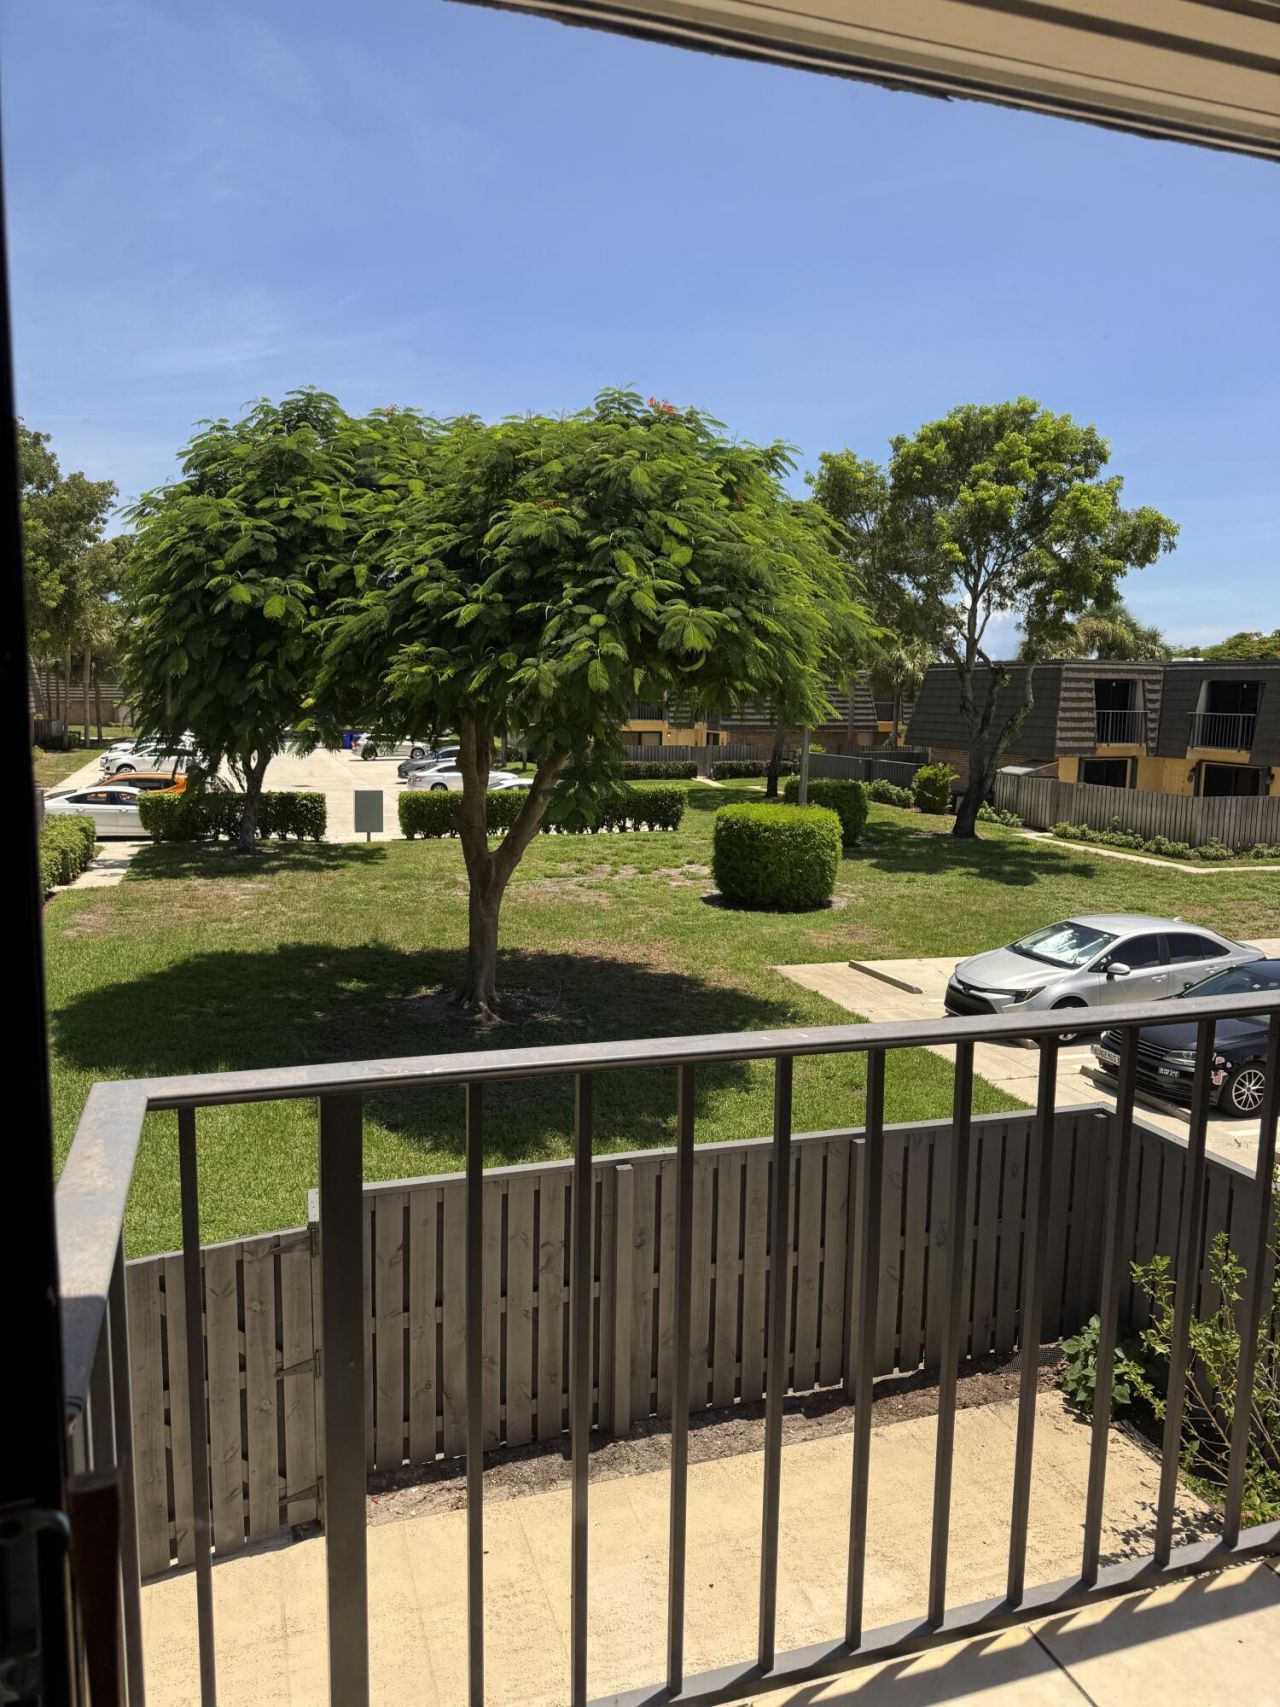
Balcony: Balcony - Open
Exterior: Brick, CBS
Outdoor Features: Balcony, Courtyard
Fencing: Fenced
Flooring: Tile, Wood
Furnished: Unfurnished
Laundry: In Bathroom, Inside
Parcel#: 74424301070000453
Parking: Assigned
Parking Notes: Assigned
Patio/Porch: Patio - Open, Patio
Pets Allowed: Yes, Number Limit
Restrictions: Parking - No Boat, Parking - No Commercial Vehicles, Parking - No Motorcycle, Parking - No RV, Lease Res
Security: Smoke Detector(s)
Sewer: Public Sewer
SQFT Living: 1236
Structure Type: Townhouse
Total Rooms: 4
Utilities: Cable Available, Electricity Connected, Sewer Connected, Water Connected
Water: Public
Waterfront Features: None
Construction: Brick,CBS

Room Sizes

Living Room: 13 X 21 Level Main
Kitchen: 8 X 11 Level Main
Primary Bedroom: 13 X 14 Level Main

Local Schools

High School: Palm Beach Lakes
Middle School: Bear Lakes
Elementary School: Egret Lake

Neighborhood Information

Neighborhood Map

Neighborhood Hero

Neighborhood Highlights

Neighborhood Characteristics

Neighborhood Market Trend

Neighborhood Schools

Courtesy of

Agency Name: One Sotheby's Intl. Realty
Agent Name: Shirlisa J Grehn
Agency Phone: 772-337-8250

agent picture

Presented by

Agent Name: Chris Carroll
Agent Phone: Cell: 561.846.2835
Agency Title: Illustrated Properties
Request Info

IDX logo

Chris Carroll
ipre.com
Agent Cell:
561.846.2835
Office Phone:
561.469.0909

Mortgage Calculator

%
years/fixed
yearly
yearly (est.)

Estimated Payment

$ 1,917.08 Principal & Interest $1,409.21 Property Tax $424.17 Homeowner's Insurance $83.71
Mortgage Logo

Login to My Illustrated Account

Pixel


