SIGN UP Login/Register
9020 SW 9th Street Road, Ocala, FL 34481 Photo
Reduced
9020 SW 9th Street Road, Ocala, FL 34481 Photo
Reduced
9020 SW 9th Street Road, Ocala, FL 34481 Photo

26 Photos

9020 SW 9th Street Road Ocala, FL 34481
$12,995,000
  • Beds
    7
  • Baths
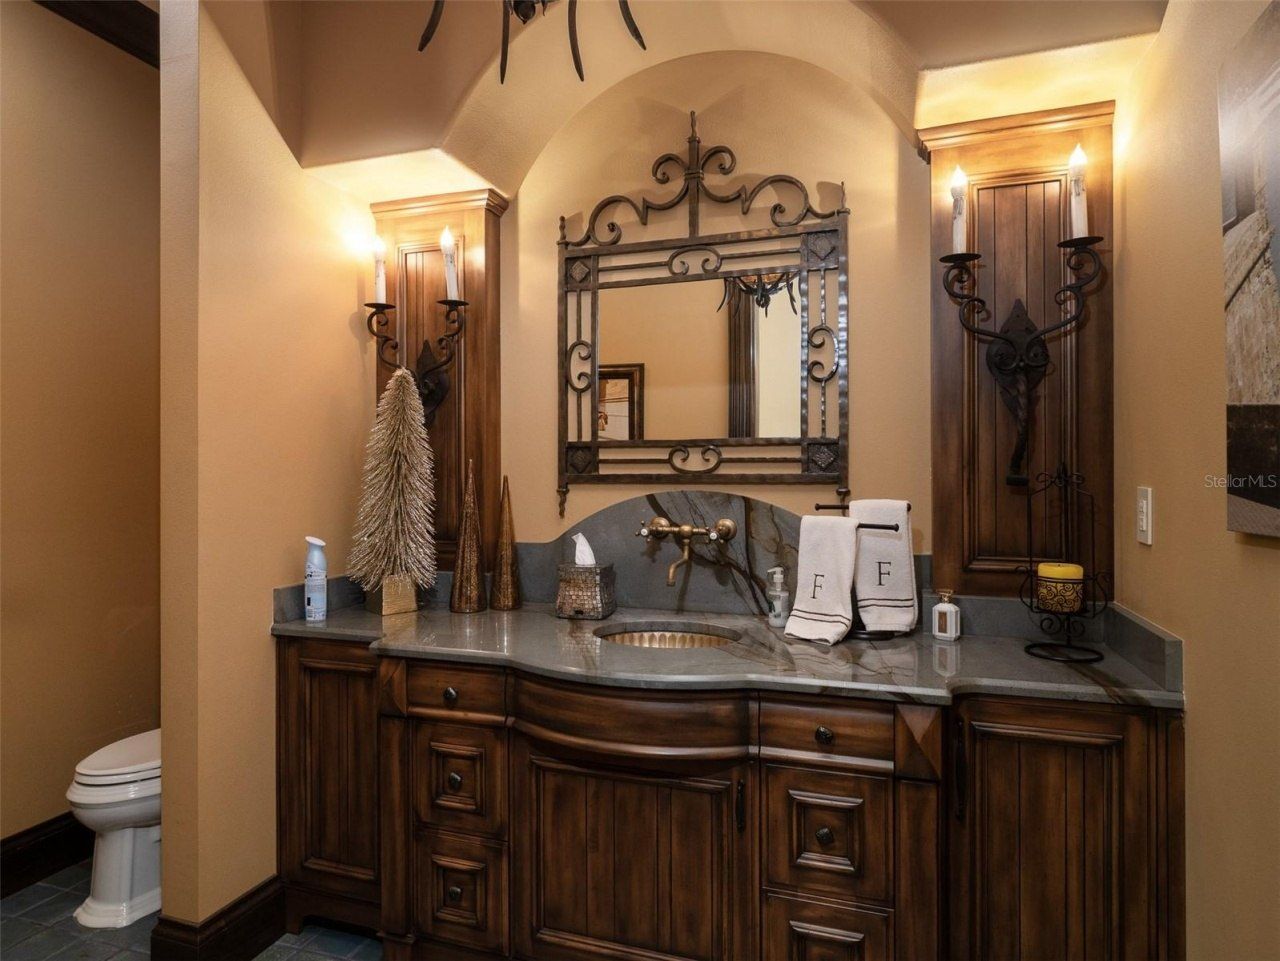
    7 full 2 partial
  • Total Square Feet
    19,720
  • Lot Size
    40.00 acre(s)

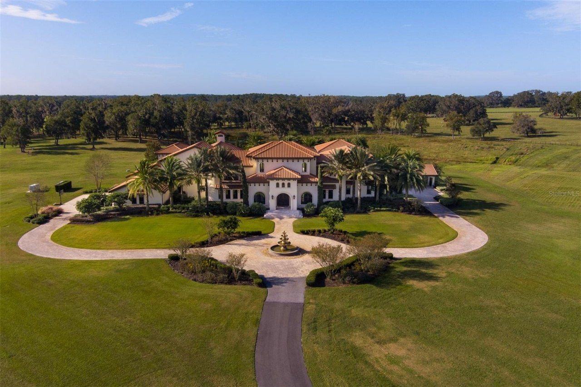
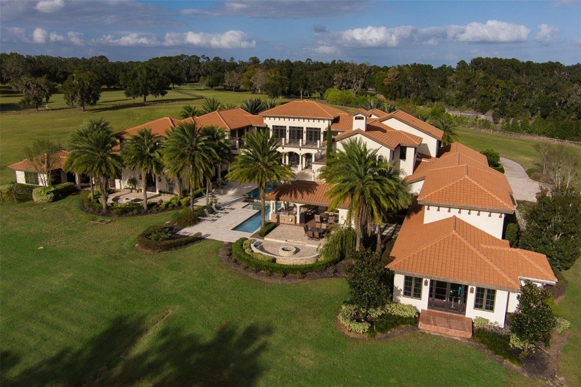
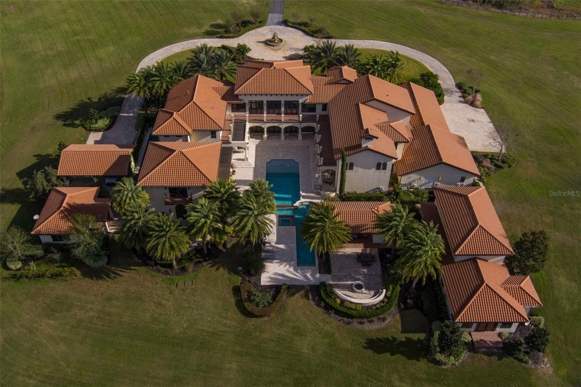
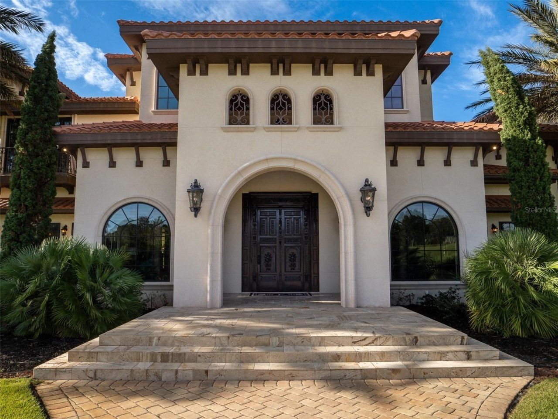
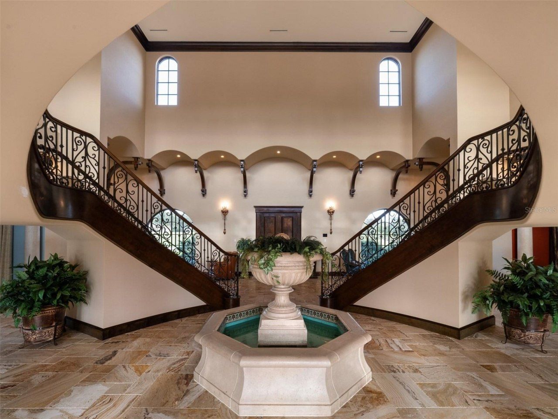
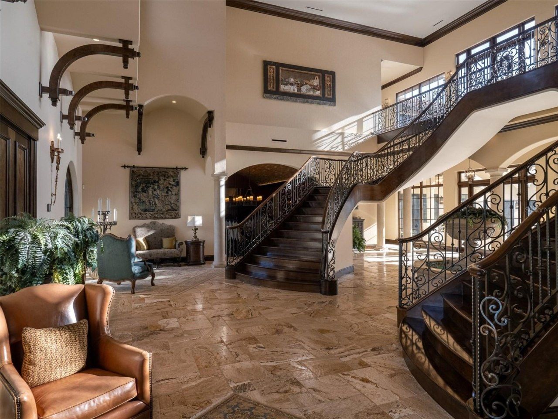
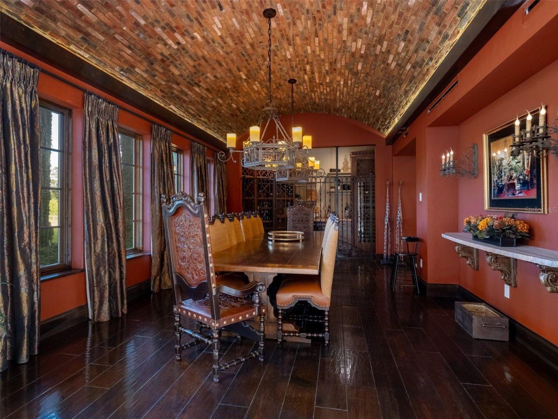
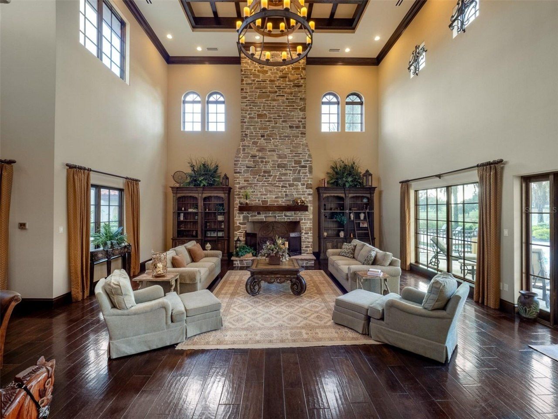
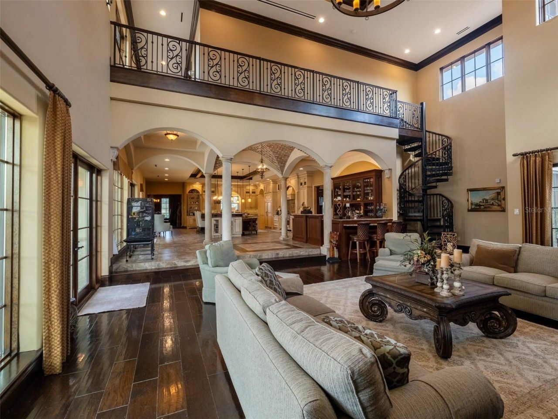
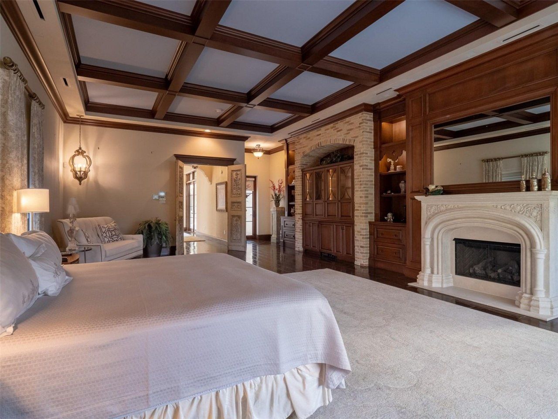
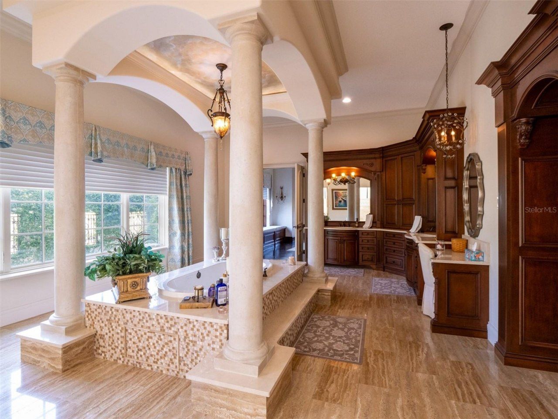
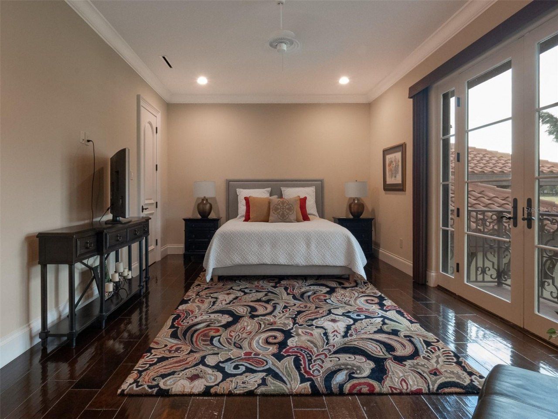
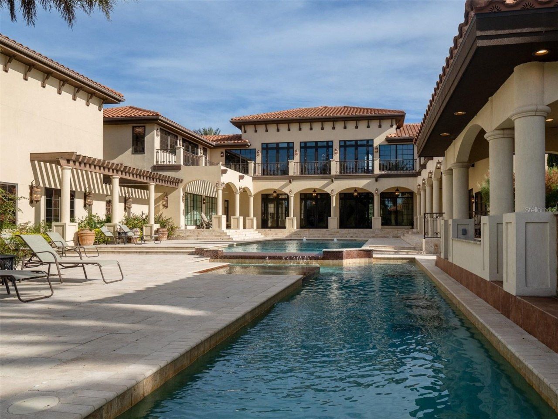
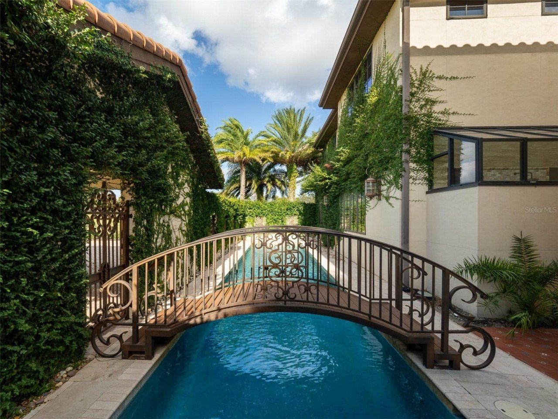
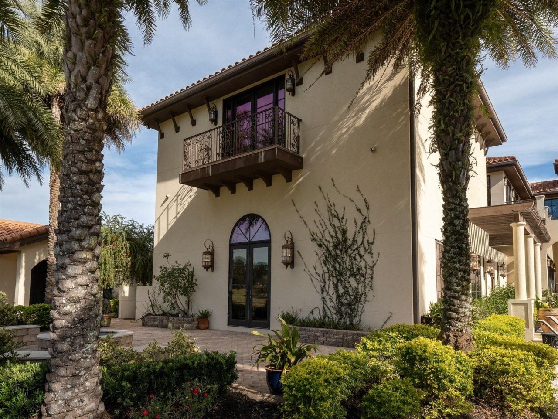
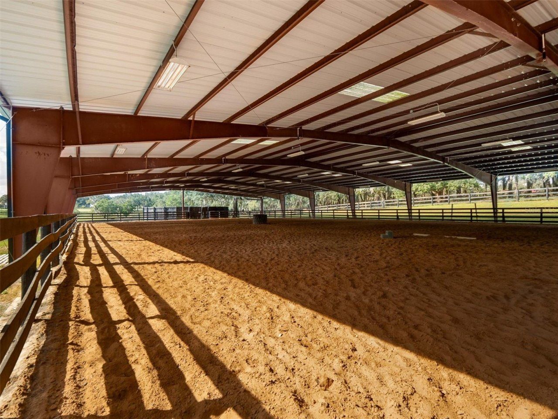
Nestled along a quiet, serene street in Ocala, this extraordinary approximately 40-acre estate offers an exceptional combination of privacy, luxury, and convenience, located just 3 minutes from the World Equestrian Center. Surrounded by some of Ocala's most iconic farms, the property provides a peaceful setting with minimal traffic while remaining remarkably close to one of the area's premier equestrian destinations. A truly distinctive feature of the estate is its beautifully sodded lime rock q...

View More

Property Summary

MLS Number: OM690195
Status: Reduced
Days on Market: 654
Subdivision: NONE
County: Marion
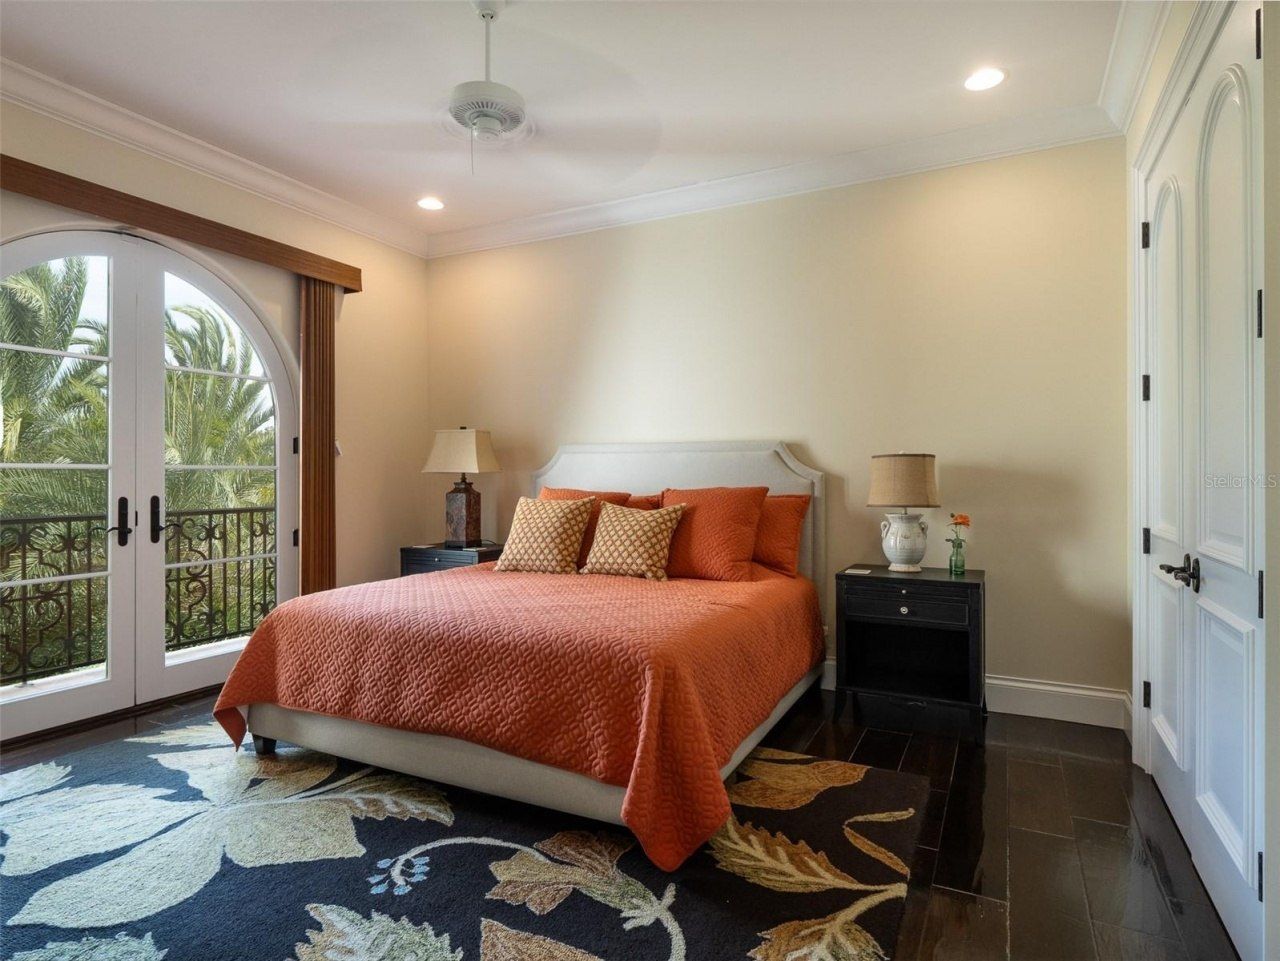
Bedrooms: 7
Total Square Feet: 19,720
Price Per Sq. Ft.: $659
Style: Mediterranean
New Constuction: No
Waterfront: No
Property Type: Residential -
Cooling: Central Air, Humidity Control, Mini-Split Unit(s), Zo
Fenced: Yes
Garage: 4 car attached
Heating: Central, Exhaust Fan, Propane
Lot Size: 40.00 Acres
Roof Type: Tile
Stories: 2.0
Taxes: $102,705
Year Built: 2013

Featured Amenities

Built-in Features
Cathedral Ceiling(s)
Ceiling Fans(s)
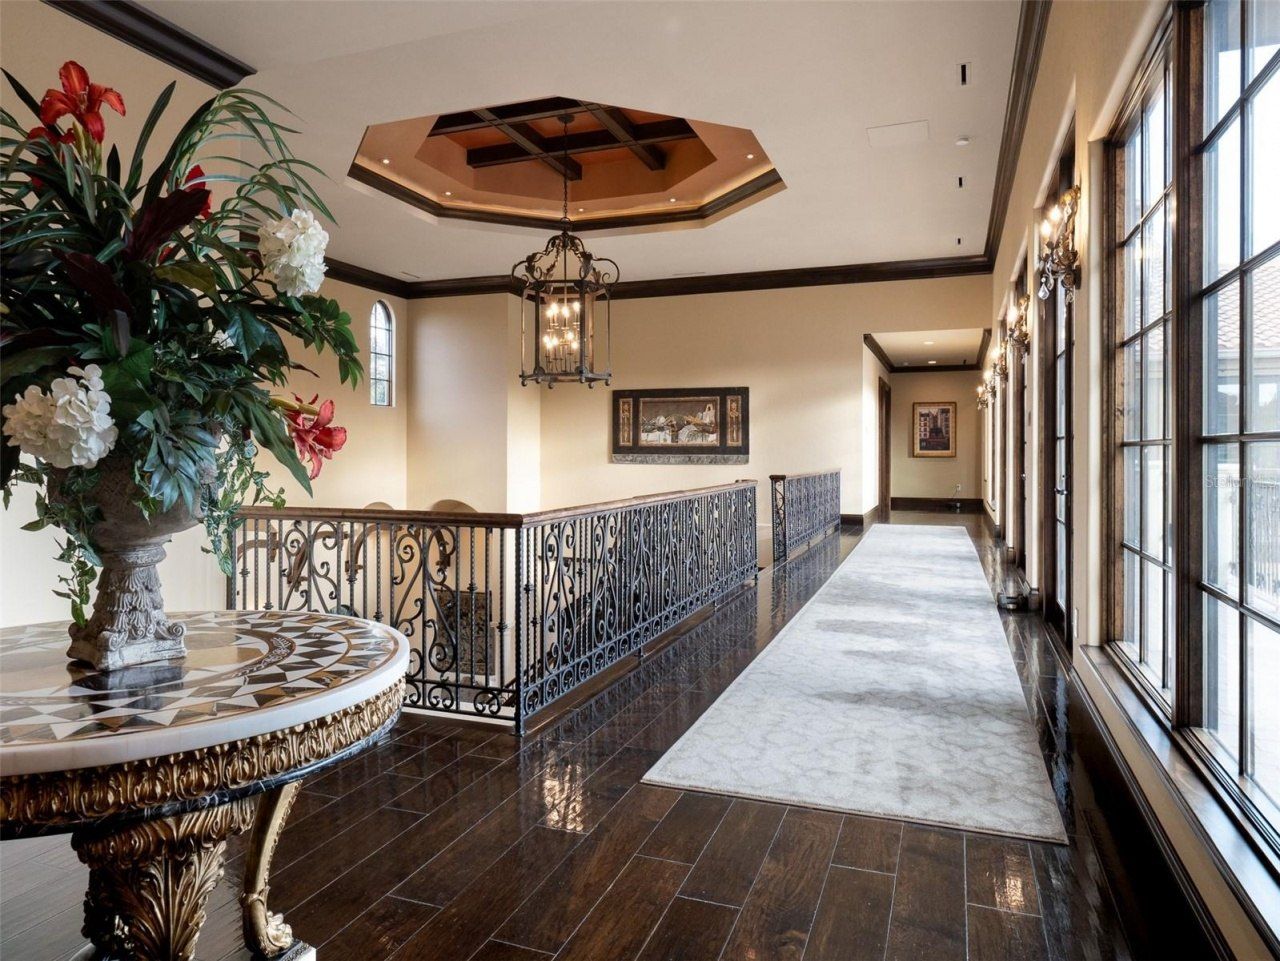
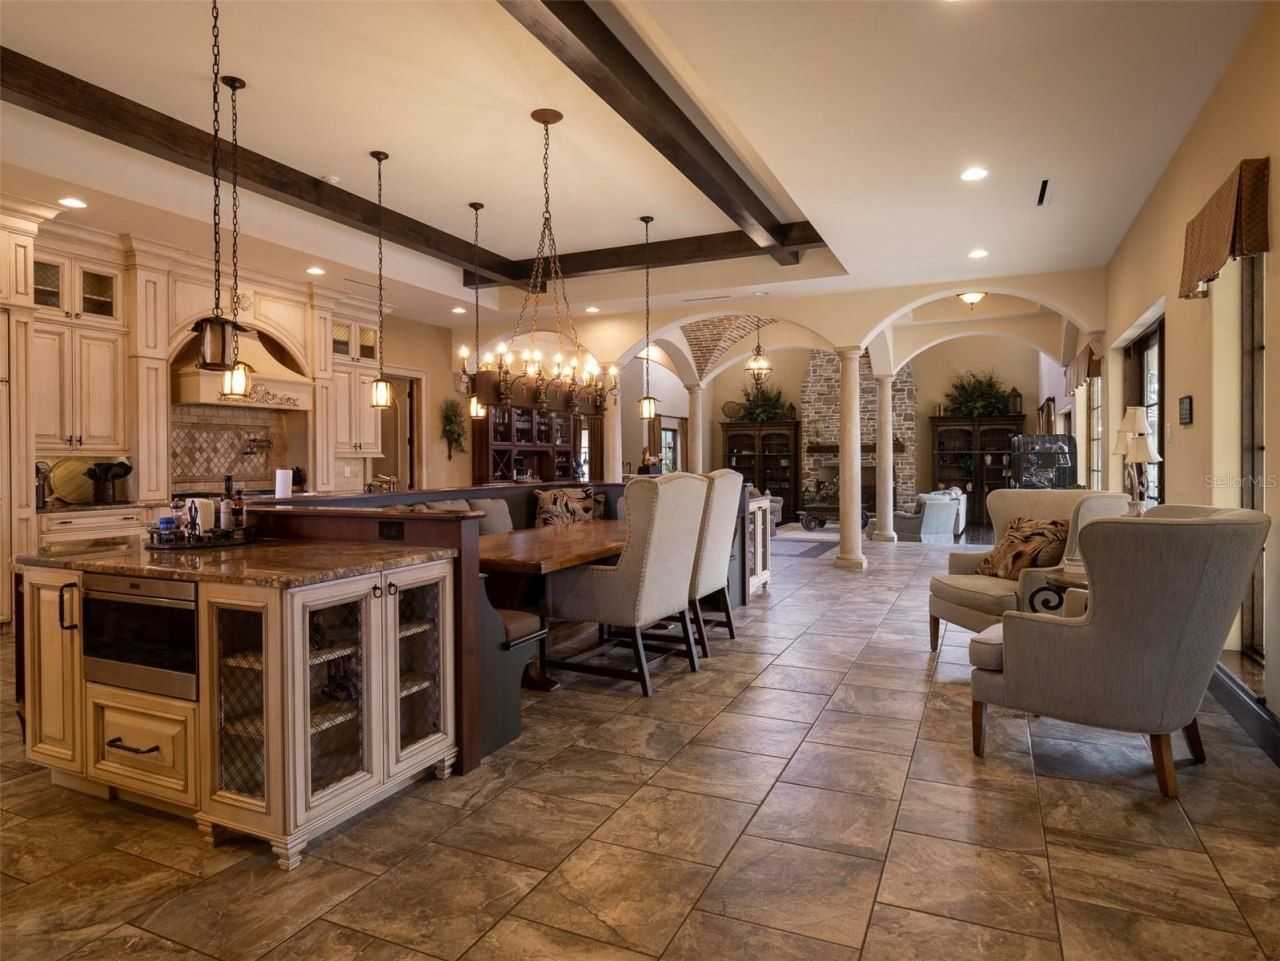
Coffered Ceiling(s)
Crown Molding

Eat-in Kitchen
Elevator
High Ceilings
Primary Bedroom Main Floor
Sauna
Smart Home
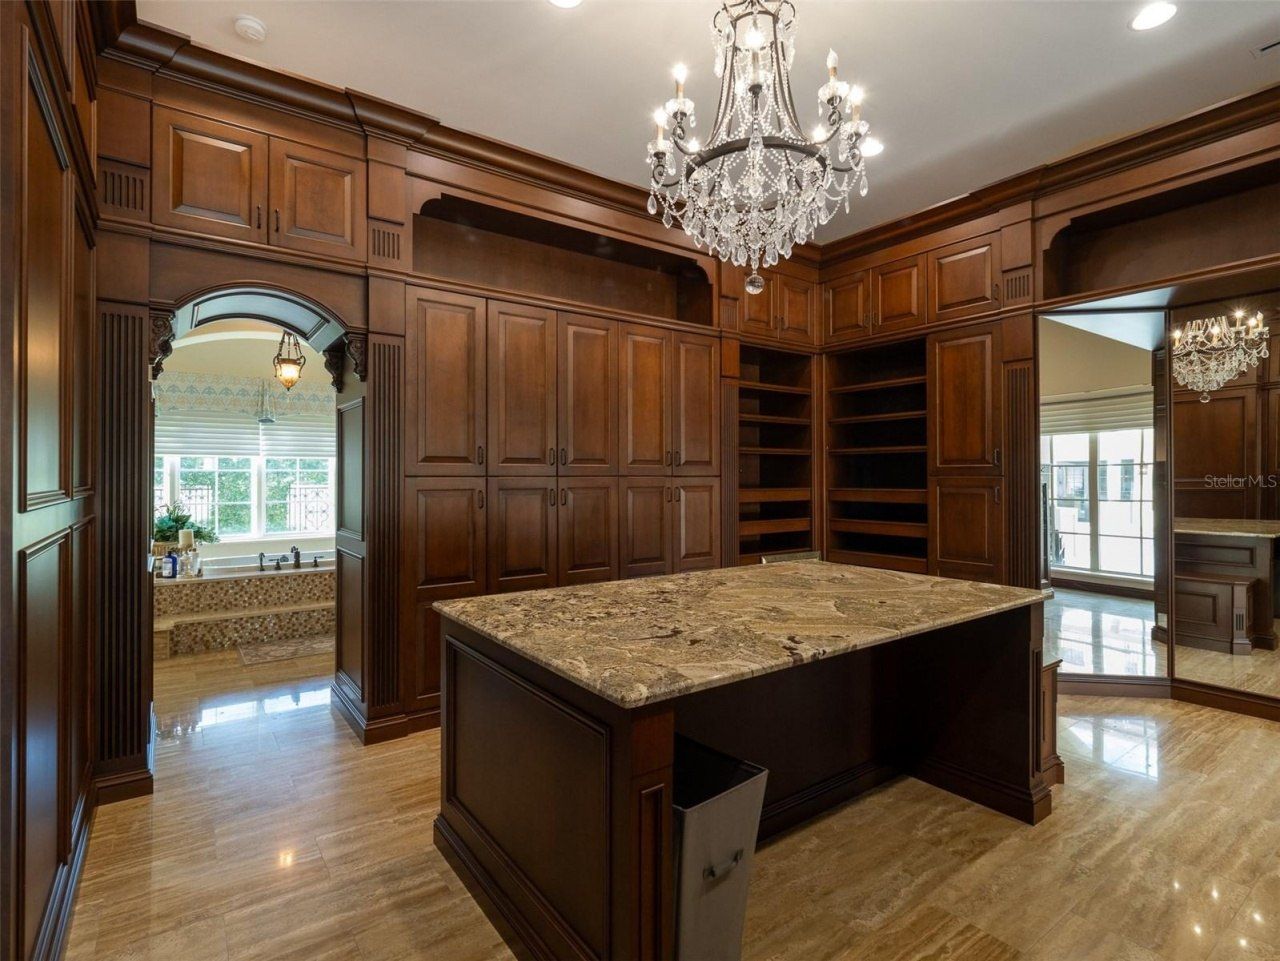
Solid Wood Cabinets
Thermostat
Tray Ceiling(s)
Vaulted Ceiling(s)
Walk-In Closet(s)
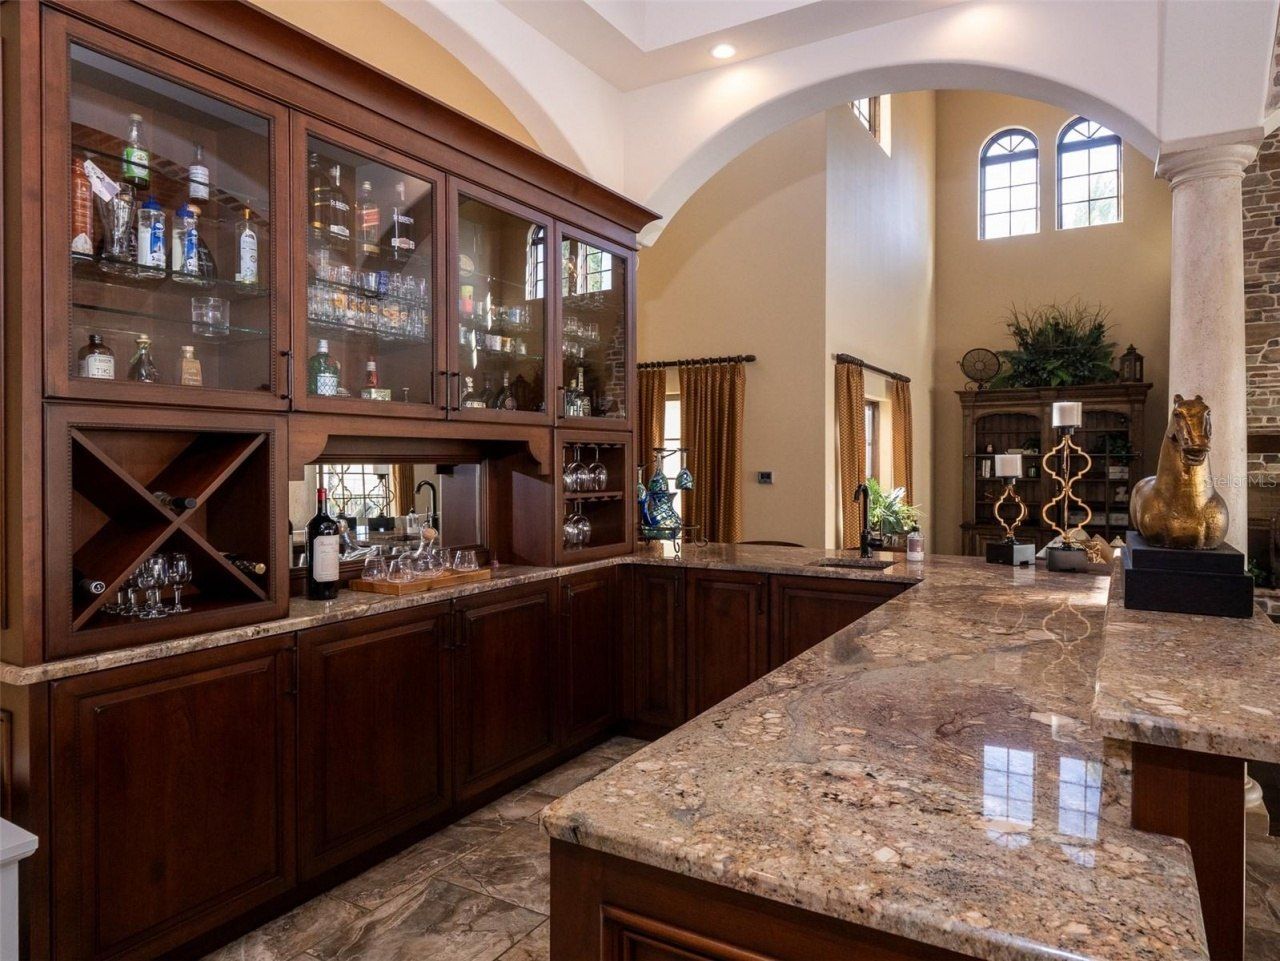
Wet Bar
Window Treatments

Property Details

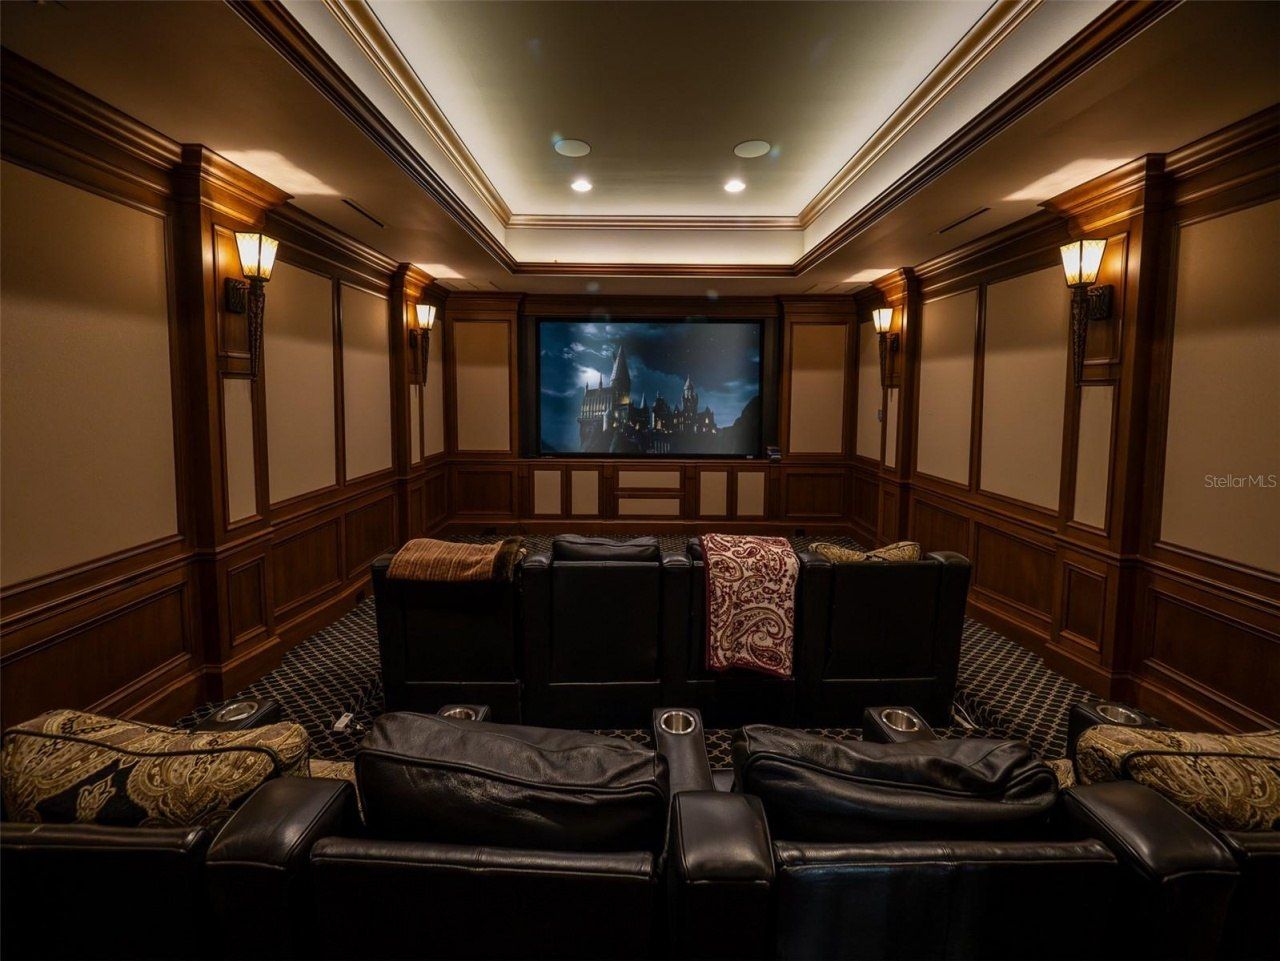
Additional Rooms: Den/Library/Office, Formal Dining Room Separate, Formal Living Room Separate, Inside Utility, Media Room
Appliances: Bar Fridge, Built-In Oven, Convection Oven, Cooktop, Dishwasher, Disposal, Dryer, Exhaust Fan, Freezer, Gas Water Heater, Ice Maker, Microwave, Range, Range Hood, Refrigerator, Tankless Water Heater, Washer, Water Filtration System, Water Purifier, Water Softener, Wine Refrigerator
Days on Site: 654
Directions: Head to NW 80th AveTurn right onto FL-40 WTurn left onto SW 85th AveContinue onto SW 9th Street RdDestination will be on the left
Exterior: Block, Stucco
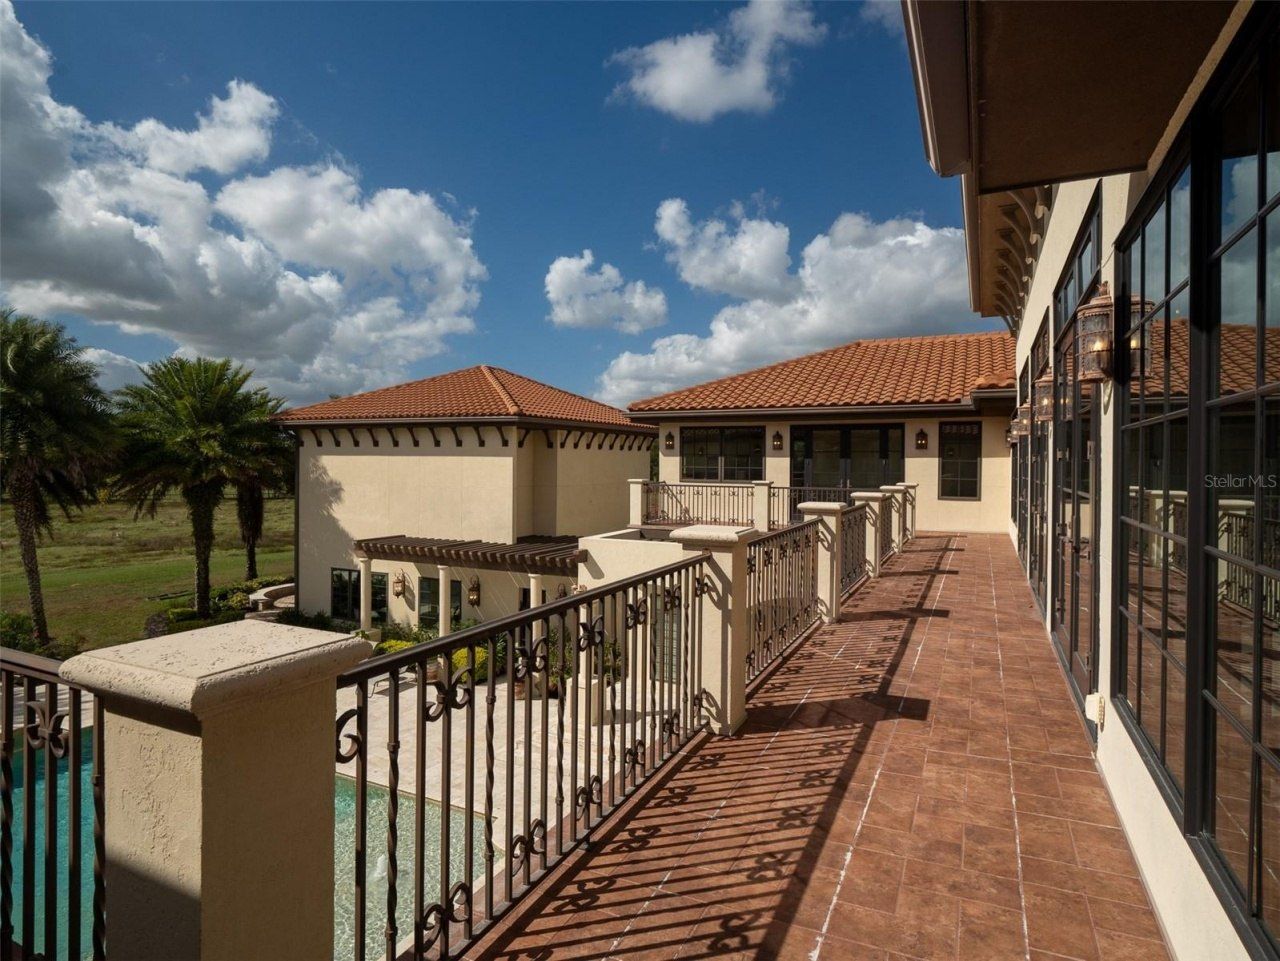
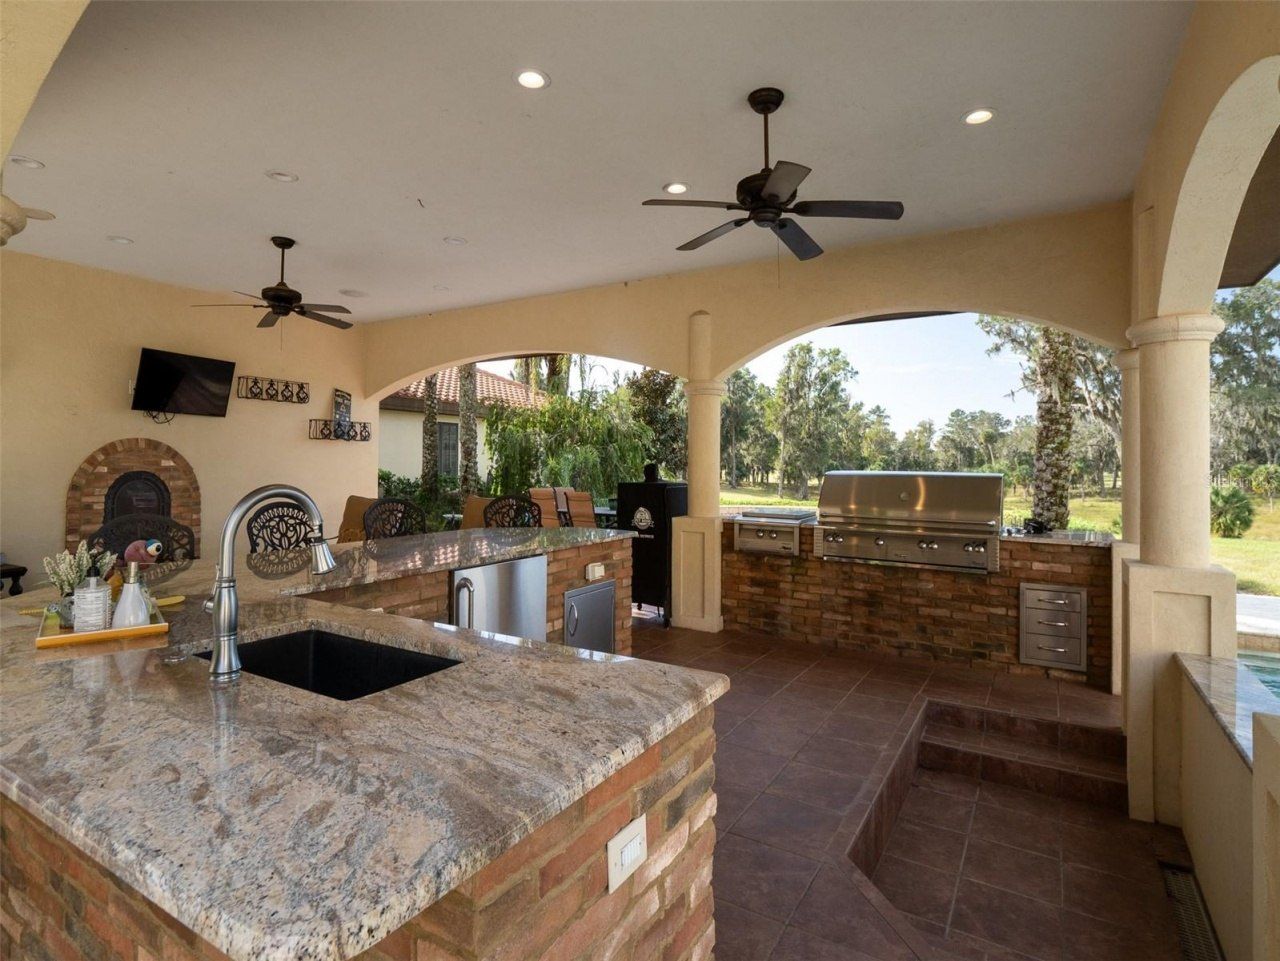
Outdoor Features: Balcony, Garden, Outdoor Grill, Outdoor Kitchen, Outdoor Shower, Private Mailbox, Sauna
Fencing: Board, Cross Fenced, Fenced, Wood
Fireplace: Family Room, Gas
Fireplace Y/N: Yes
Flood Zone Code: X, AE
Flooring: Ceramic Tile, Marble, Travertine, Wood
Foundation: Block
Home Style: Mediterranean
Home Warranty Y/N: No
Lot: Landscaped, Paved, Zoned for Horses
Lot Dimensions: 40
Other Equipment: Irrigation Equipment
Other Structures: Outdoor Kitchen
Ownership: Fee Simple
Parking: Circular Driveway, Driveway, Garage Faces Side
Parking Notes: Circular Driveway, Driveway, Garage Faces Side
Patio/Porch: Covered, Deck, Front Porch, Patio, Rear Porch
Pool: Heated, In Ground, Other
Property Attached Y/N: No
Property Sub-Type: Farm
Sauna: Yes
Security: Fire Alarm, Security Gate, Security System, Smoke Detector(s)
Sewer: Private Sewer, Septic Tank
Showing Instructions: 24 Hour Notice, Appointment Only, Call Listing Office, See Remarks
Spa: In Ground
Special Sale Provisions: None
Swimming Pool: Yes
Utilities: Electricity Available, Electricity Connected
Vegetation: Mature Landscaping, Oak Trees, Trees/Landscaped
Water: Private, Well
Water Access Y/N: No
Windows: Drapes, Window Treatments
Zoning: A1
Construction: Block,Stucco

Neighborhood Information

Neighborhood Map

Neighborhood Hero

Neighborhood Highlights

Neighborhood Characteristics

Neighborhood Market Trend

Neighborhood Schools

Courtesy of

Agency Name: OCALA HORSE PROPERTIES, LLC
Agency Contact: 352-620-0643
Agent Name: Matt Varney

agent picture

Presented by

Agent Name: Chris Carroll
Agent Phone: Cell: 561.846.2835
Agency Title: Illustrated Properties
Request Info

IDX logo

Chris Carroll
ipre.com
Agent Cell:
561.846.2835
Office Phone:
561.469.0909

Mortgage Calculator

%
years/fixed
yearly
yearly (est.)

Estimated Payment

$ 76,156.22 Principal & Interest $63,807.26 Property Tax $8,558.75 Homeowner's Insurance $3,790.21
Mortgage Logo

Login to My Illustrated Account


