SIGN UP Login/Register
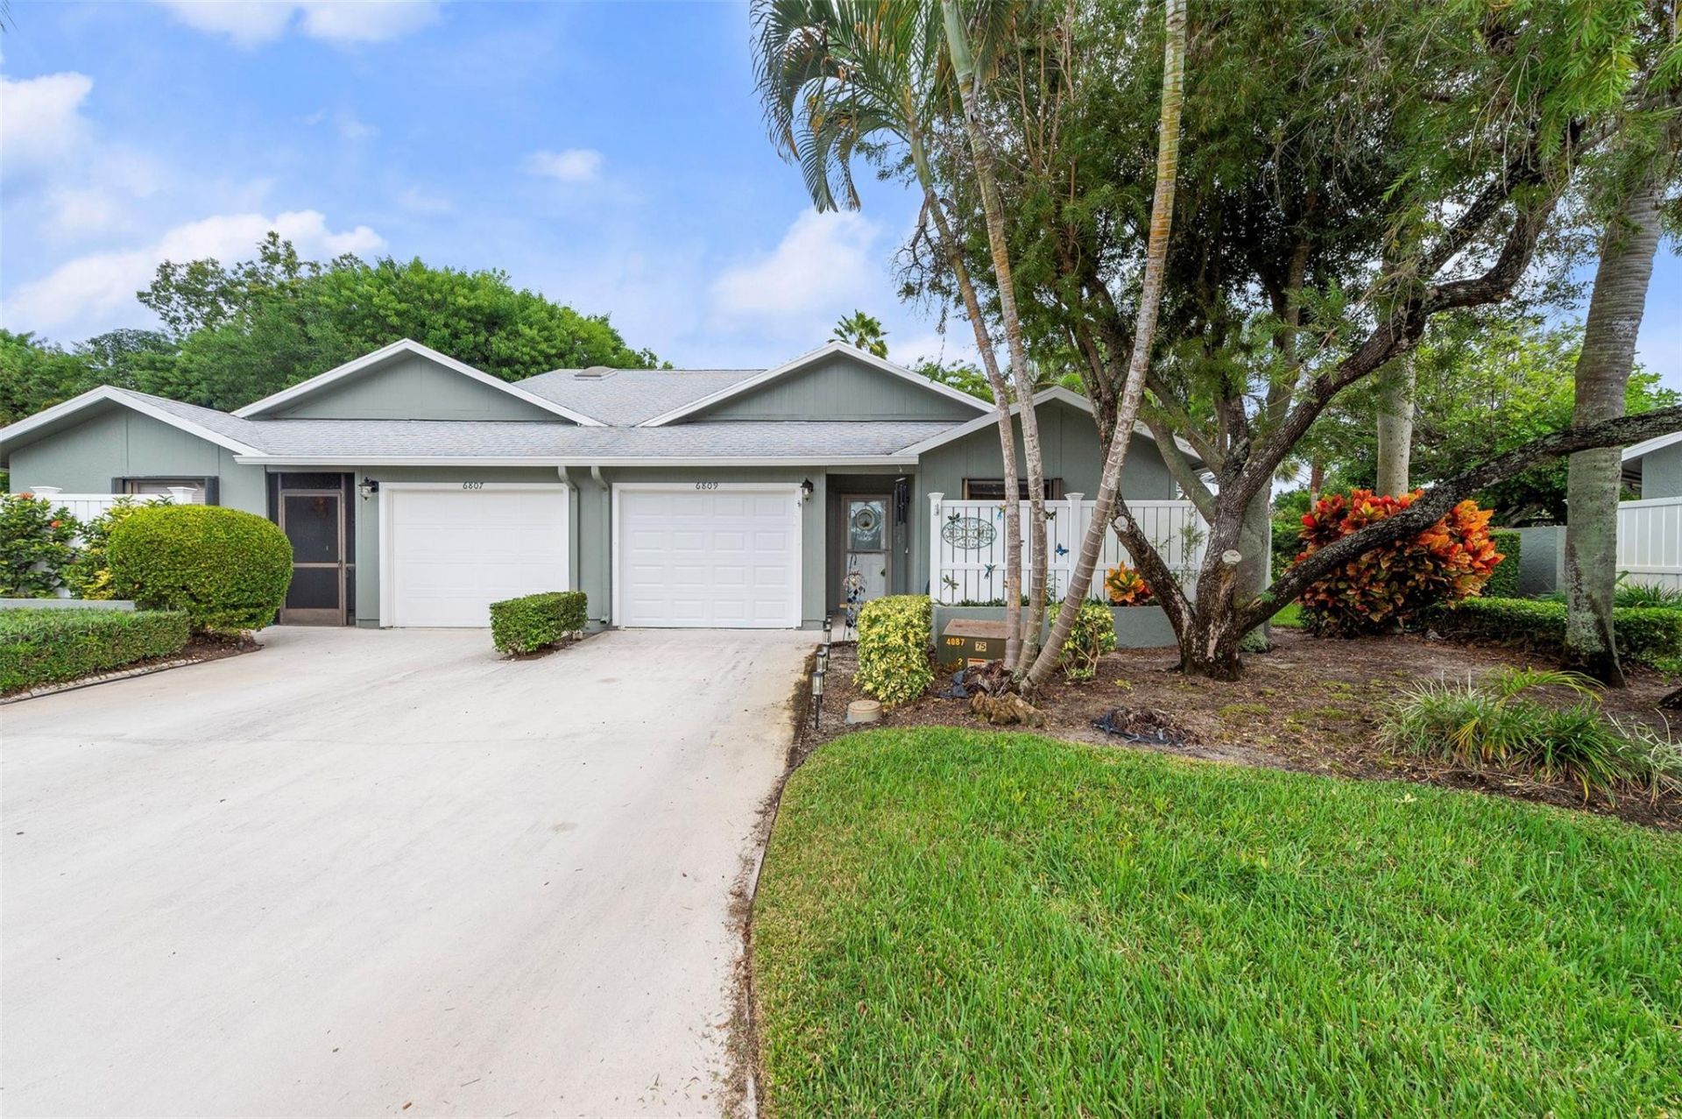
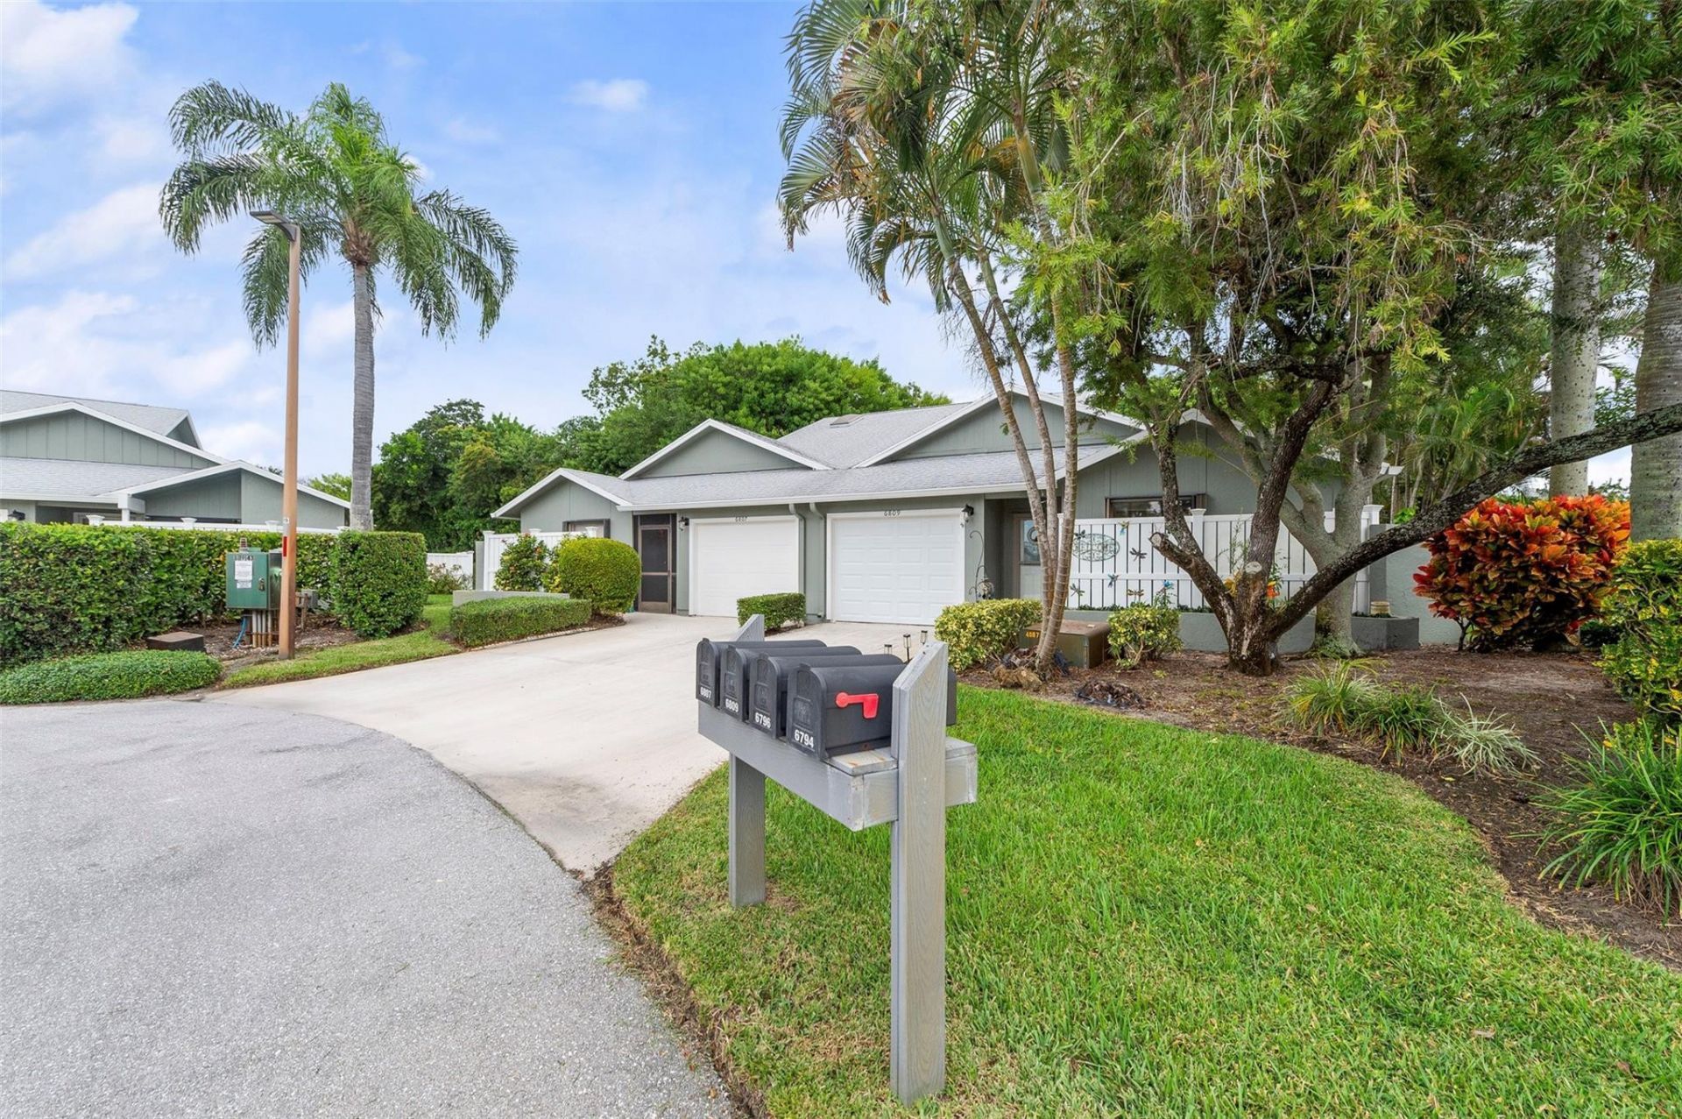
6809 SE Yorktown Drive, Hobe Sound, FL 33455 Photo

29 Photos

6809 SE Yorktown Drive Hobe Sound, FL 33455
$299,900
  • Beds
    2
  • Baths
    2 full

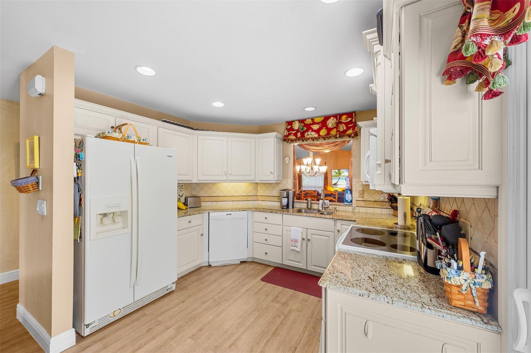
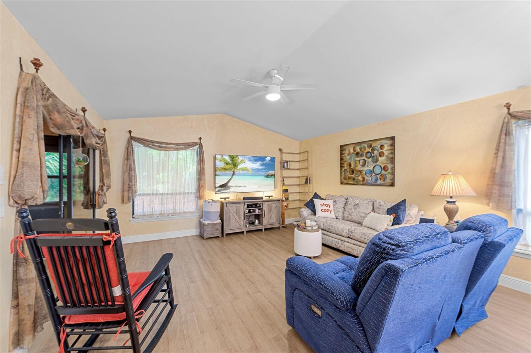
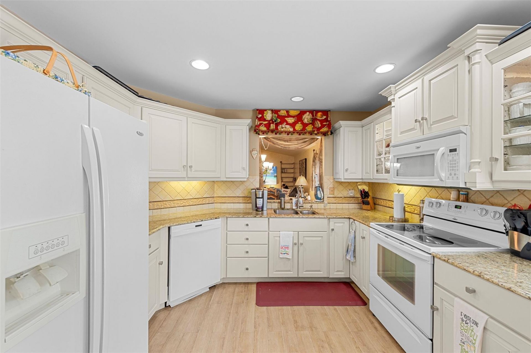
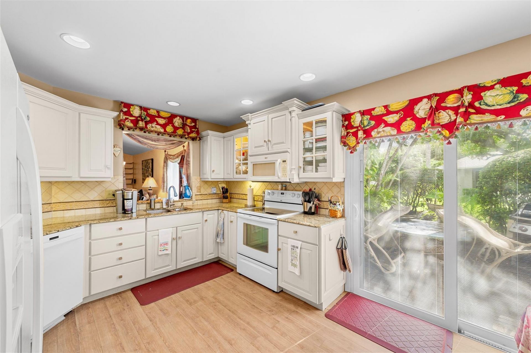
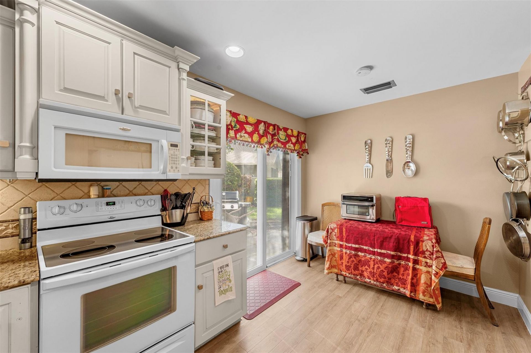
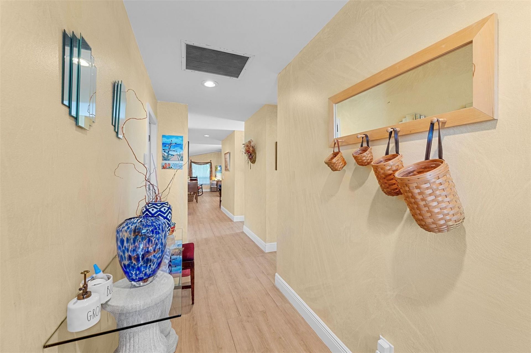
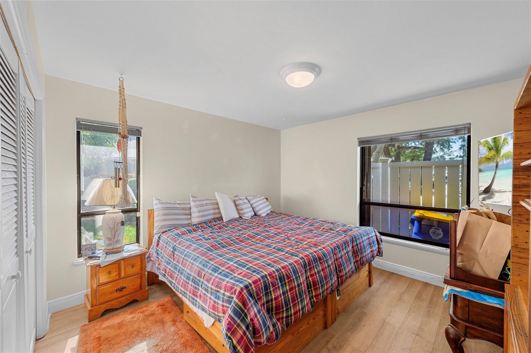
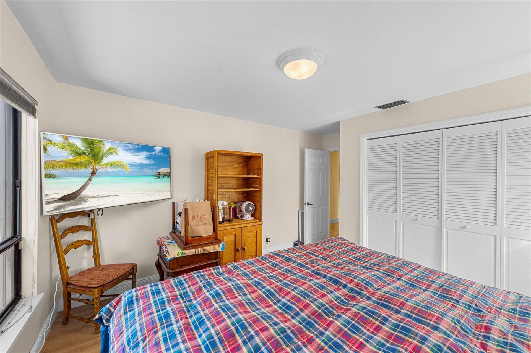
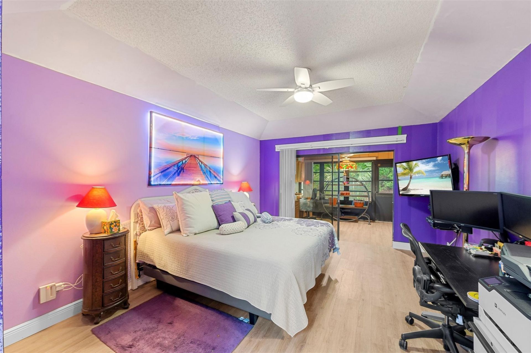
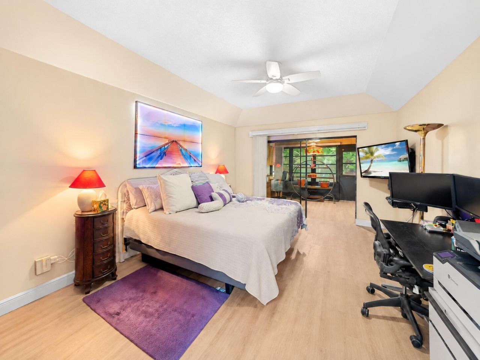
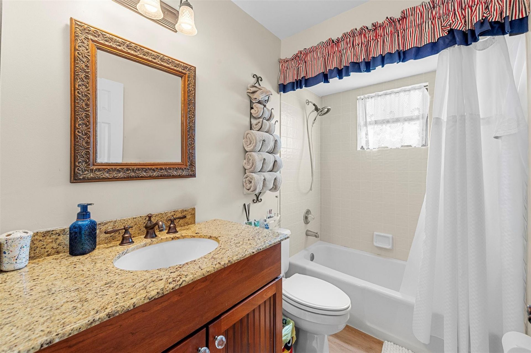
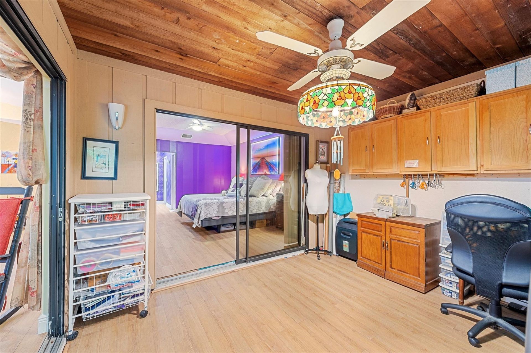
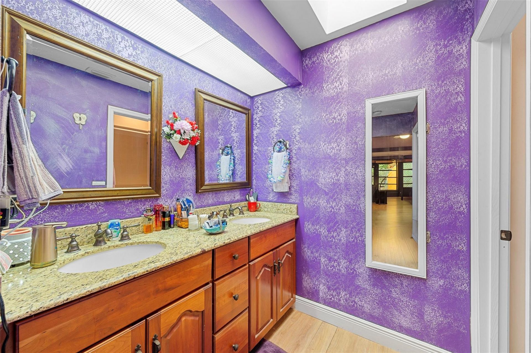
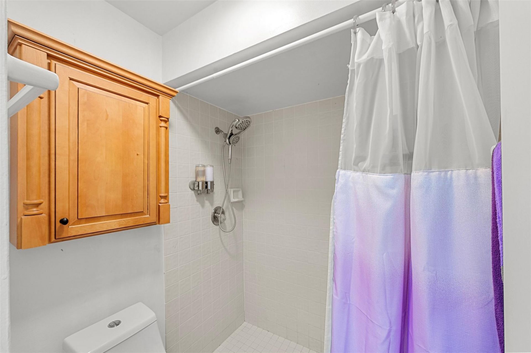
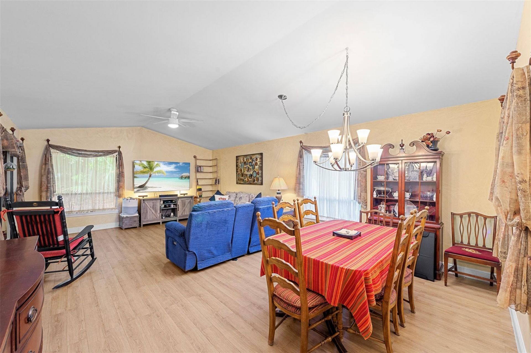
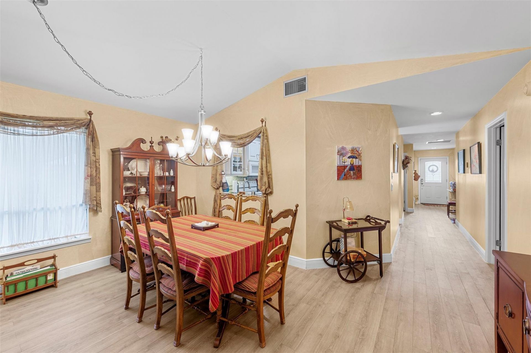
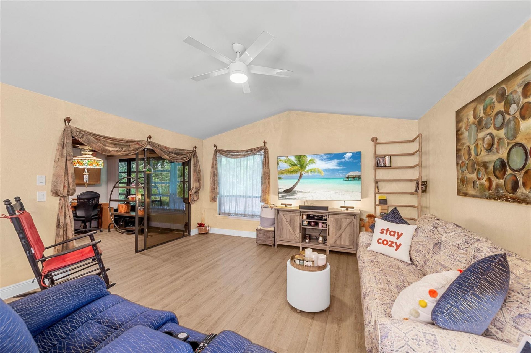
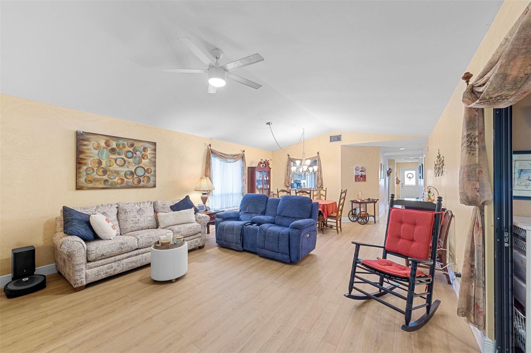
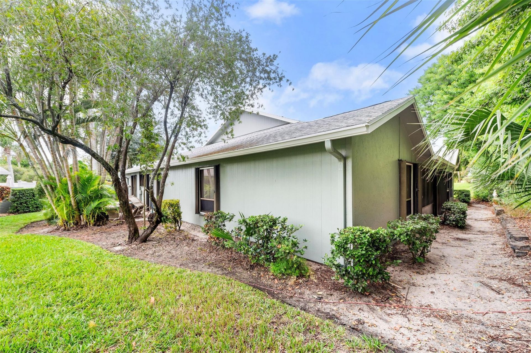
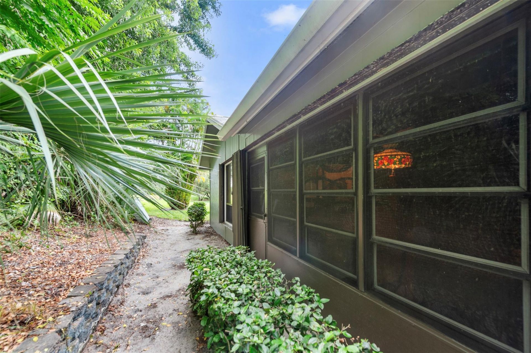
Welcome to this beautifully maintained Heritage Ridge villa, where the HOA covers many major expenses, including insurance, roof, cable, and internet. This single-story 2-bedroom, 2-bath villa with a den features luxury vinyl plank flooring throughout, vaulted and tray ceilings, skylights, a hurricane-impact front door and slider, a new garage door, and a 1-car garage. A rare walk-up, floored attic with built-in shelving provides excellent additional storage. Enjoy being just steps from the heat...

View More

Property Summary

MLS Number: F10538762
Status: Active
Days on Market: 310
Subdivision: Yorktown Heritage Ridge
County: Martin
Bedrooms: 2
Total Square Feet: 0
Style: Ranch
New Constuction: No
Waterfront: No
Property Type: Residential - Townhouse
Cooling: Central Air, Ceiling Fan(s), Electric
Garage: 1
Heating: Central, Electric
Roof Type: Shingle
Stories: 1.0
Taxes: $1,627
Year Built: 1988
HOA Fee: $665/ Monthly

Featured Amenities

Pantry
Vaulted Ceiling(s)
Pull Down Stairs
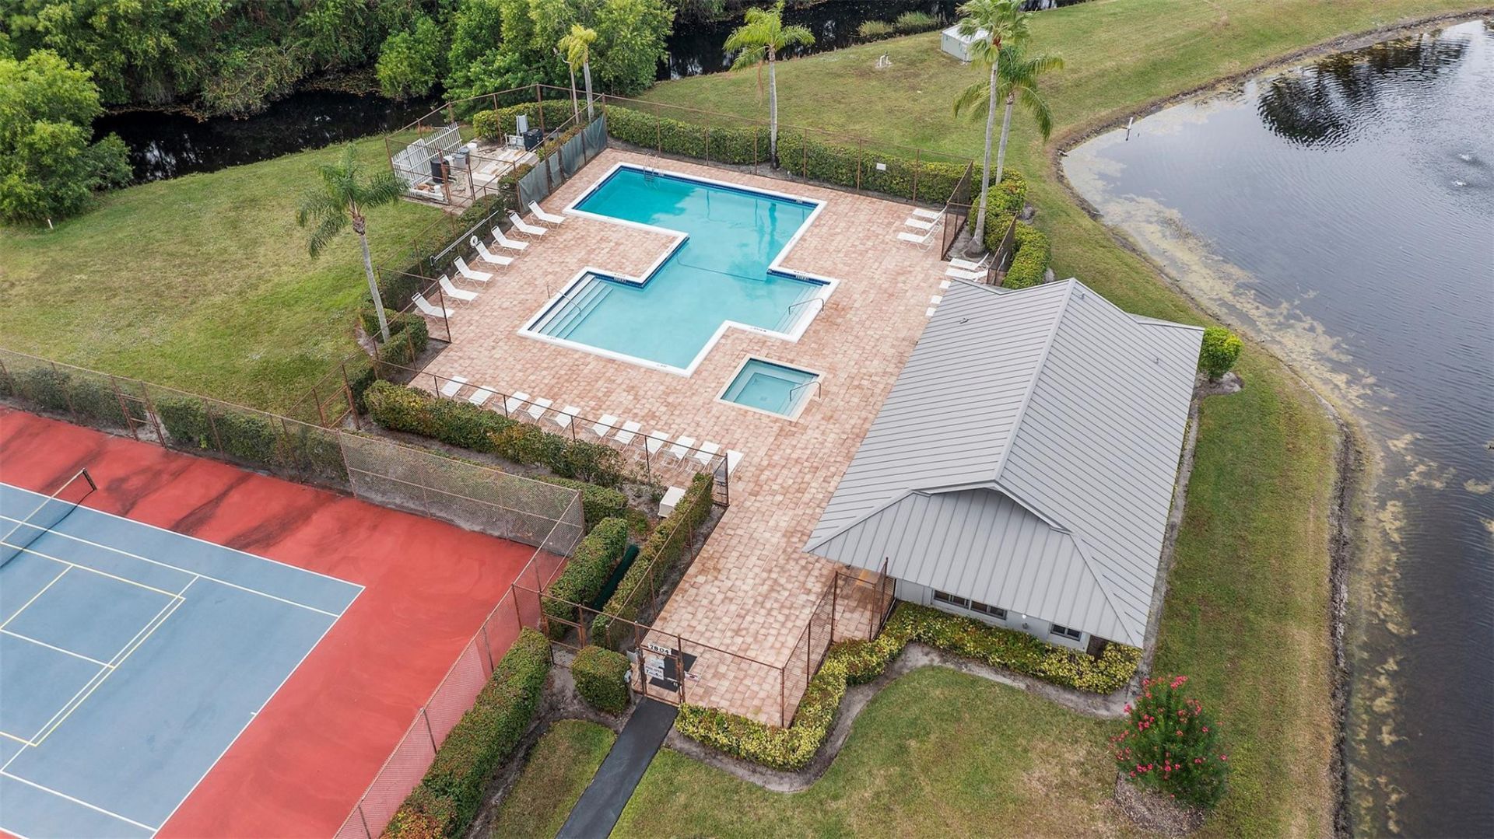
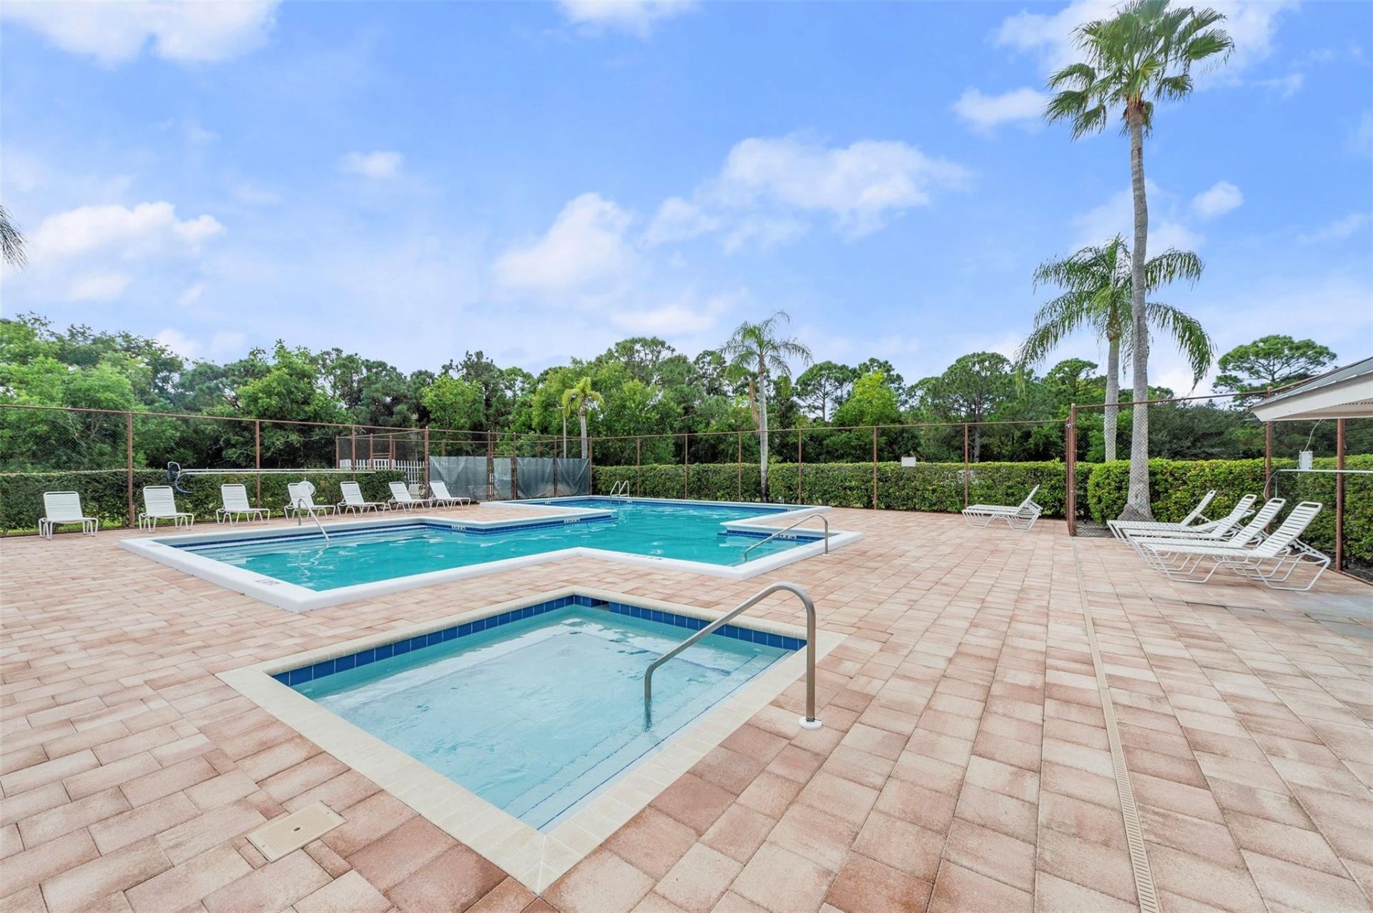
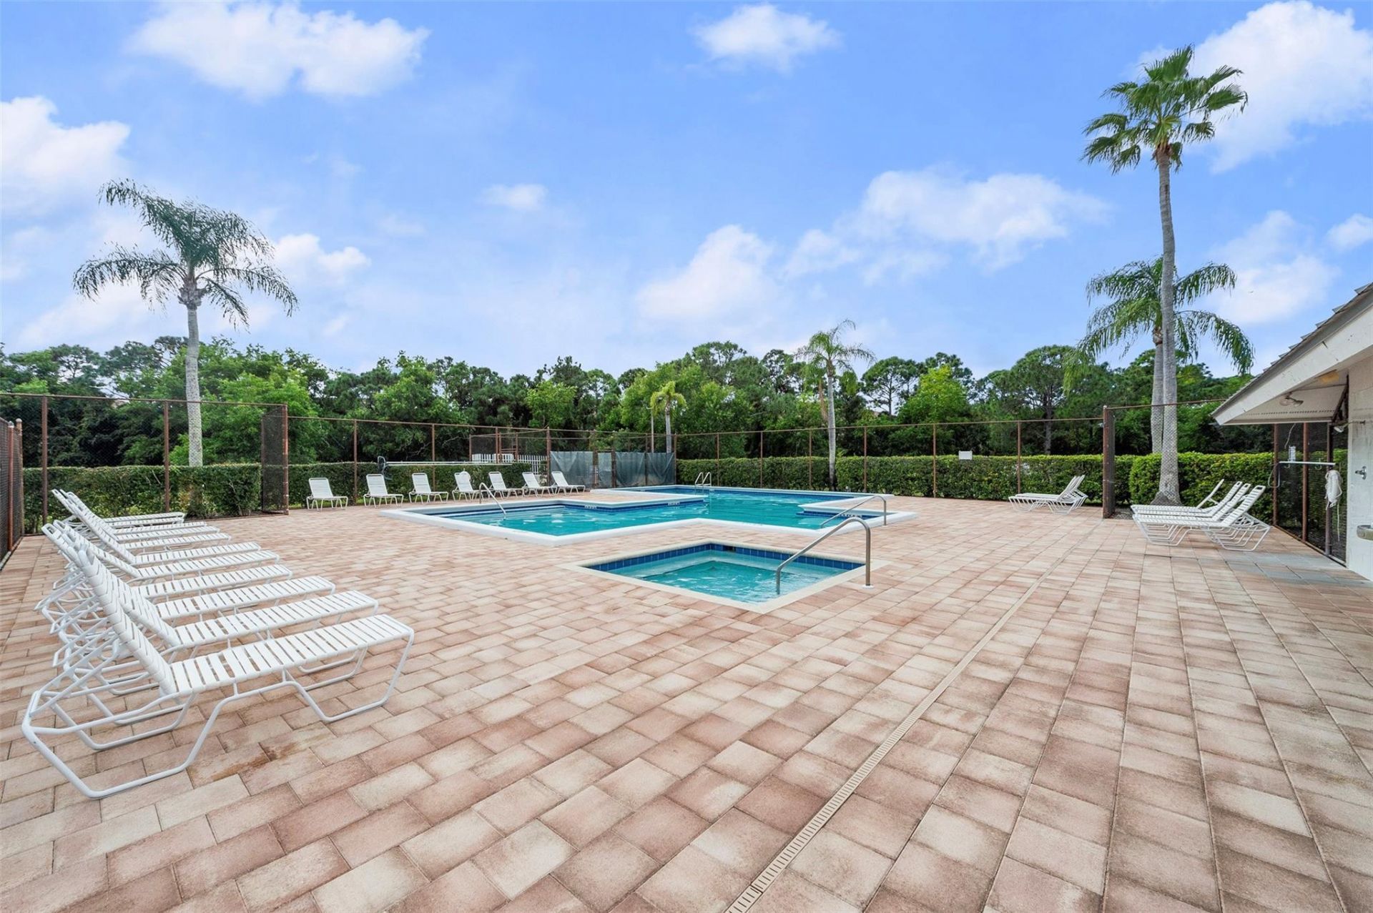
Clubhouse
Pool
Shuffleboard Court
Spa/Hot Tub
Library
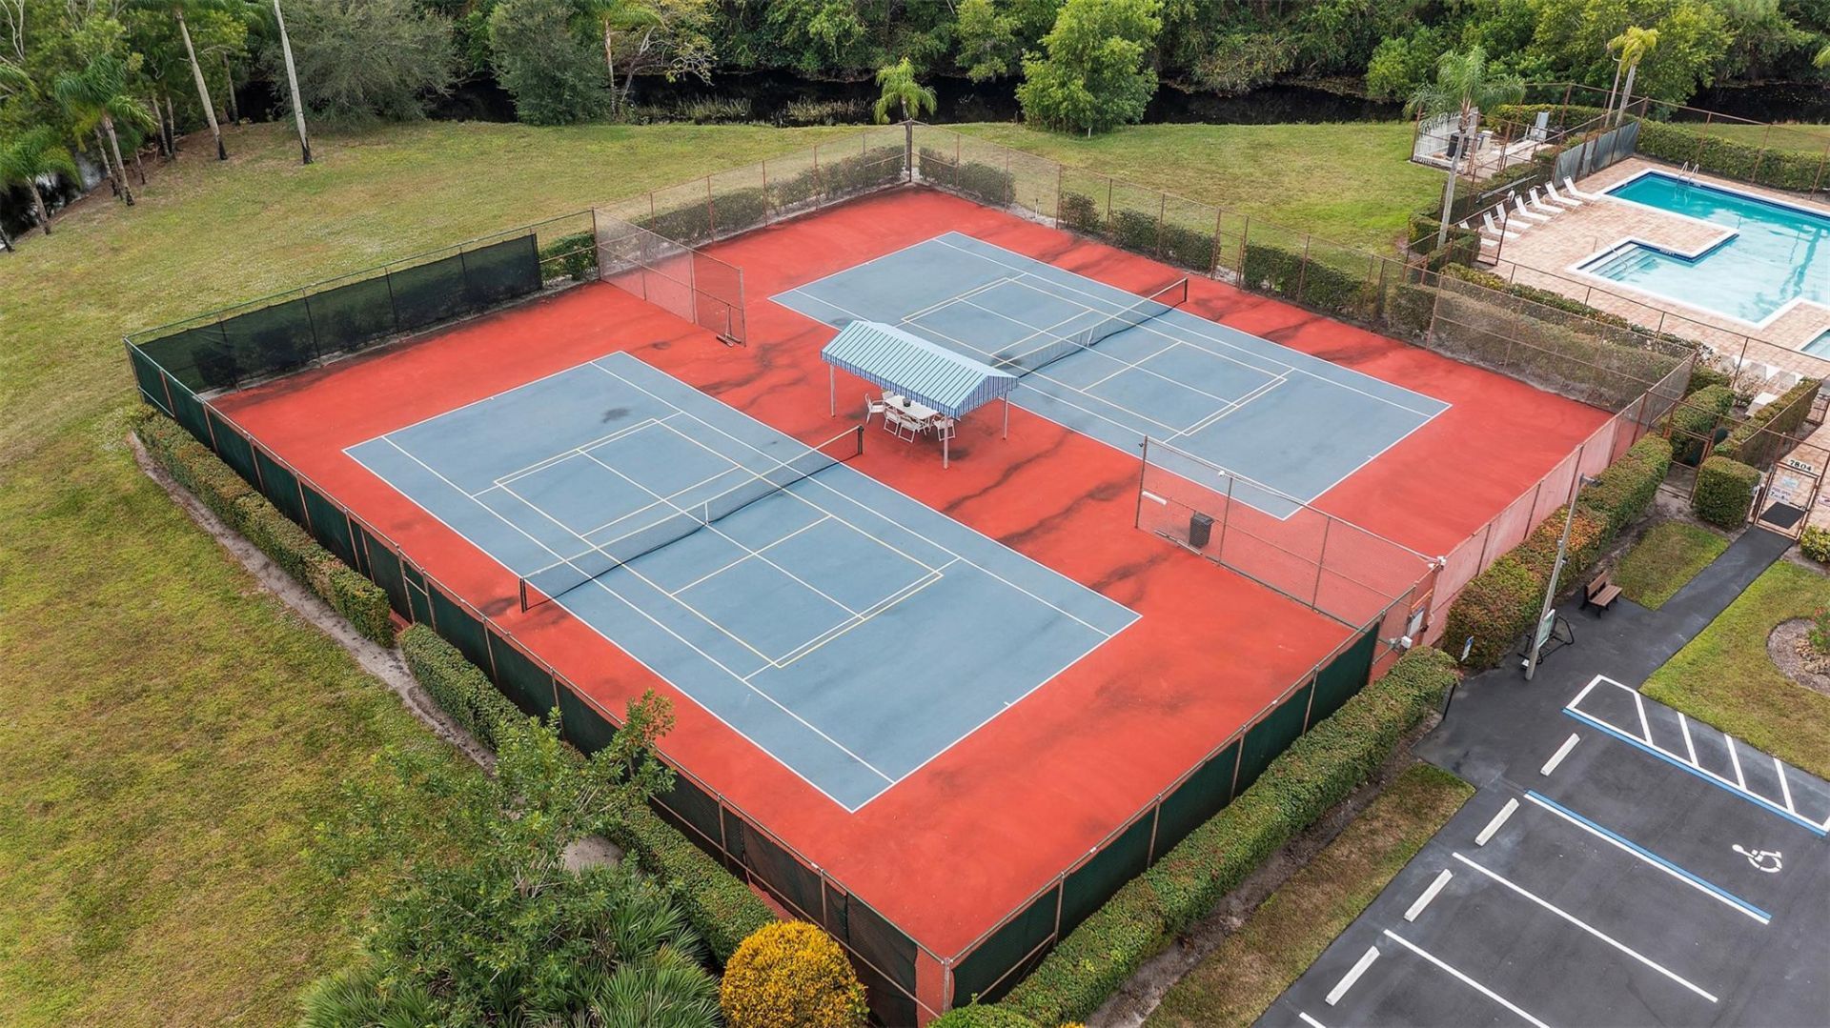
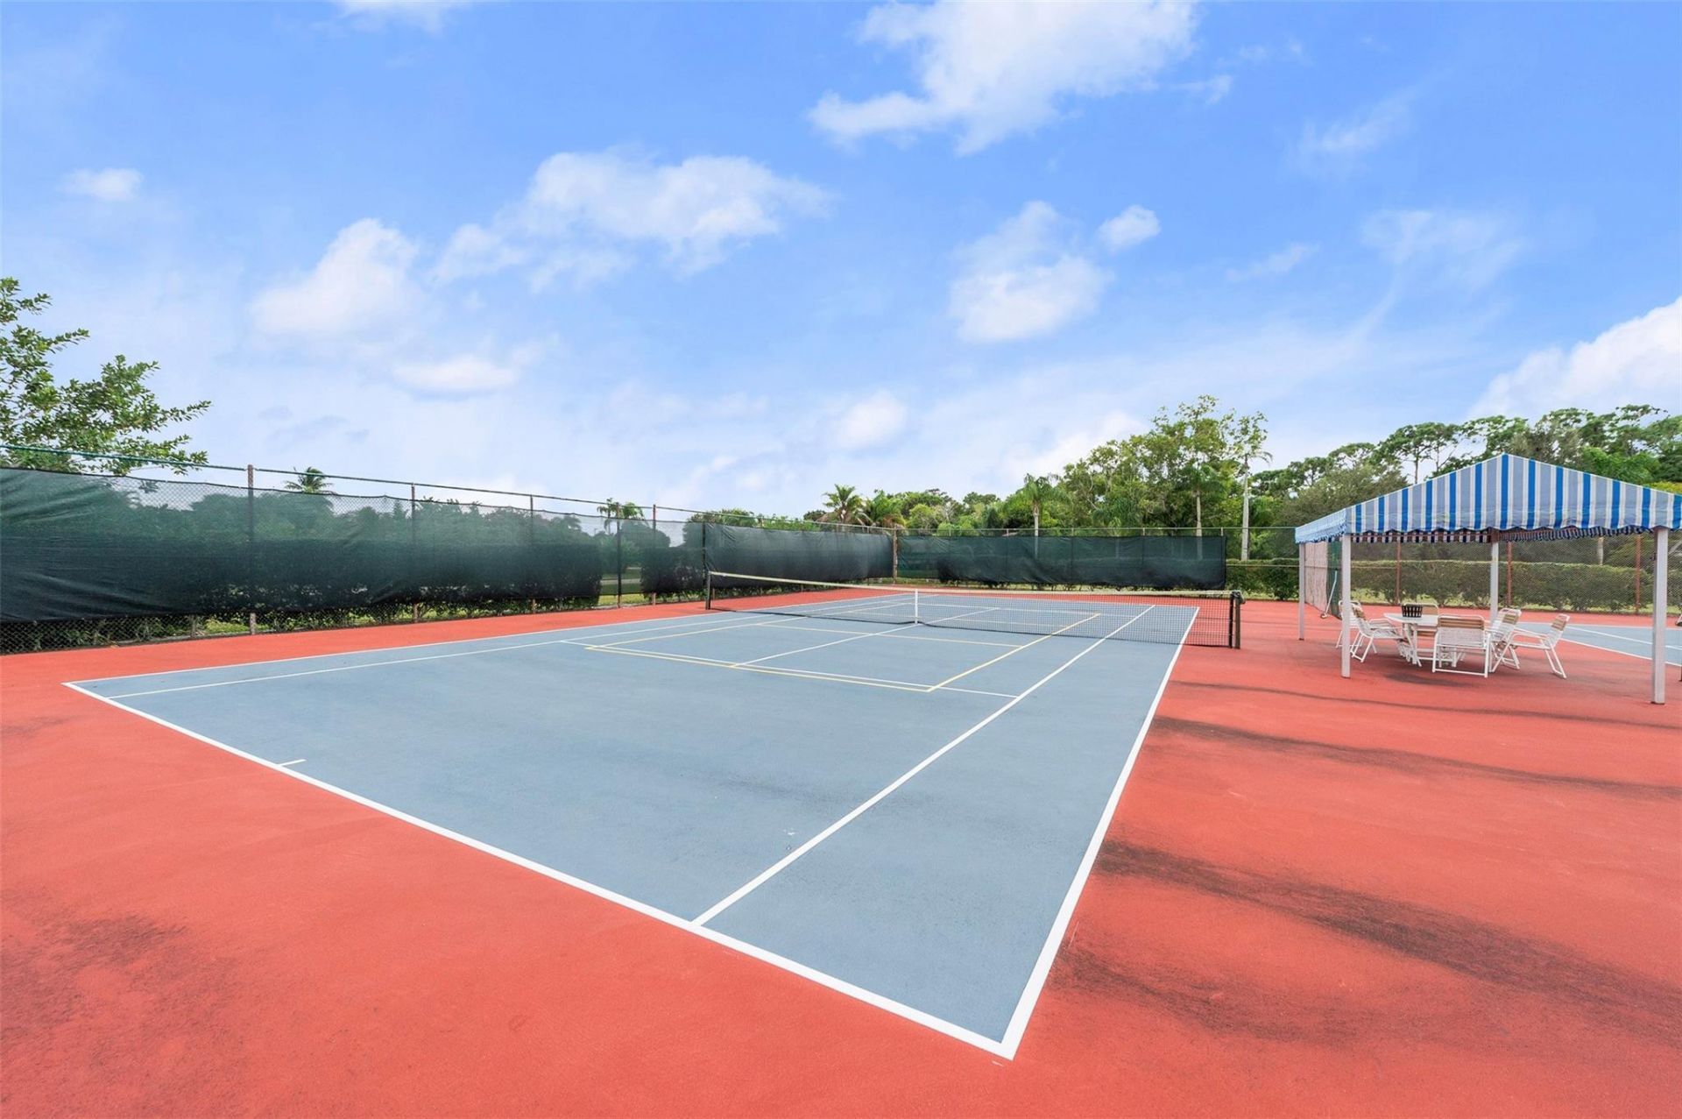
Pickleball Court(s)
Maintenance

Property Details

Appliances: Electric Water Heater, Dryer, Disposal, Dishwasher, Electric Range, Microwave, Refrigerator, Water Heater, Washer
Association Fee Includes: Maintenance Grounds, Common Areas, Reserve Funds, Recreation Facility
Days on Site: 310
Exterior: Frame
Flooring: Vinyl
Furnished: Unfurnished
Home Style: Ranch
Hot Tub: Yes
Parcel#: 343842057002001008
Parking: Garage Door Opener, Garage
Parking Notes: Garage Door Opener, Garage
Patio/Porch: Patio
Pets Allowed: Yes, Size Limit
Restrictions: Parking - No RV
Security: Smoke Detector(s), None
SQFT Living: 1309
Structure Type: Villa
Total Rooms: 6
Utilities: Cable Available
Windows: Blinds, Skylight(s)
Construction: Frame

Room Sizes

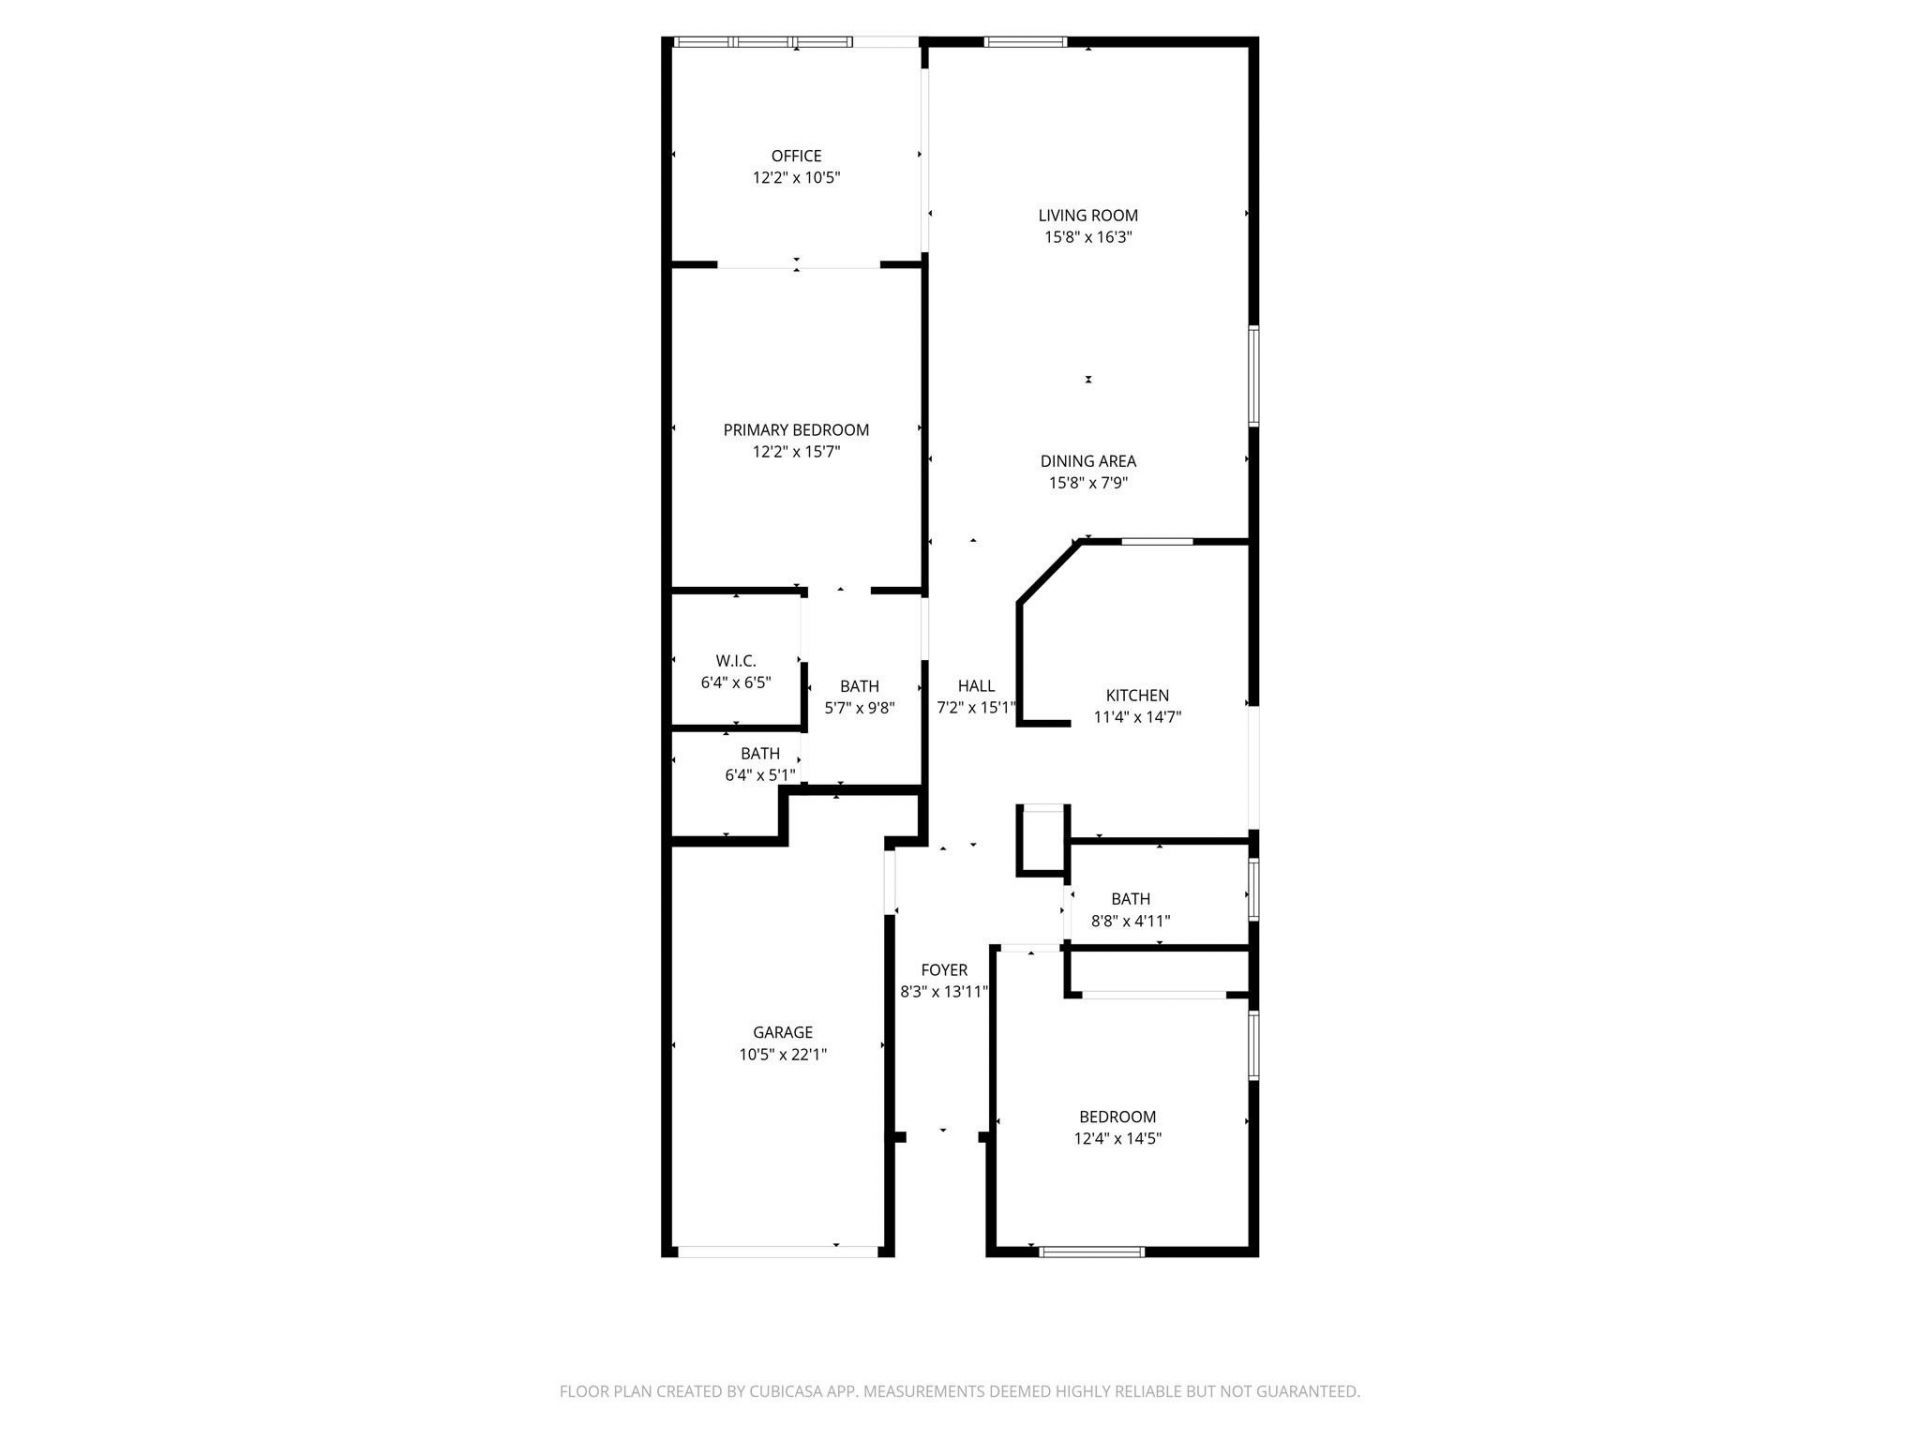
Den: 10.41 X 12.16 Level First
Dining Room: 7.75 X 15.66 Level First
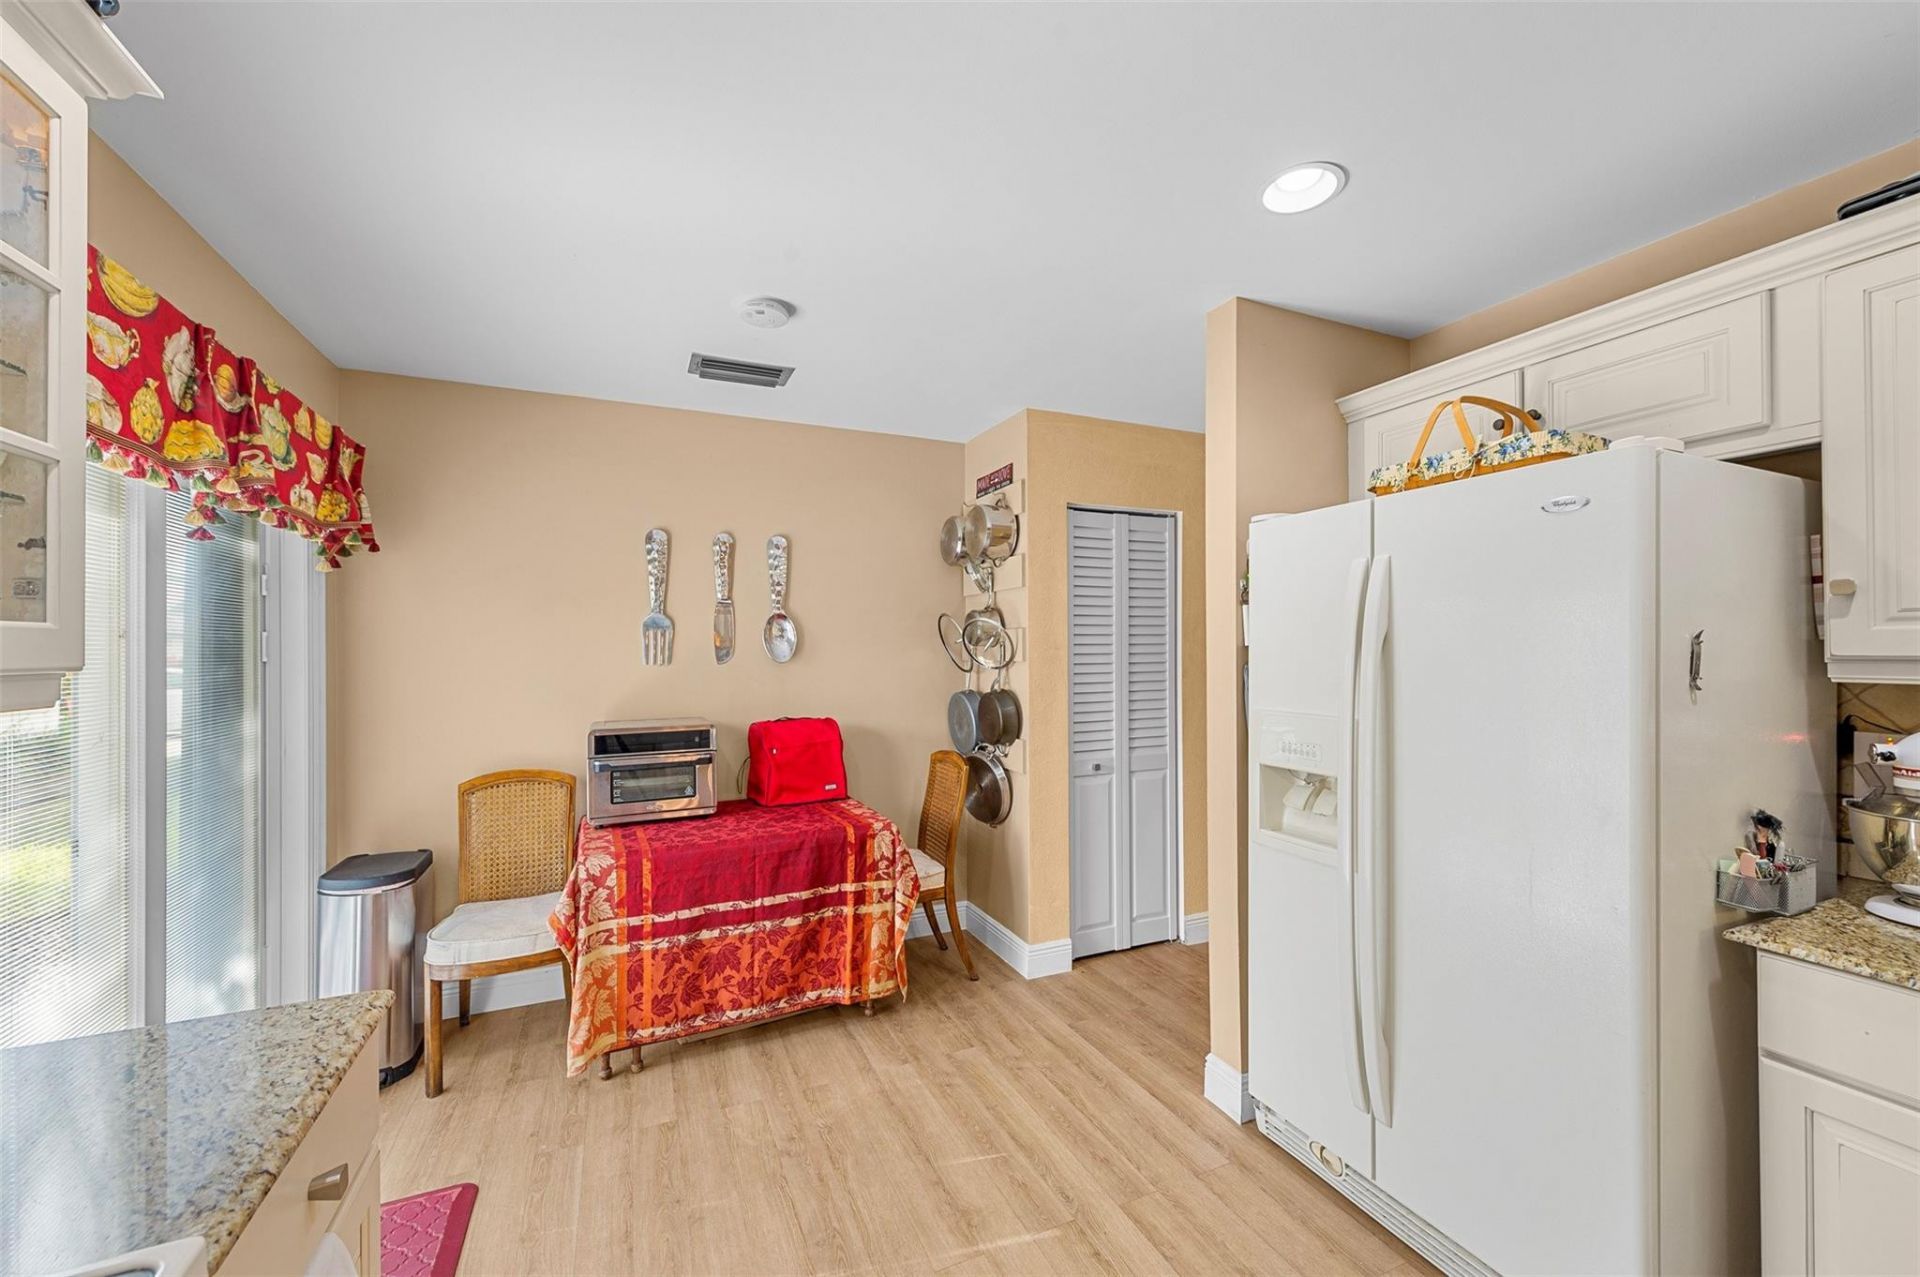
Kitchen: 14.58 X 11.33 Level First
Living Room: 16.25 X 15.66 Level First
Primary Bedroom: 10.41 X 12.16 Level First
Bedroom 2: 14.41 X 12.33 Level First

Local Schools

High School: South Fork
Middle School: Murray
Elementary School: SeaWind

Neighborhood Information

Neighborhood Map

Neighborhood Hero

Neighborhood Highlights

Neighborhood Characteristics

Neighborhood Market Trend

Neighborhood Schools

Courtesy of

Agency Name: EXP Realty LLC
Agent Name: Heather C Lewis
Agency Phone: 772-539-2473

agent picture

Presented by

Agent Name: Chris Carroll
Agent Phone: Cell: 561.846.2835
Agency Title: Illustrated Properties
Request Info

IDX logo

Chris Carroll
ipre.com
Agent Cell:
561.846.2835
Office Phone:
561.469.0909

Mortgage Calculator

%
years/fixed
yearly
yearly (est.)

Estimated Payment

$ 1,695.60 Principal & Interest $1,472.55 Property Tax $135.58 Homeowner's Insurance $87.47
Mortgage Logo

Login to My Illustrated Account


