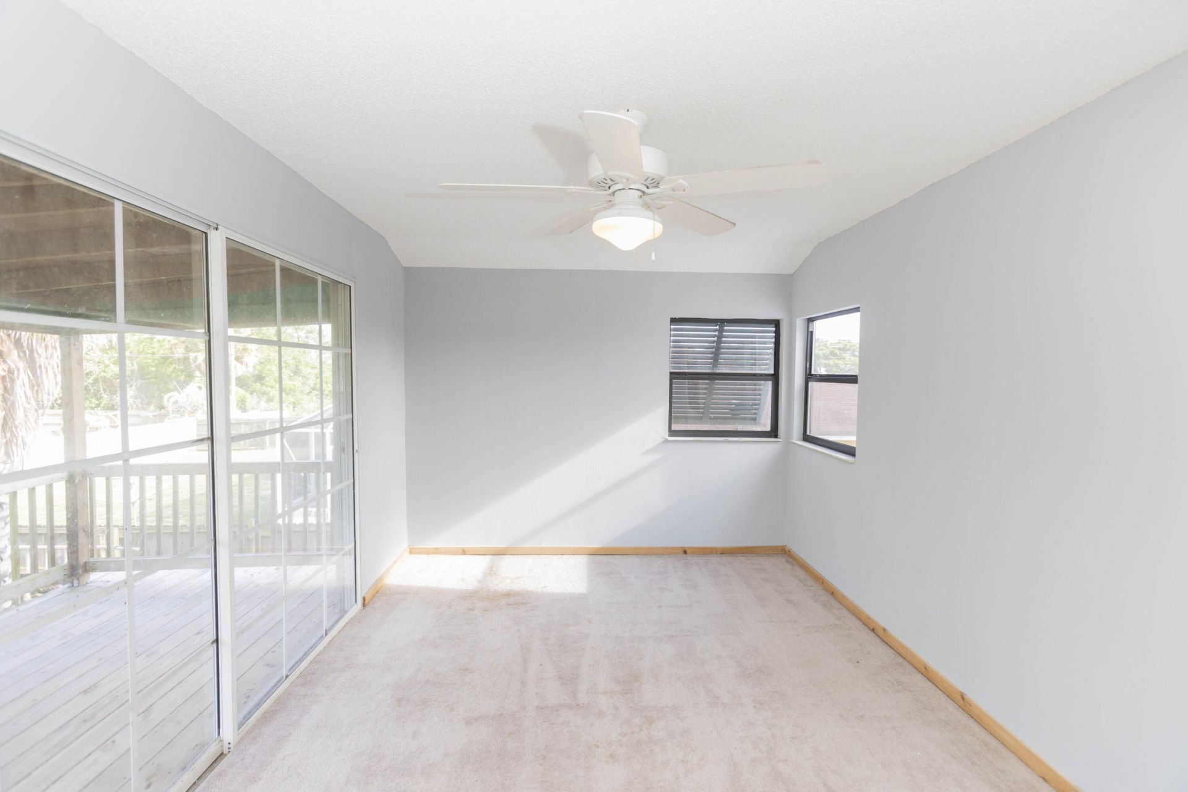
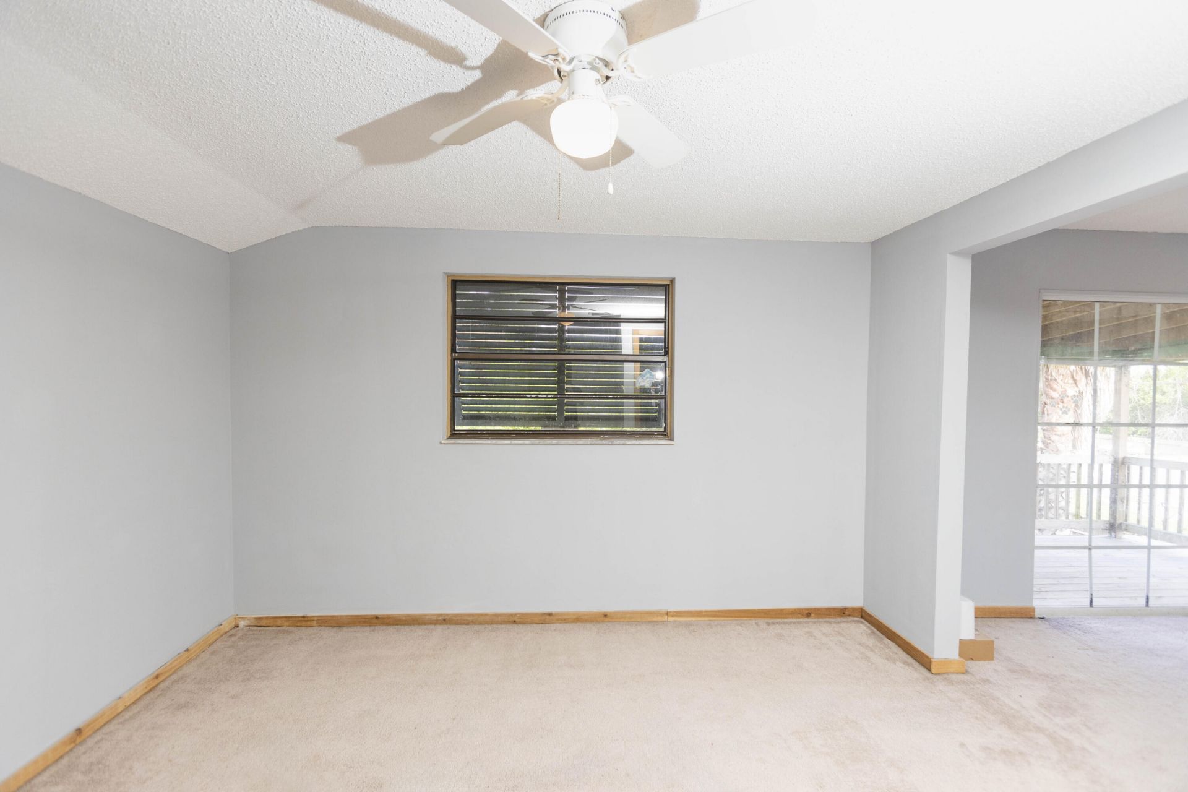
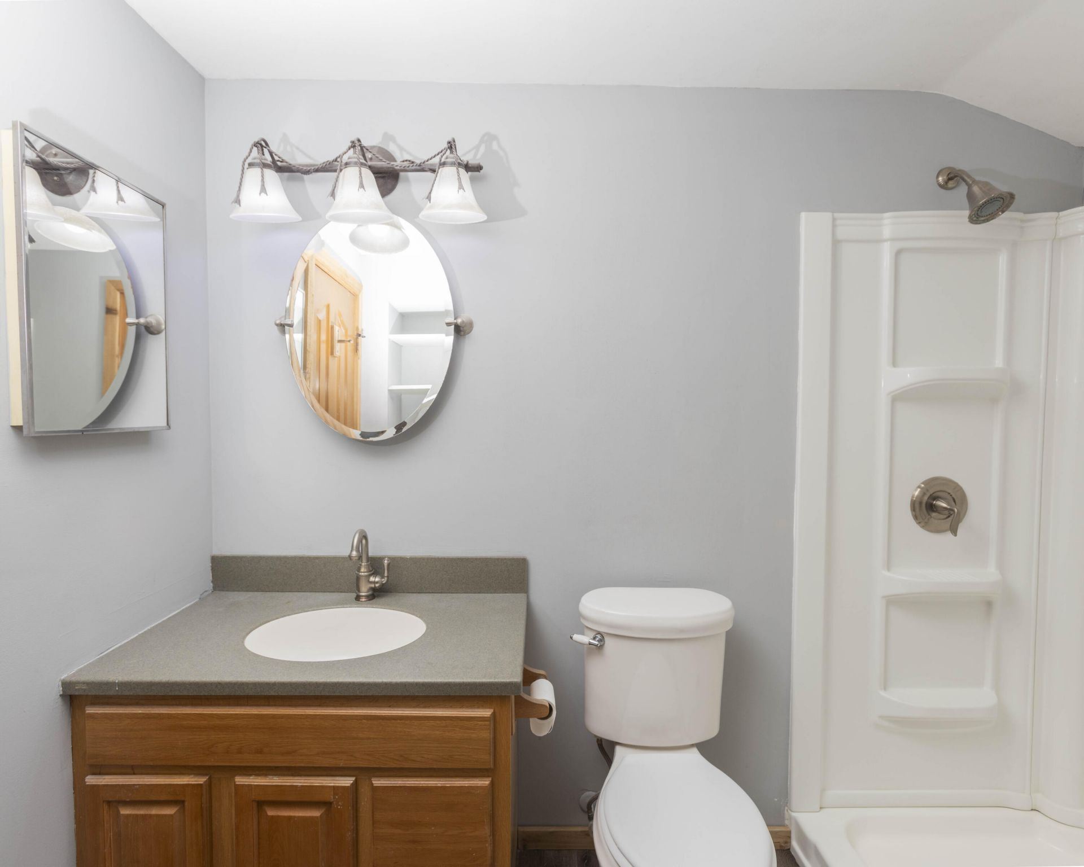
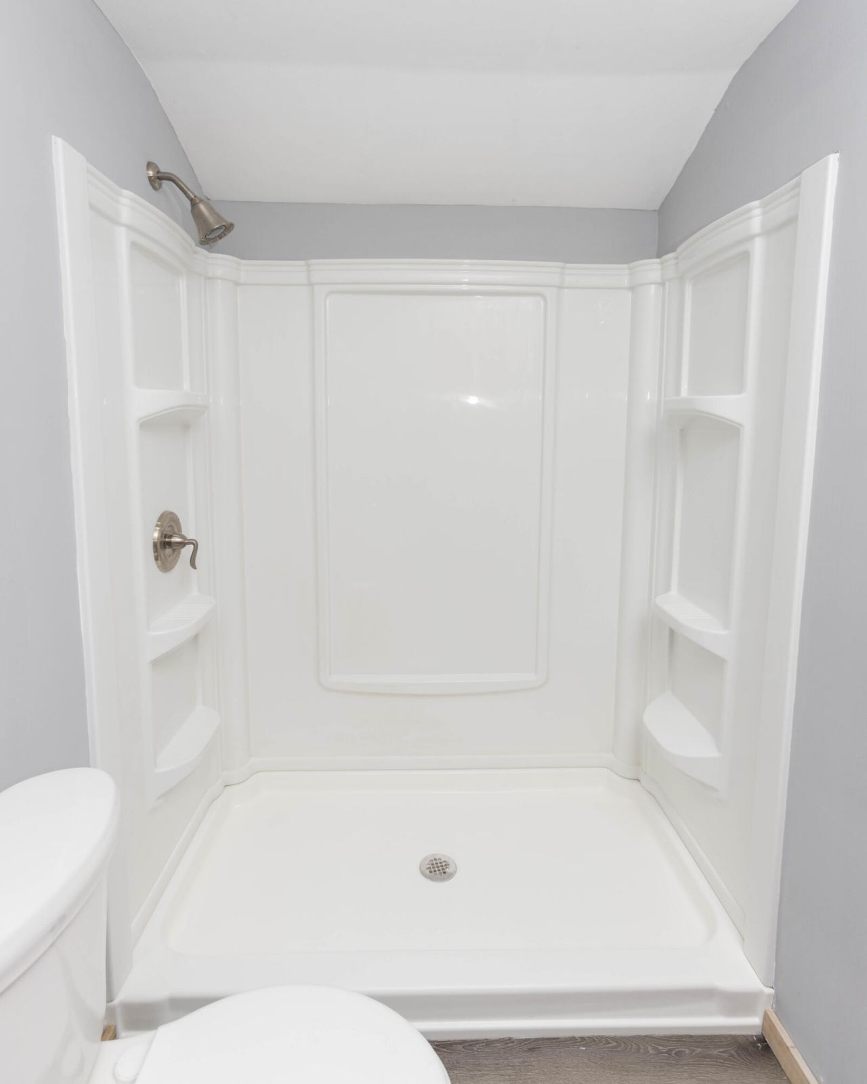
SIGN UP Login/Register
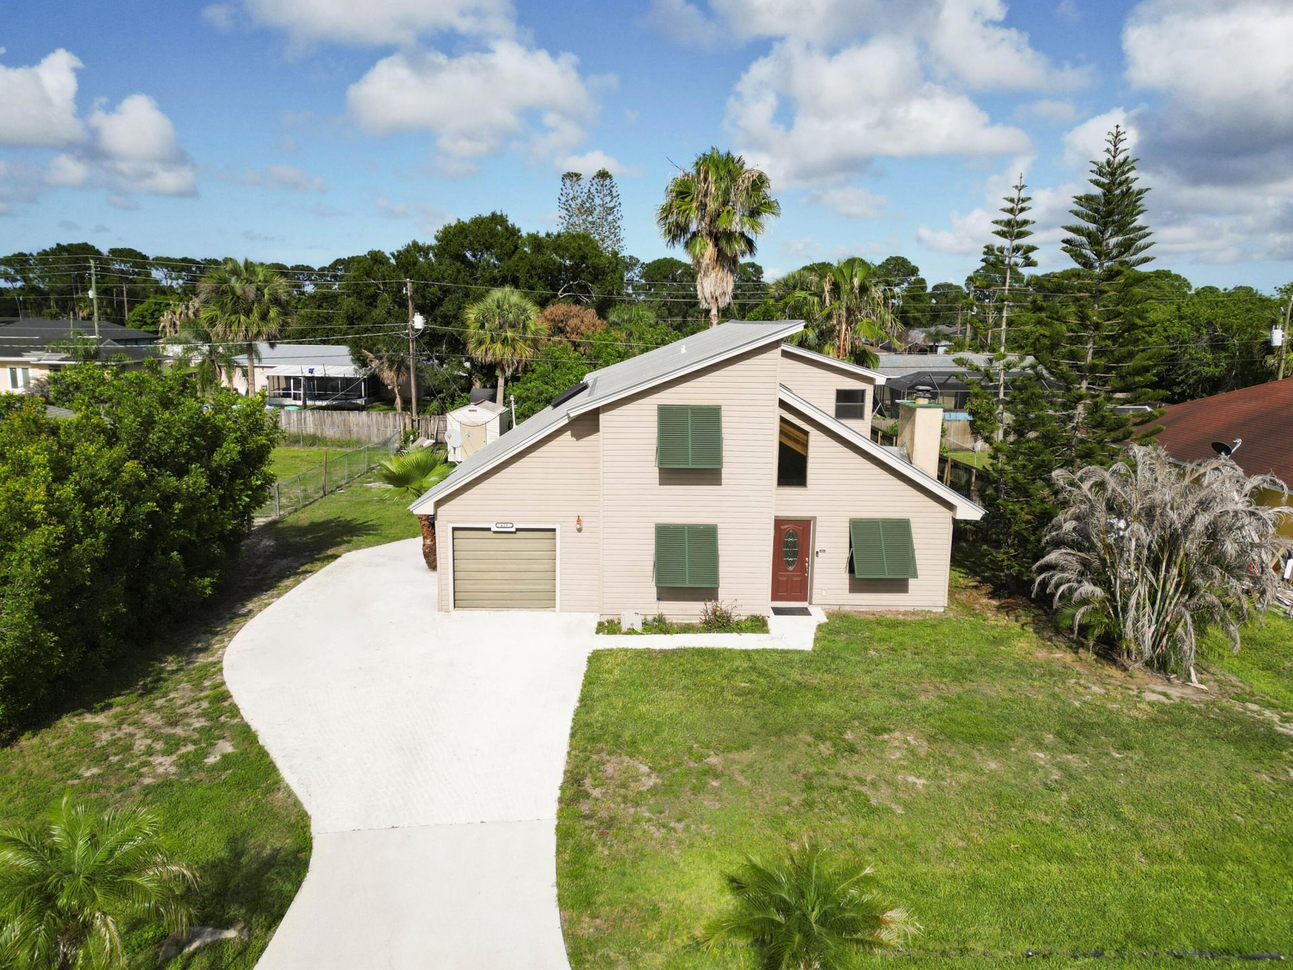
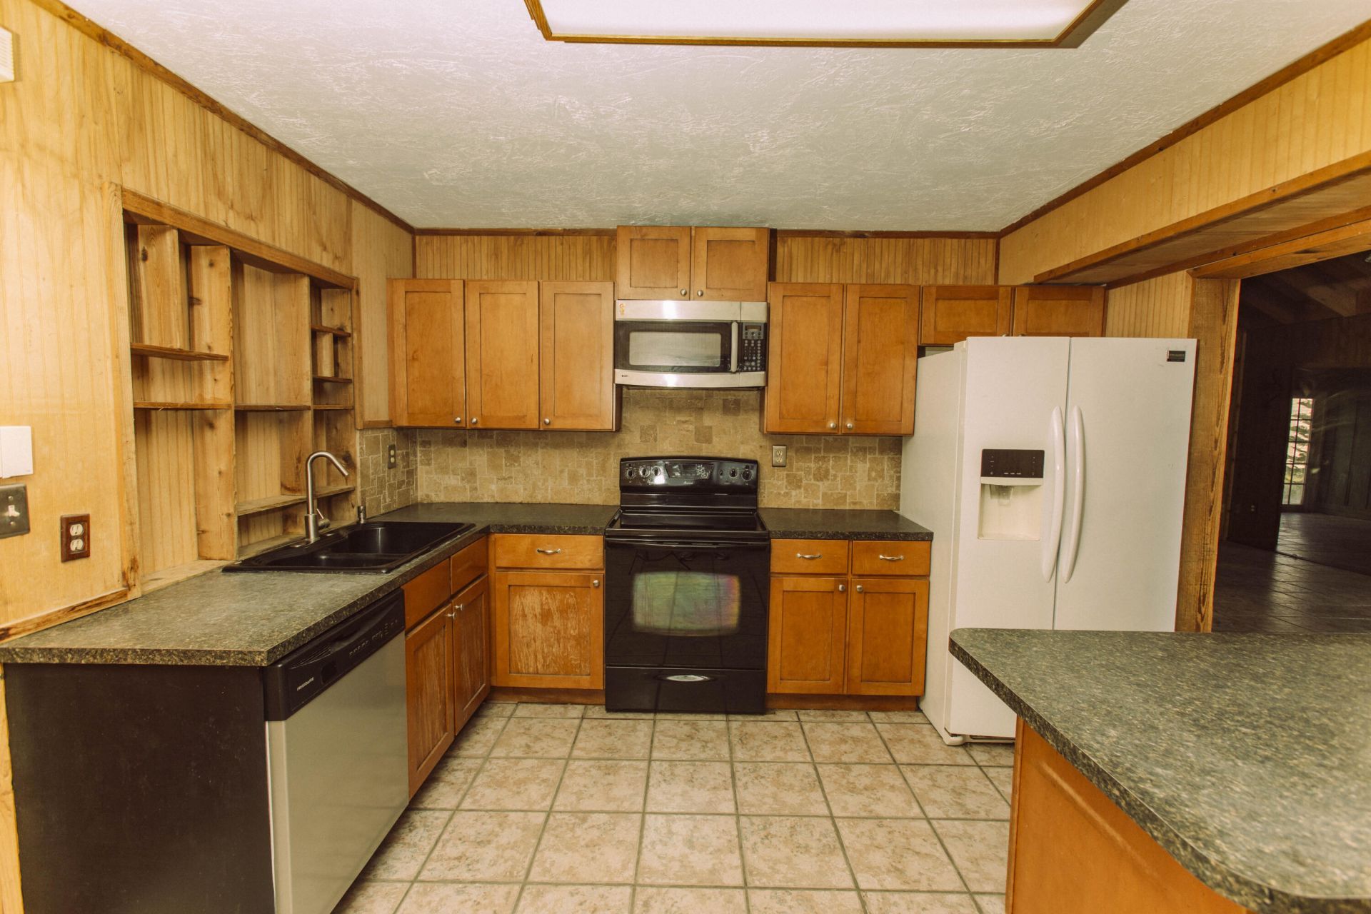
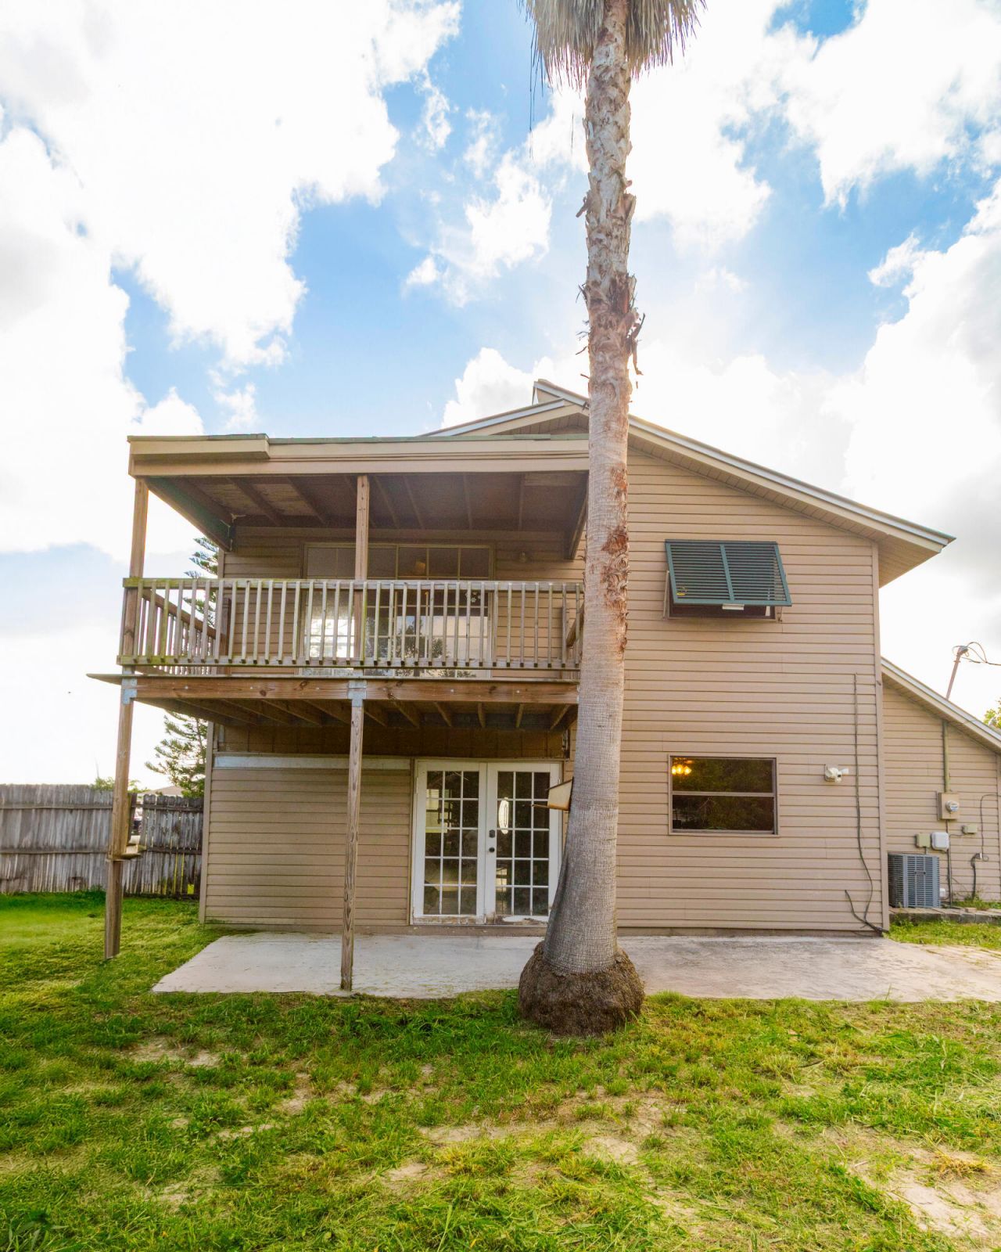
621 NW Sharpe Street, Port Saint Lucie, FL 34983 Photo
New
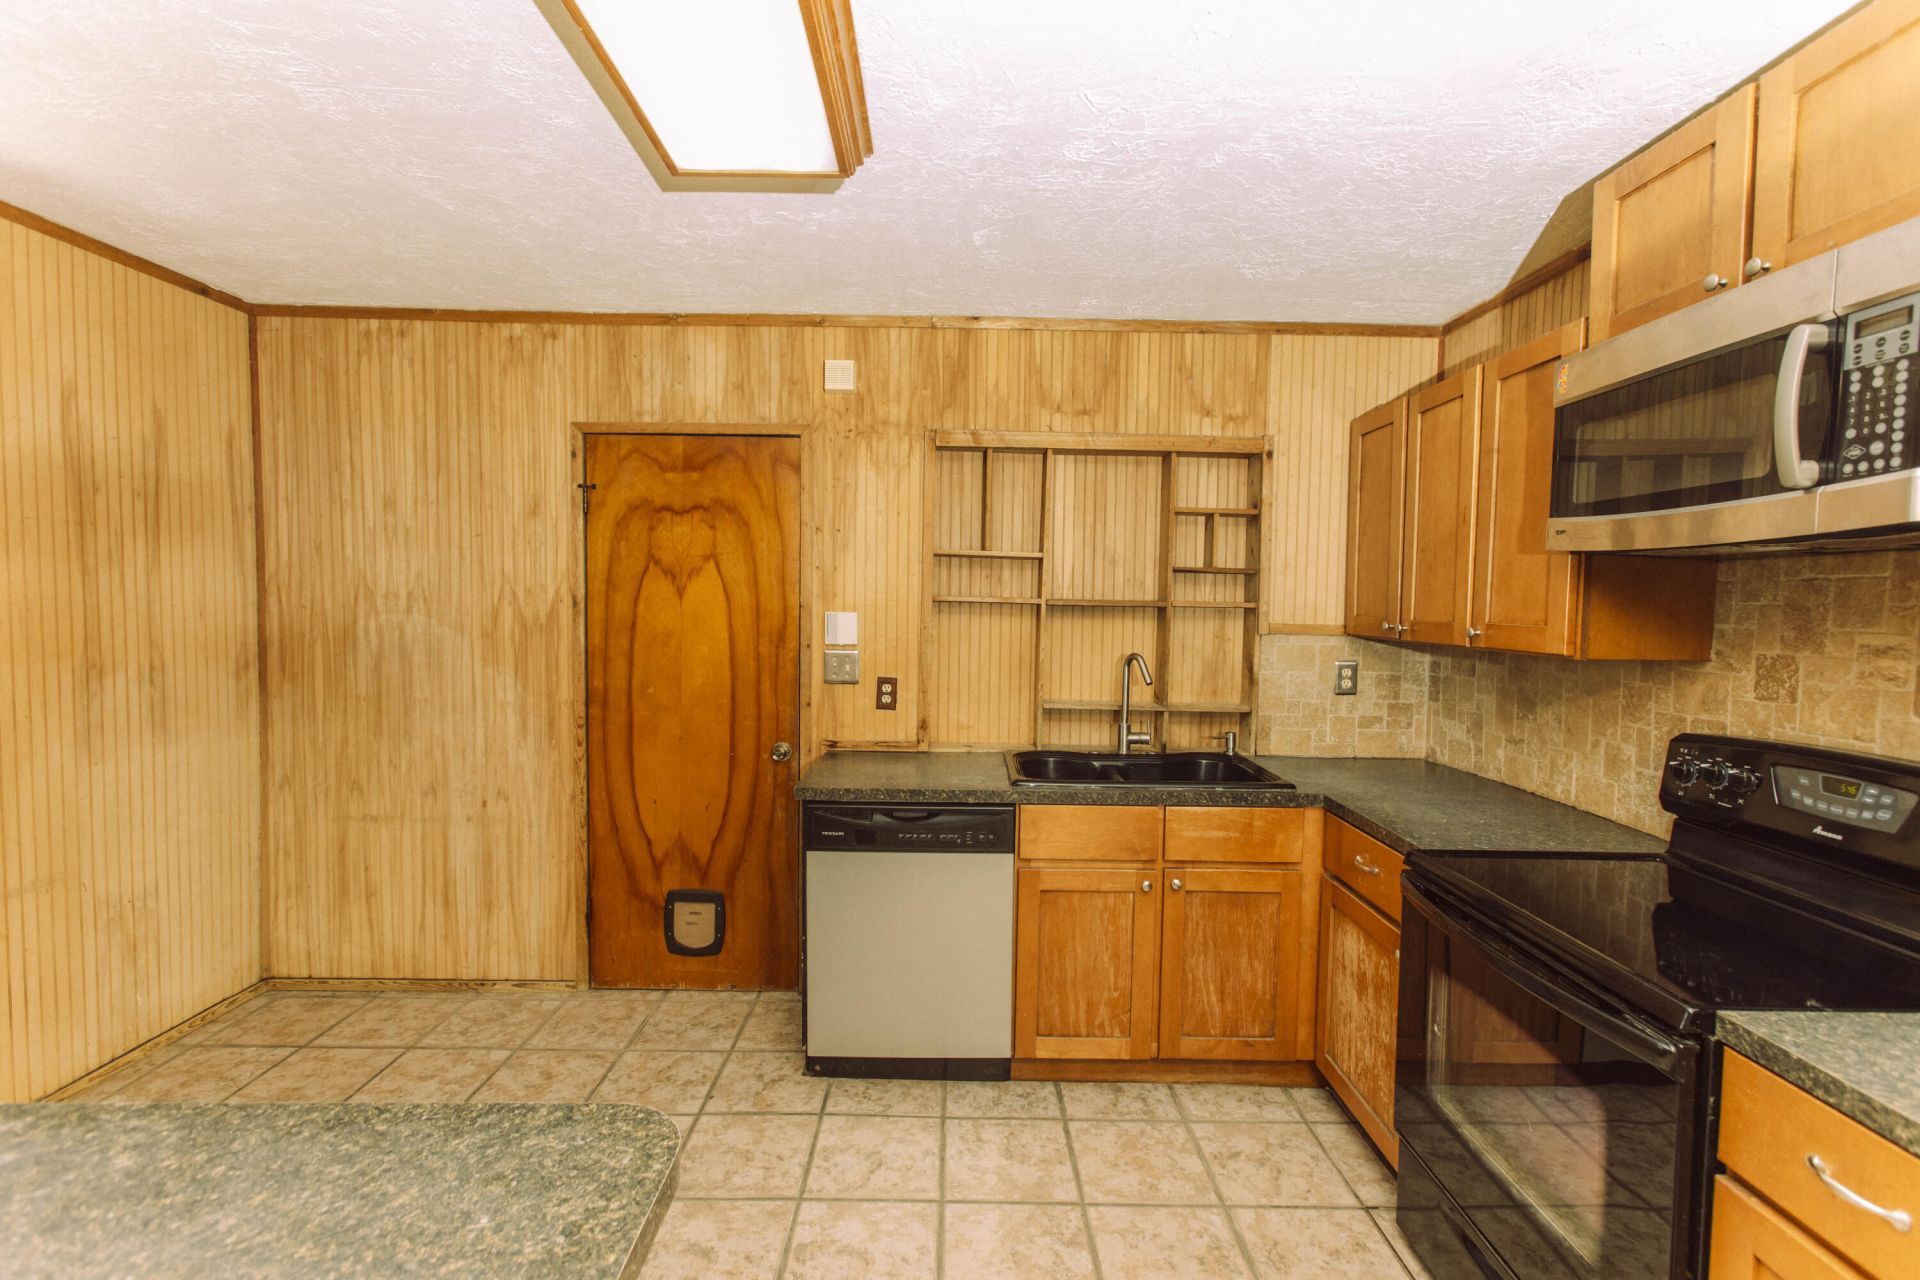
621 NW Sharpe Street, Port Saint Lucie, FL 34983 Photo
New
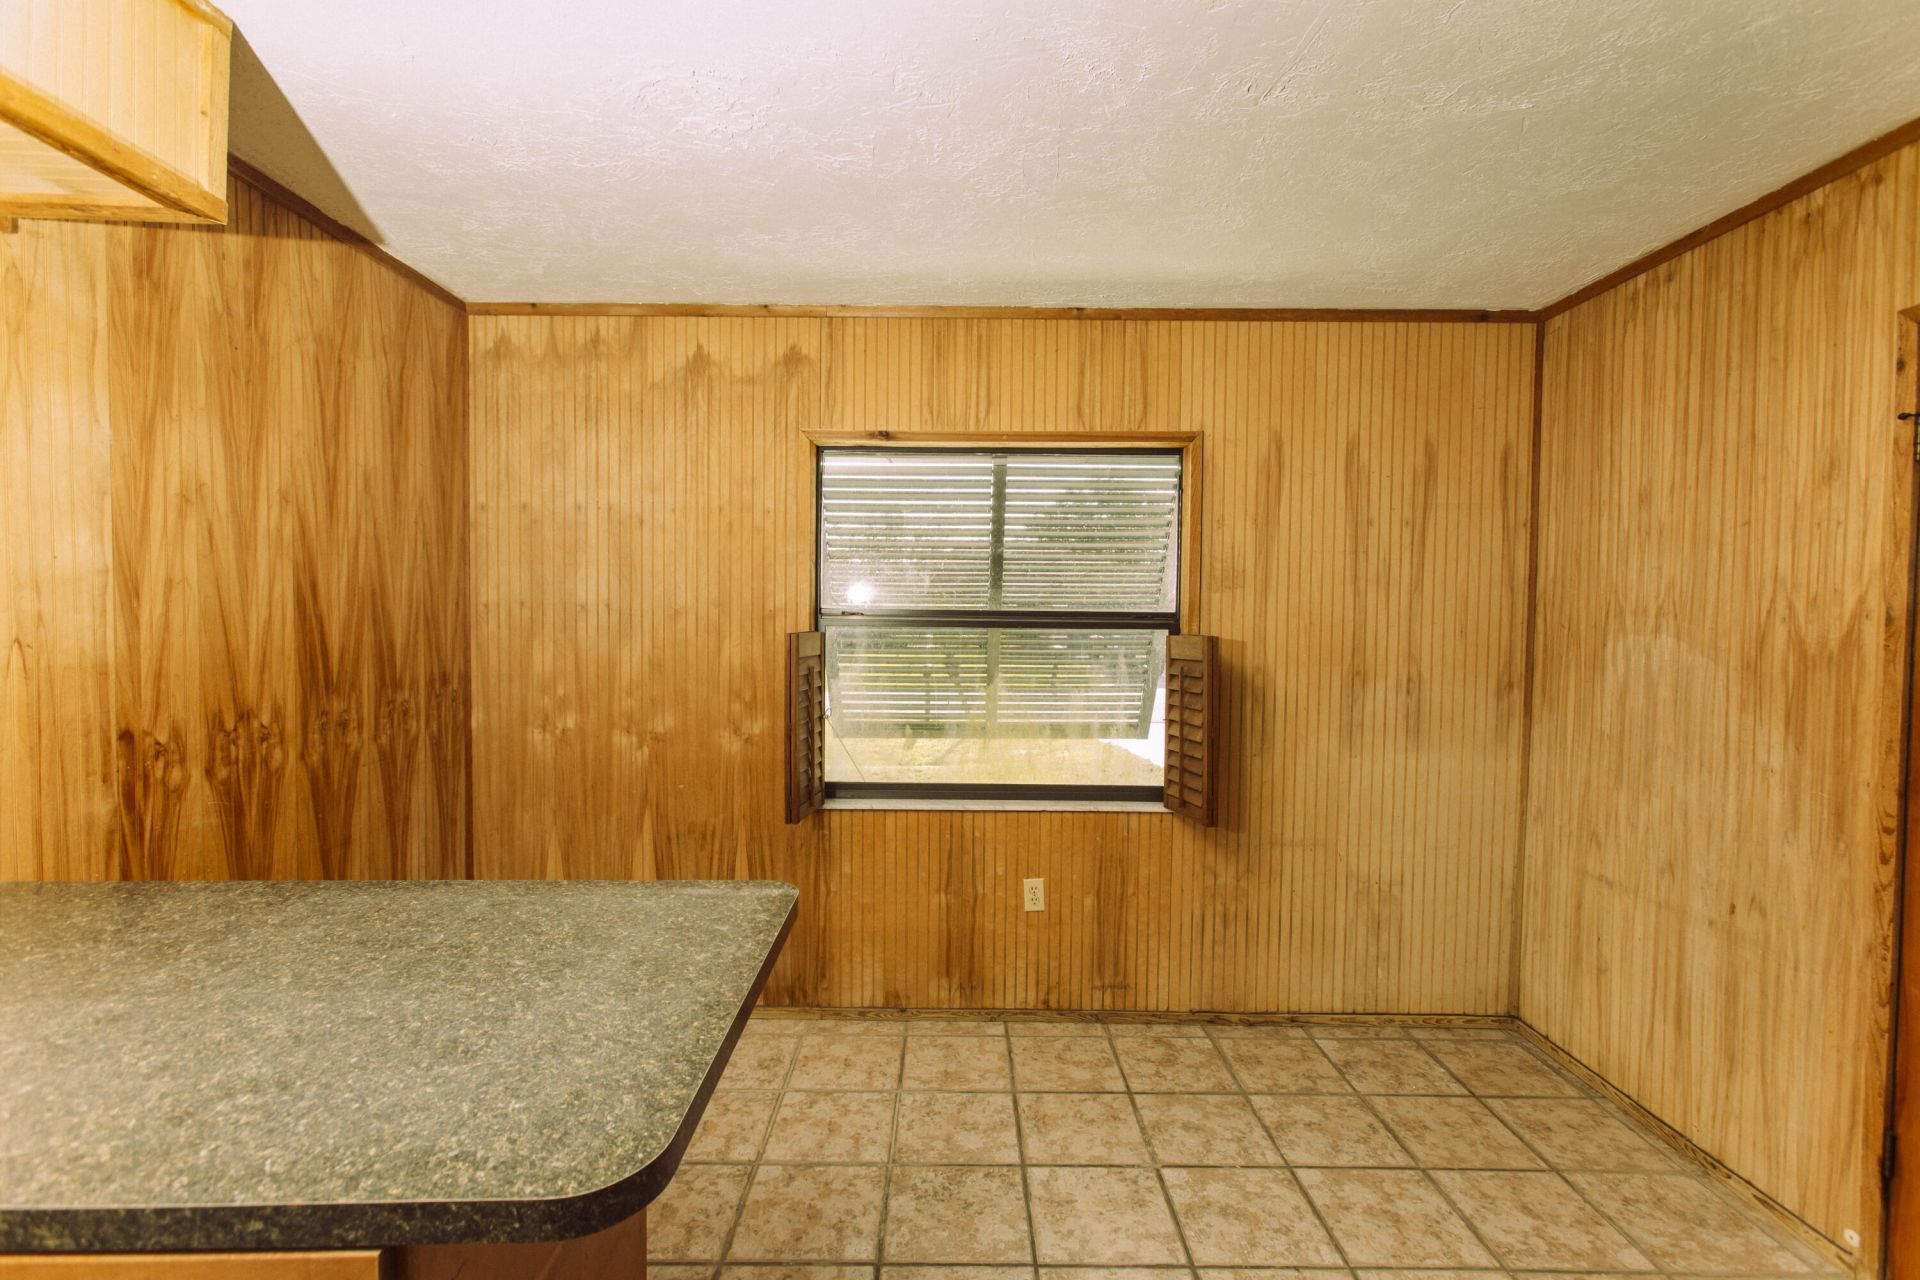
621 NW Sharpe Street, Port Saint Lucie, FL 34983 Photo

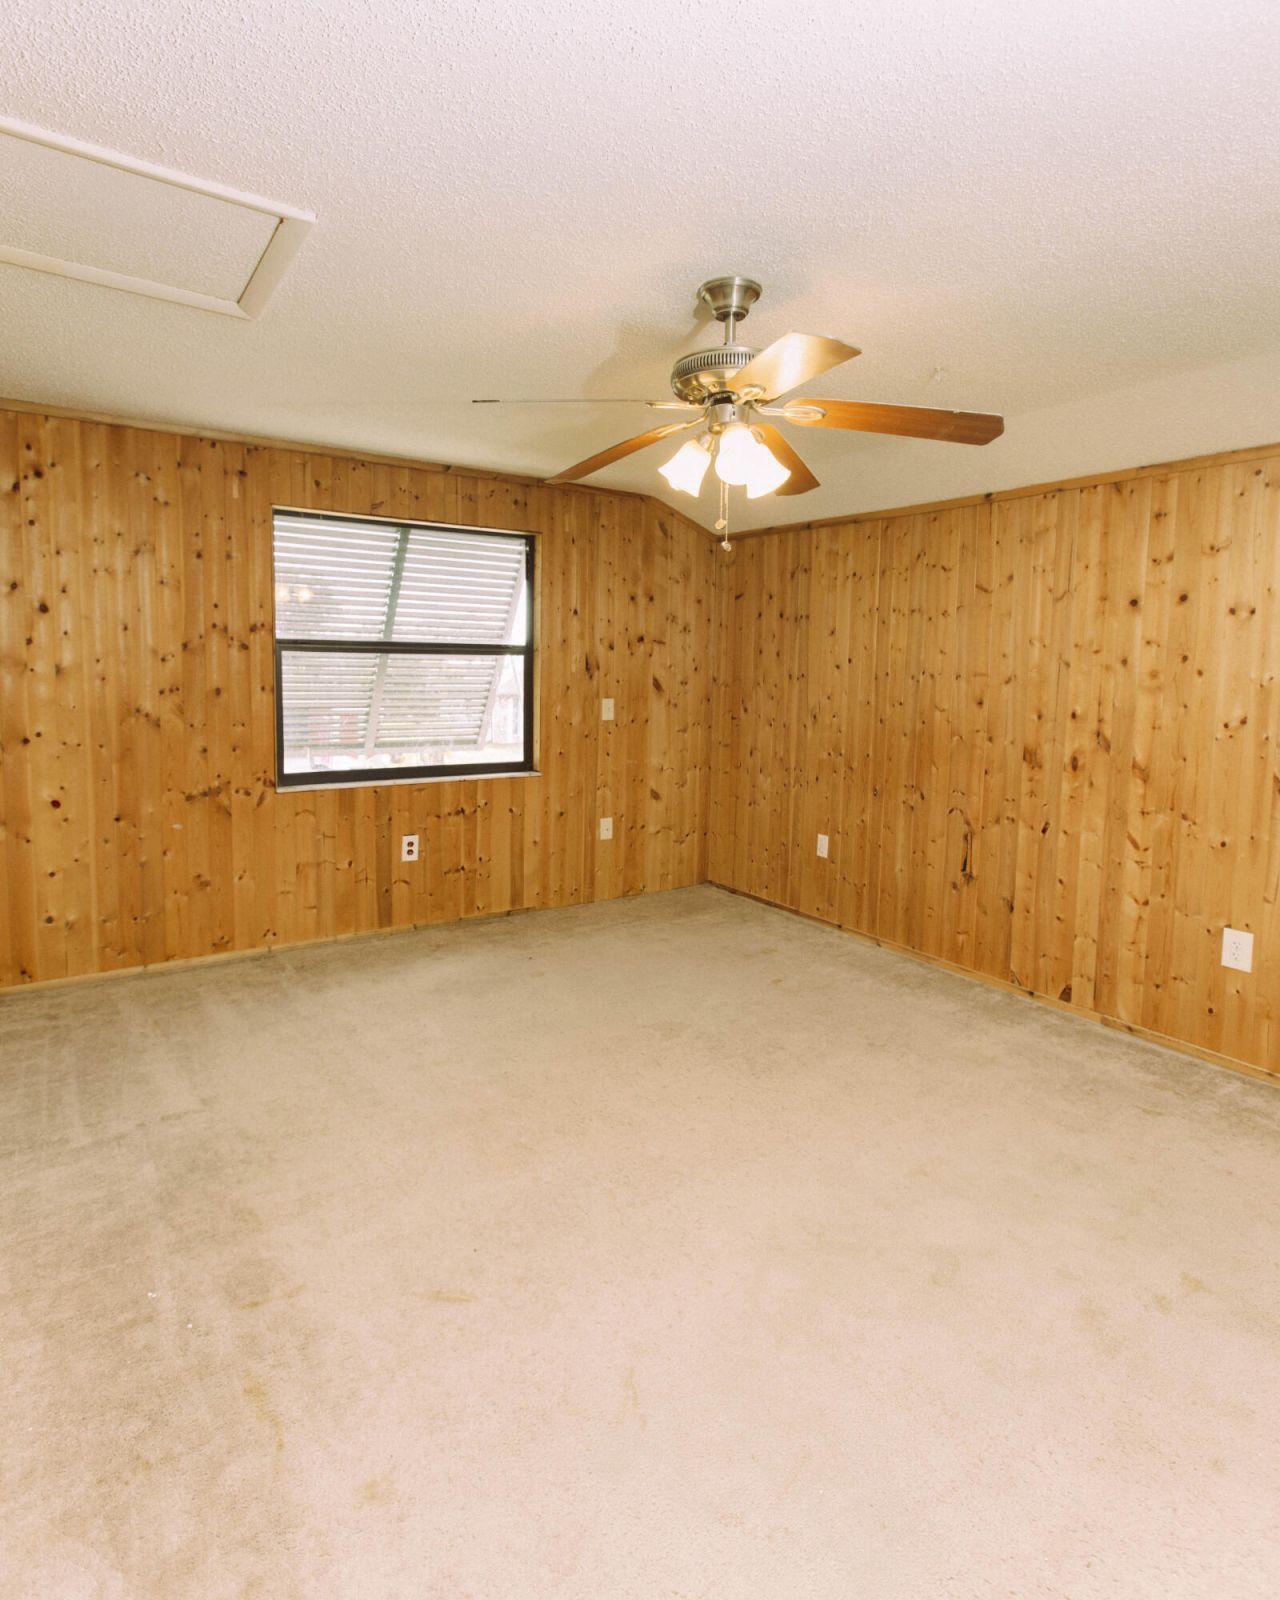
21 Total Photos [Click to View All]

621 NW Sharpe Street Port St. Lucie, FL 34983
$350,000
  • Beds
    2
  • Baths
    2 full
  • Total Square Feet
    2,650
  • Lot Size
    0.23 acre(s)

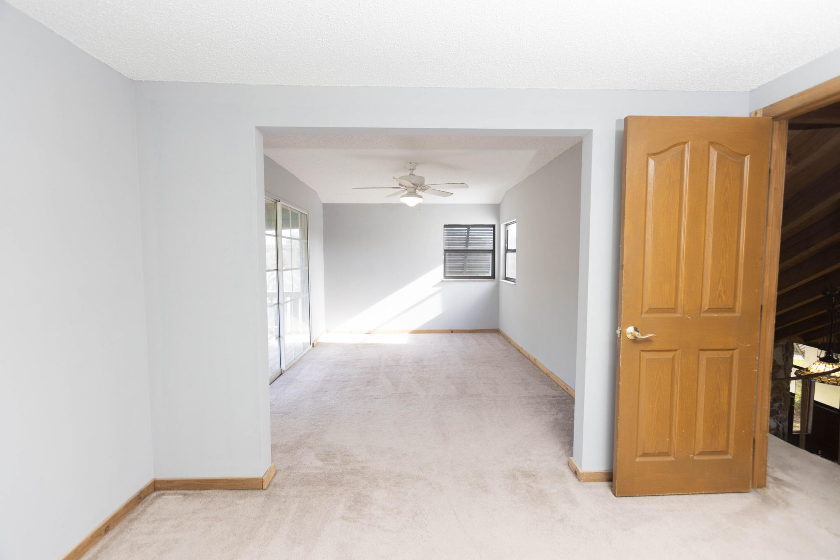
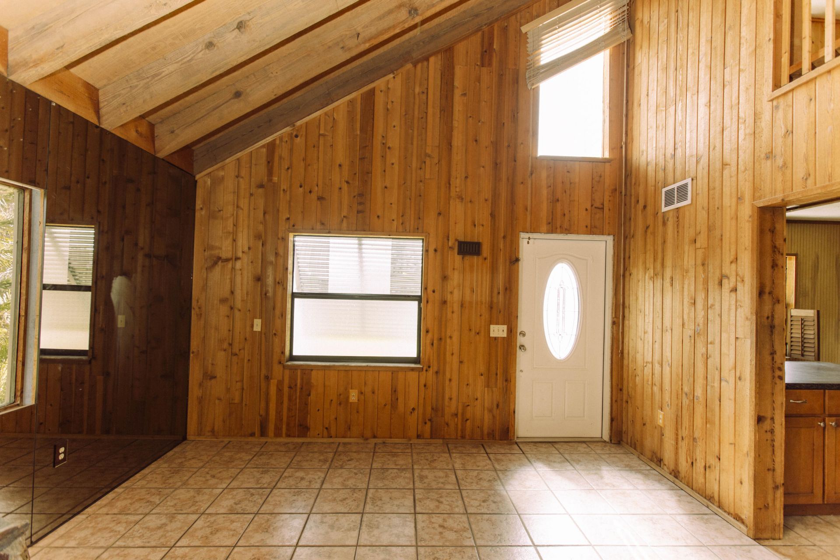
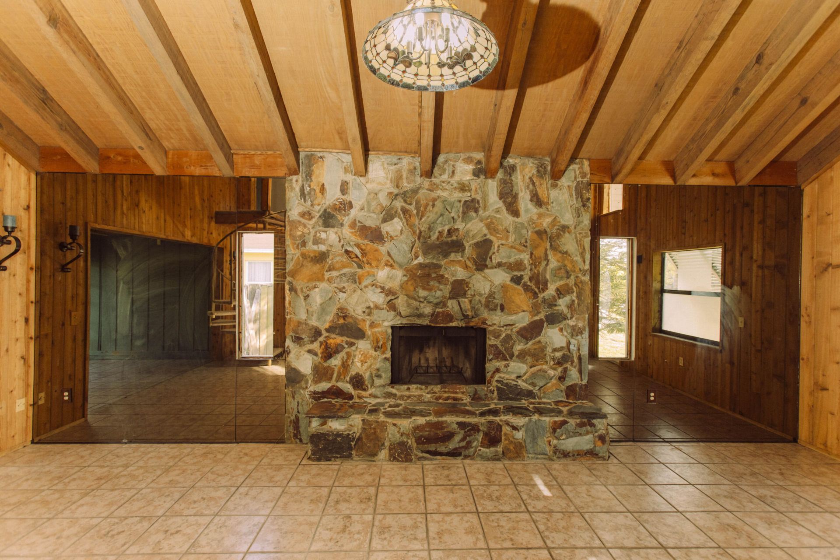
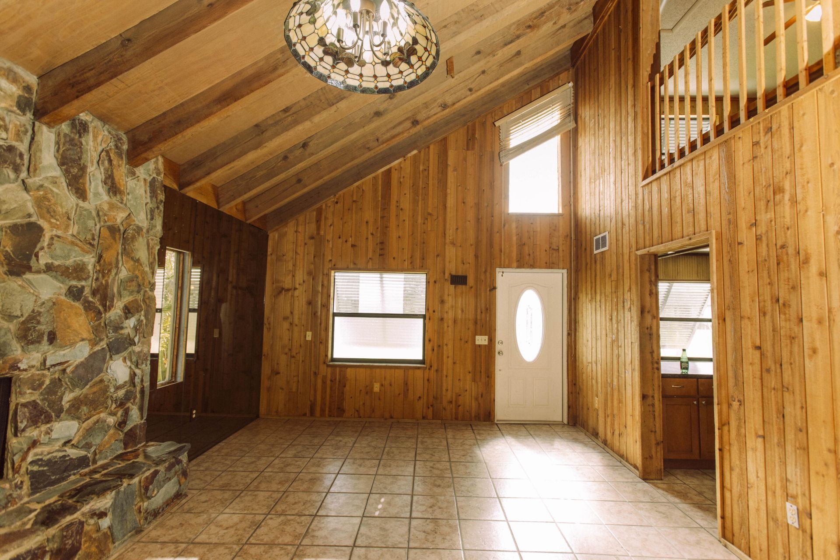
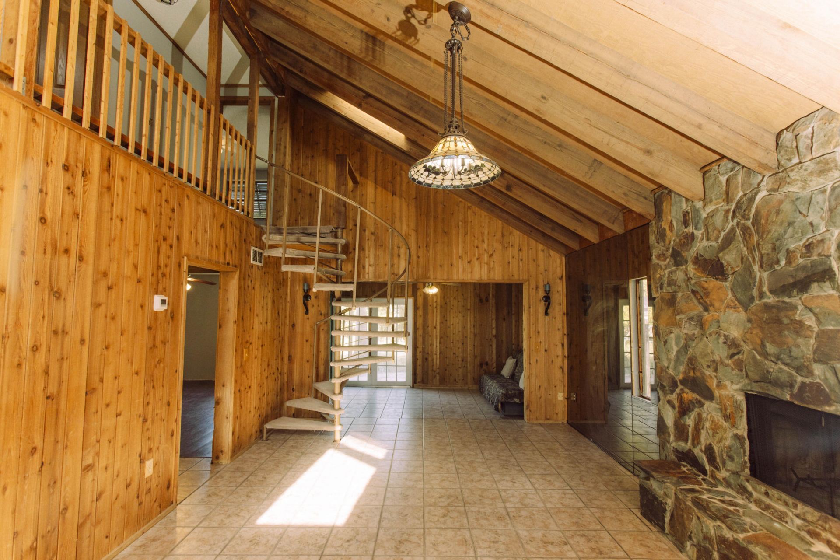
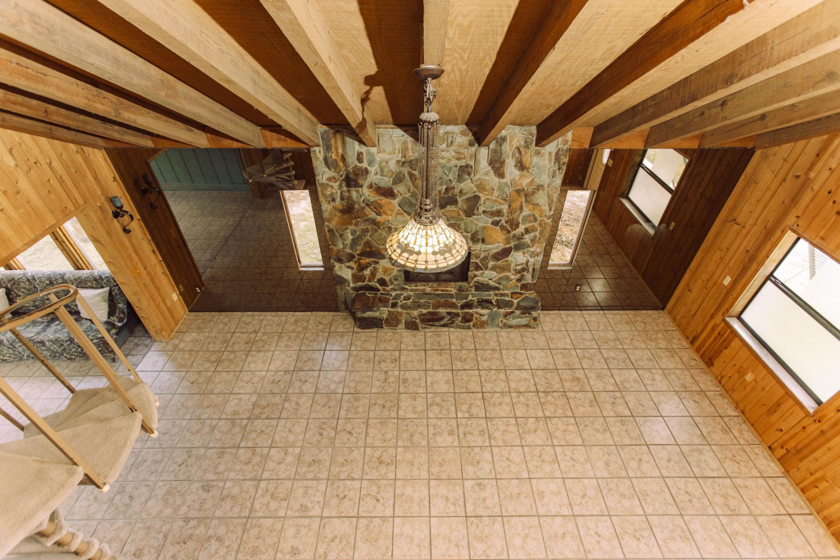
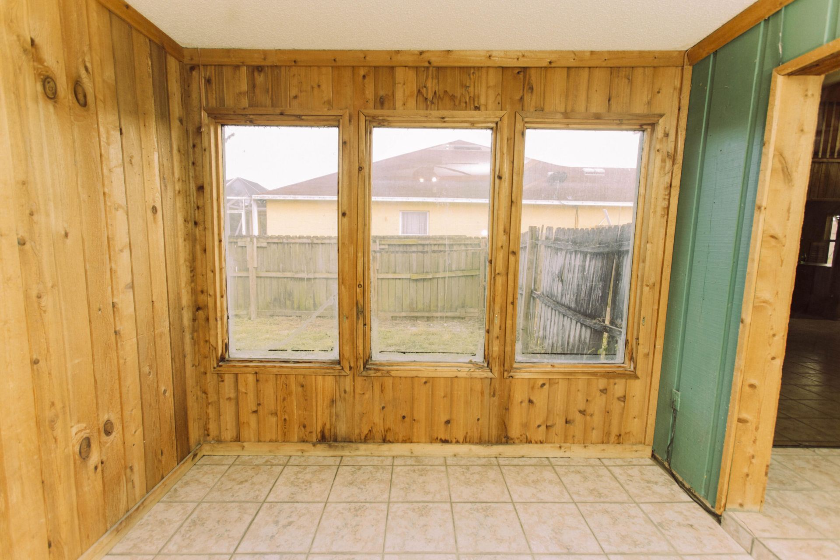
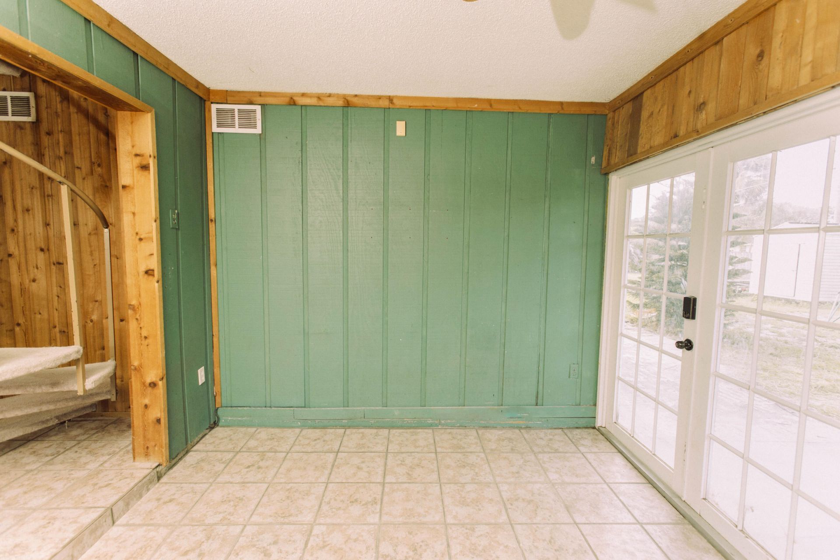
Location,location,location! Welcome to this beautiful two-bedroom, two-bath metal roof home featuring a versatile den that can be used as a home office or additional bedroom.Nestled in the heart of Port St.Lucie, this one of a kind property offers comfort, style and convenience all in one.A true must-see with exceptional potential-this opportunity will not last long.Schedule your showing today before it's gone!

Property Summary

MLS Number: B26031388
Status: Active
Days on Market: 3
Subdivision: PORT ST LUCIE SECTION 25
County: Saint Lucie
Bedrooms: 2
Total Square Feet: 2,650
Price Per Sq. Ft.: $132
New Constuction: No
Waterfront: No
Property Type: Residential - Single Family
Cooling: Central Air, Electric
Garage: 1 car attached
Heating: Central, Electric
Lot Size: 0.23 Acres
Roof Type: Metal
Stories: 2.0
Taxes: $2,167
Year Built: 1982

Featured Amenities

Walk-In Closet(s)
Bedroom Layout - Split

Property Details

Appliances: Dryer, Dishwasher, Electric Range, Microwave, Refrigerator, Washer
Days on Site: 3
Exterior: Vinyl Siding
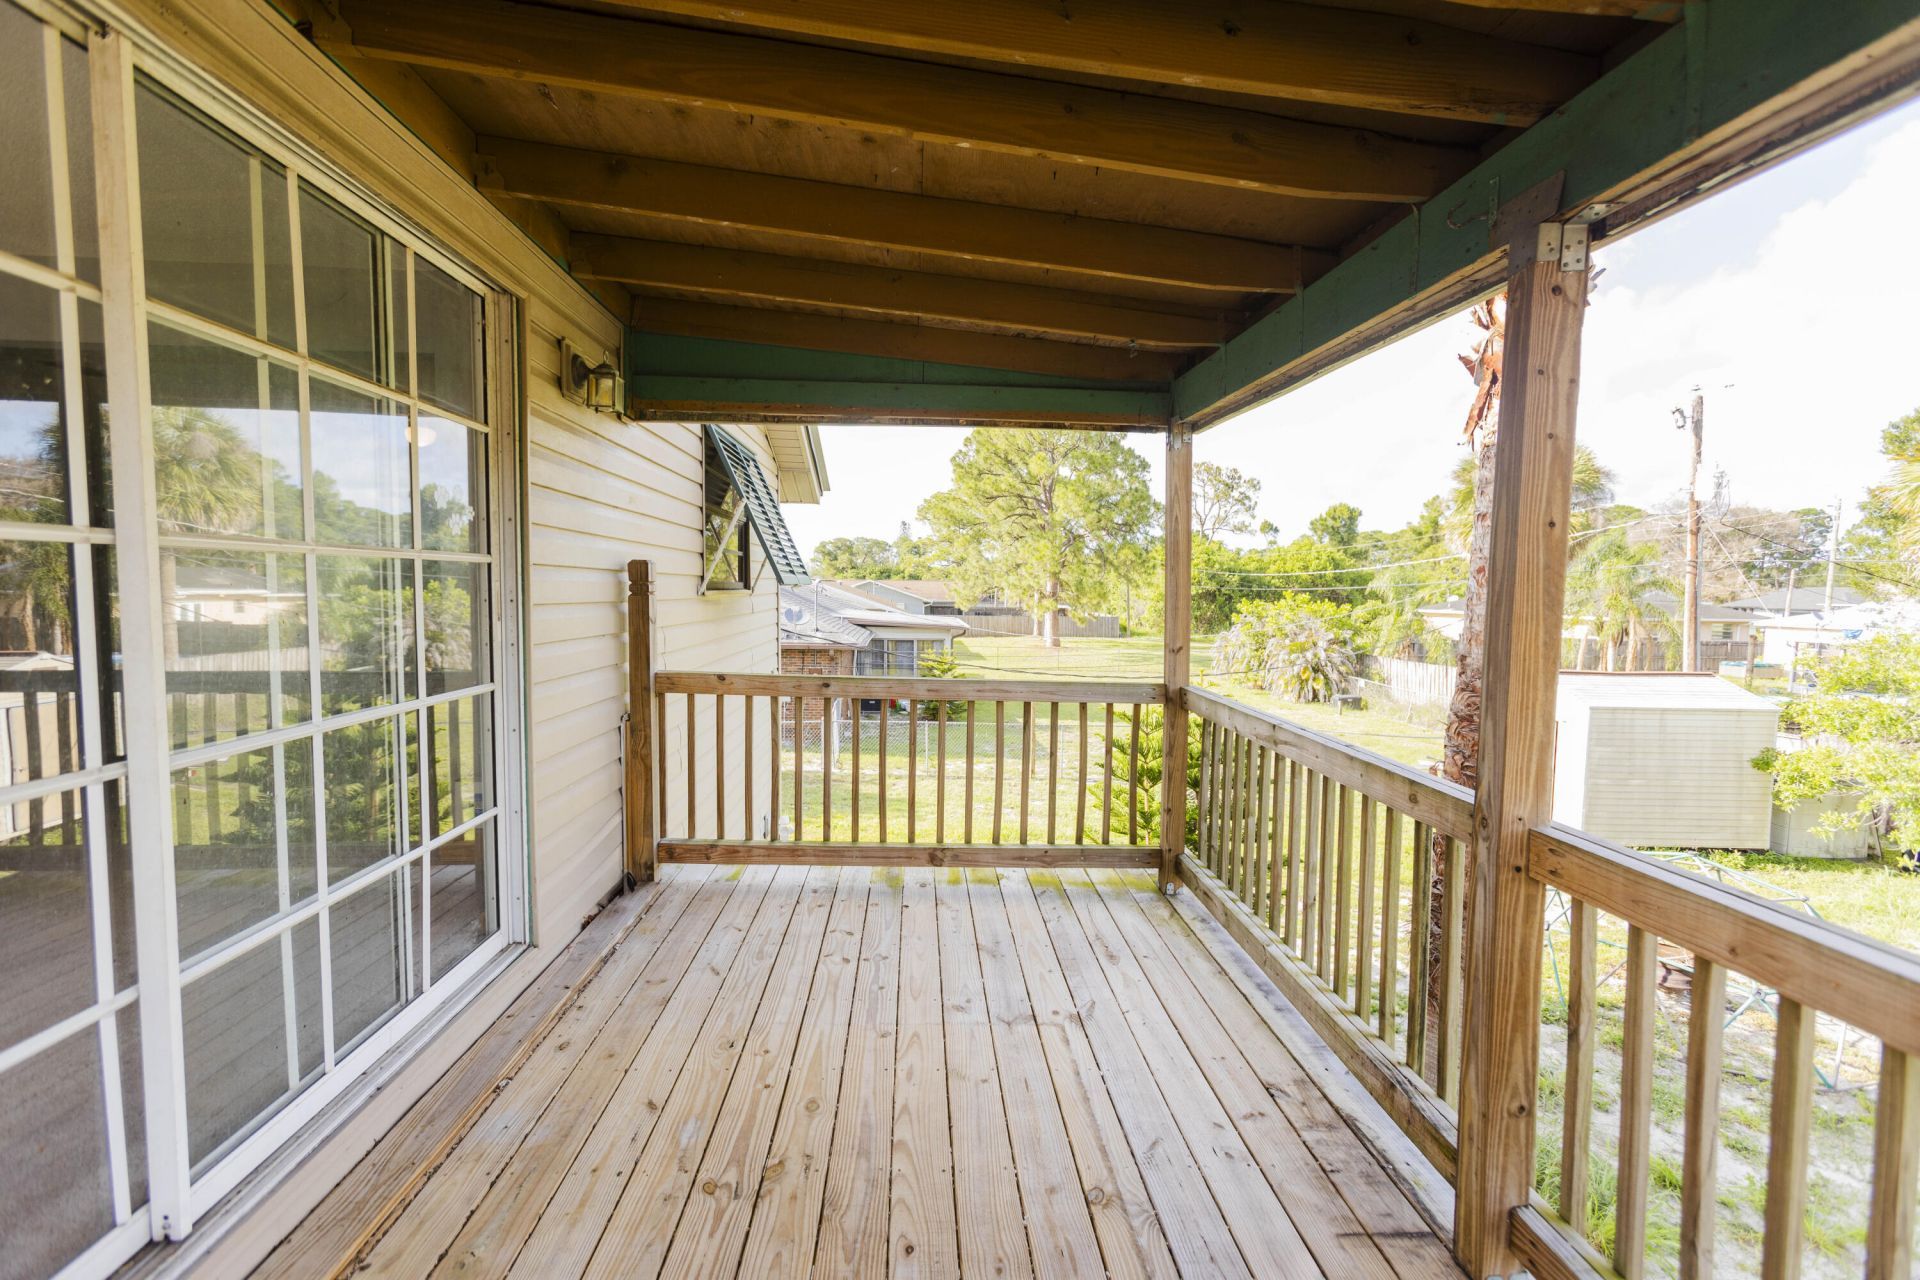
Outdoor Features: Balcony
Fireplace: Wood Burning
Flooring: Carpet, Ceramic Tile
Laundry: In Garage
Parcel#: 342062009920003
Parking: Concrete, Garage, Attached Garage
Parking Notes: Concrete, Garage, Attached Garage
Patio/Porch: Patio - Covered, Patio - Open, Patio
Pets Allowed: Yes, No Restrictions
Sewer: Septic Tank
SQFT Living: 2208
Structure Type: House
Total Rooms: 3
Utilities: Water Available
Water: Public
Construction: Vinyl Siding

Room Sizes

Kitchen: 142 X 164 Level First
Living Room: 164 X 284 Level First
Primary Bedroom: 208 X 315 Level Second

Neighborhood Information

Neighborhood Map

Neighborhood Hero

Neighborhood Highlights

Neighborhood Characteristics

Neighborhood Market Trend

Neighborhood Schools

Courtesy of

Agency Name: LYNQ Real Estate
Agent Name: Bejinald Jules
Agency Phone: 772-631-2228

agent picture

Presented by

Agent Name: Chris Carroll
Agent Phone: Cell: 561.846.2835
Agency Title: Illustrated Properties
Request Info

IDX logo

Chris Carroll
ipre.com
Agent Cell:
561.846.2835
Office Phone:
561.469.0909

Mortgage Calculator

%
years/fixed
yearly
yearly (est.)

Estimated Payment

$ 2,001.22 Principal & Interest $1,718.55 Property Tax $180.58 Homeowner's Insurance $102.08
Mortgage Logo

Login to My Illustrated Account

Pixel


