SIGN UP Login/Register
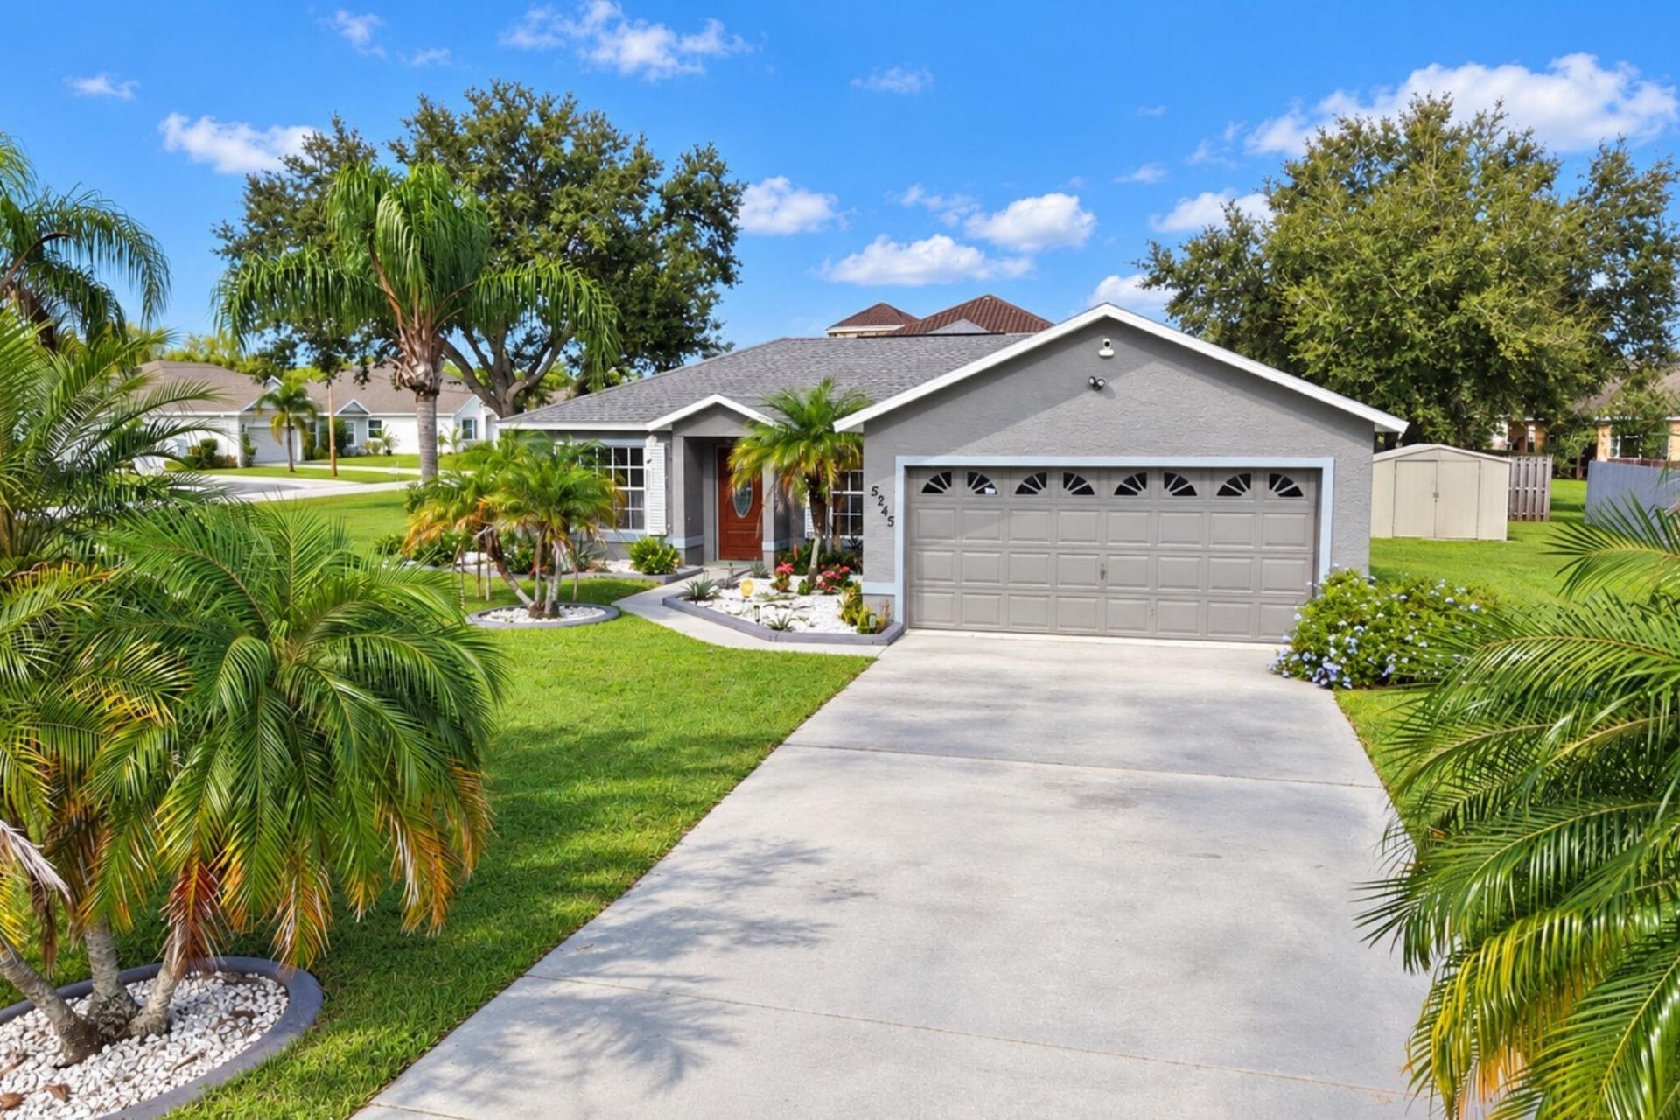
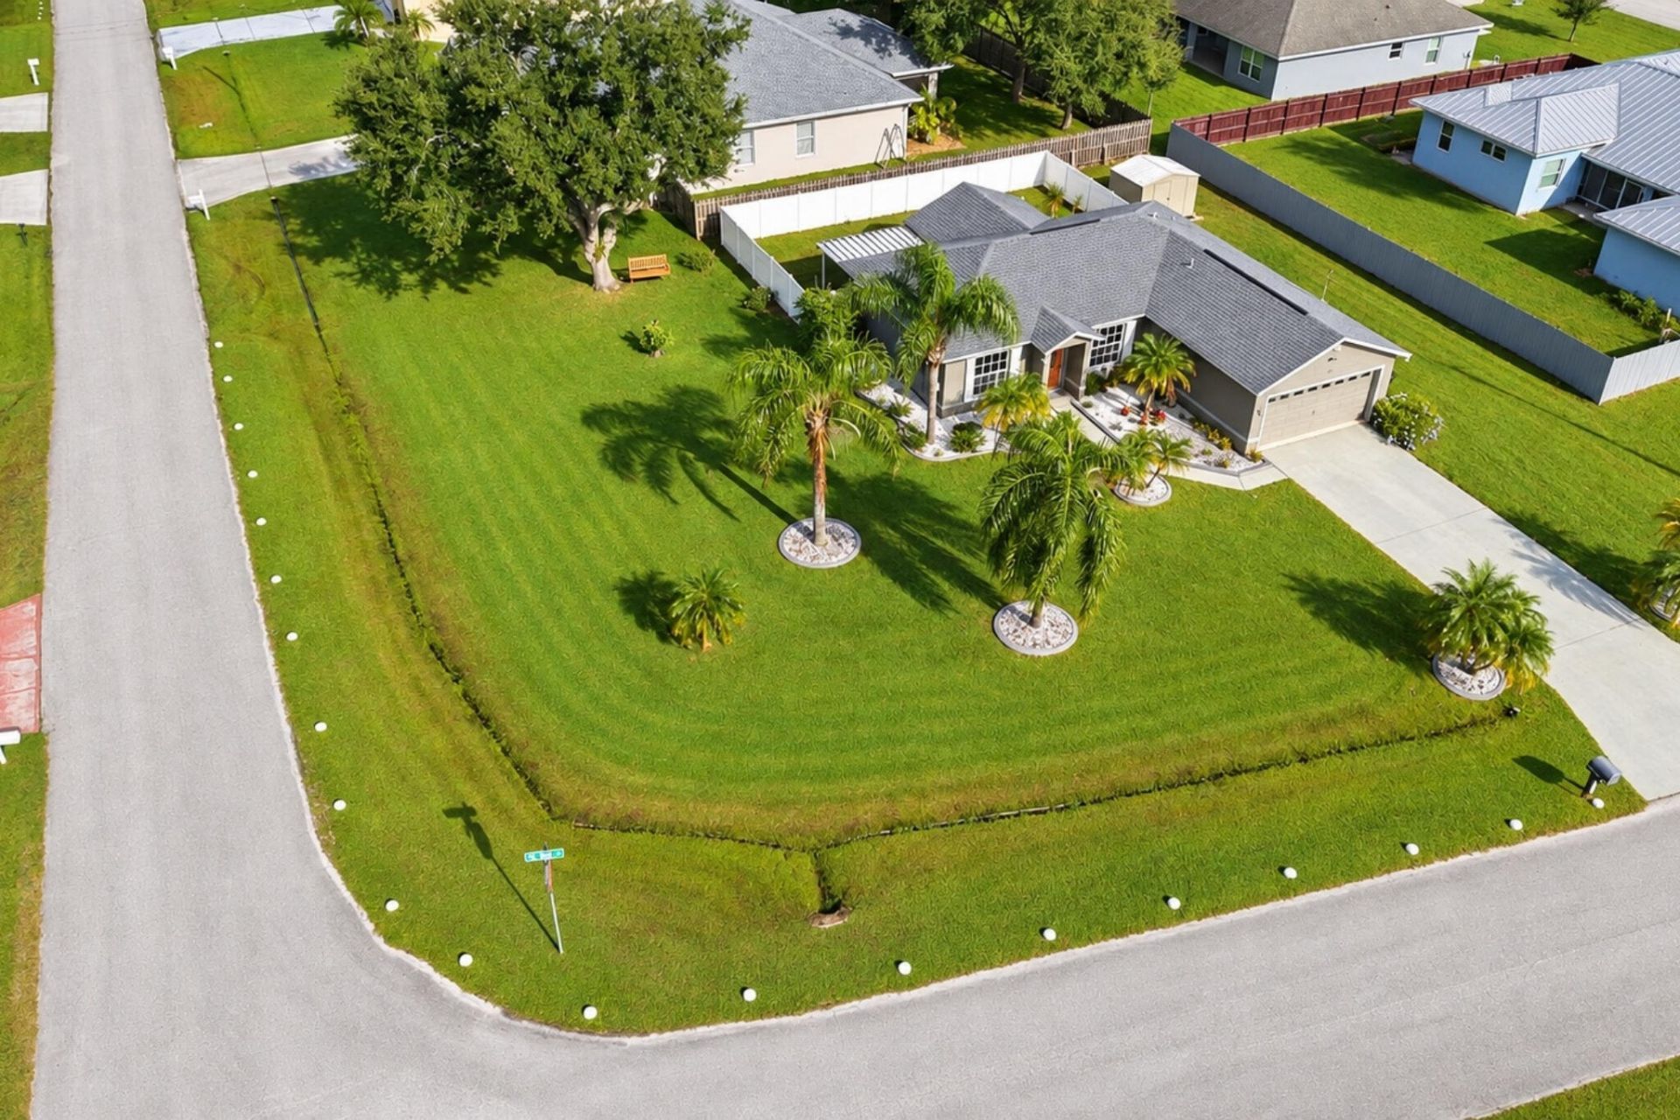
5245 NW Reba Circle, Port Saint Lucie, FL 34986 Photo
New - 6 Hours Ago
5245 NW Reba Circle, Port Saint Lucie, FL 34986 Photo
New - 6 Hours Ago
5245 NW Reba Circle, Port Saint Lucie, FL 34986 Photo

17 Photos

5245 NW Reba Circle Port St. Lucie, FL 34986
$325,000
  • Beds
    3
  • Baths
    2 full
  • Total Square Feet
    1,845
  • Lot Size
    0.32 acre(s)

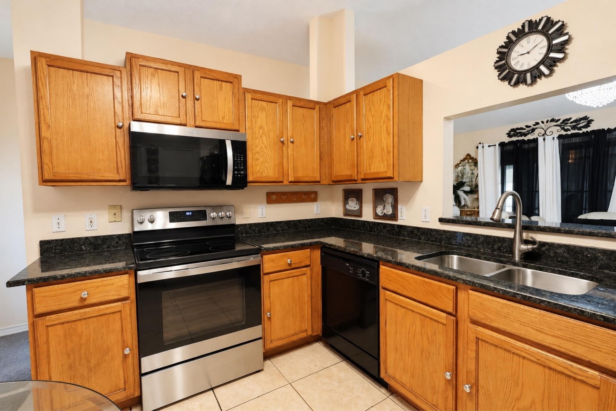
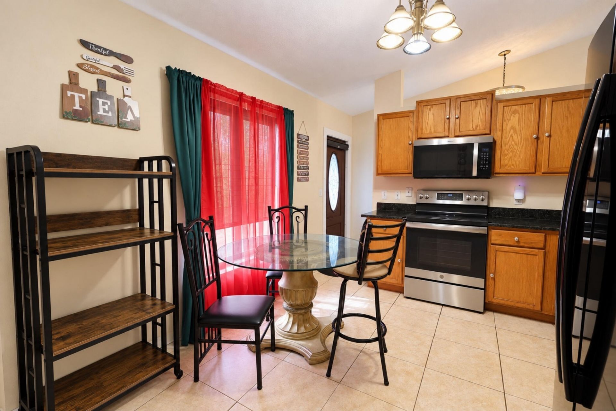
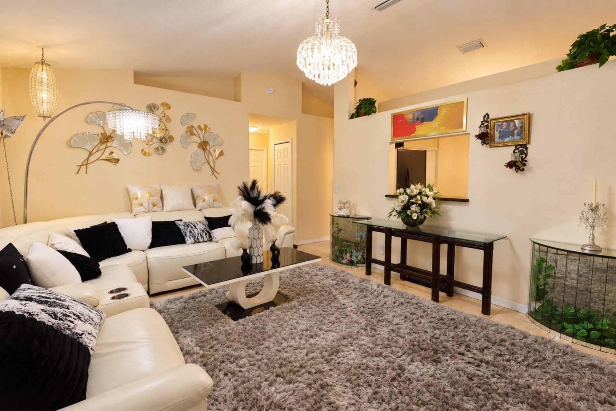
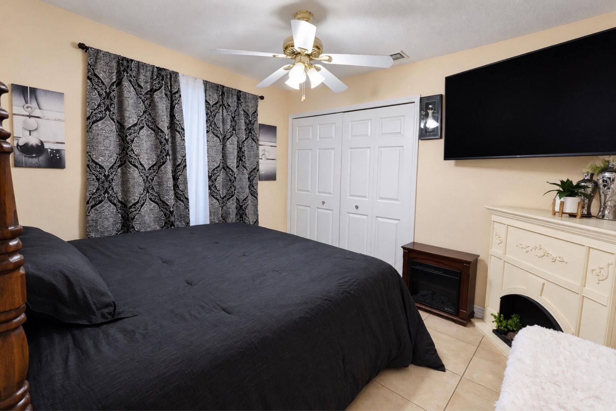
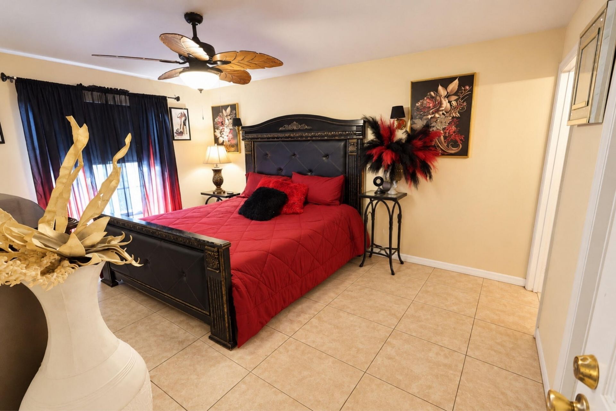
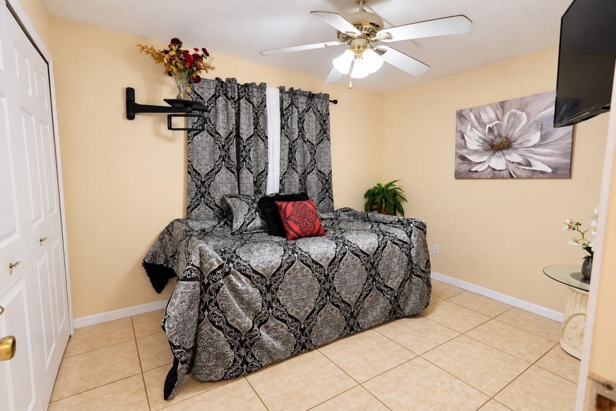
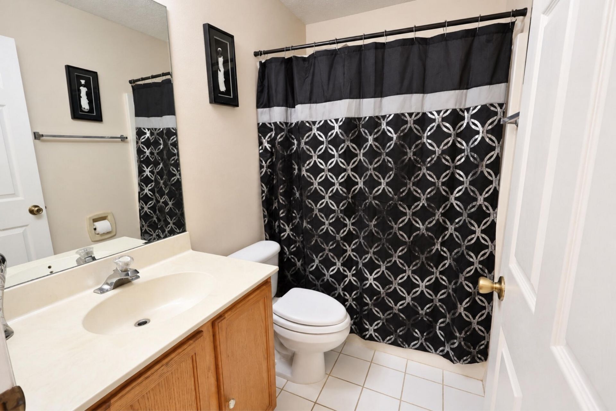
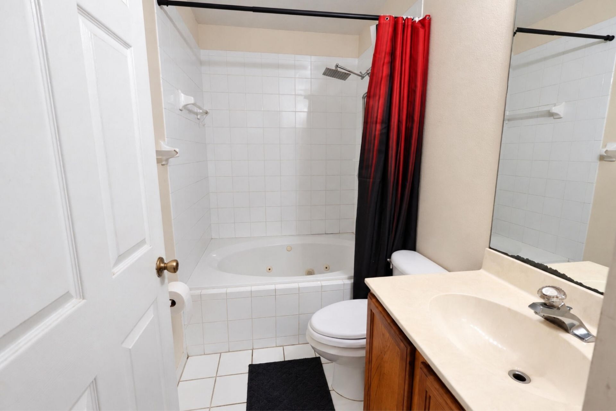
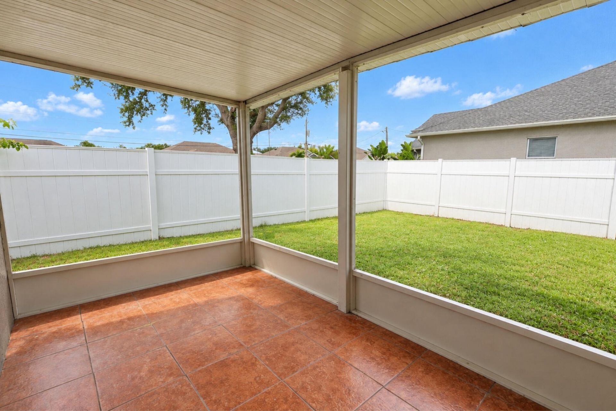
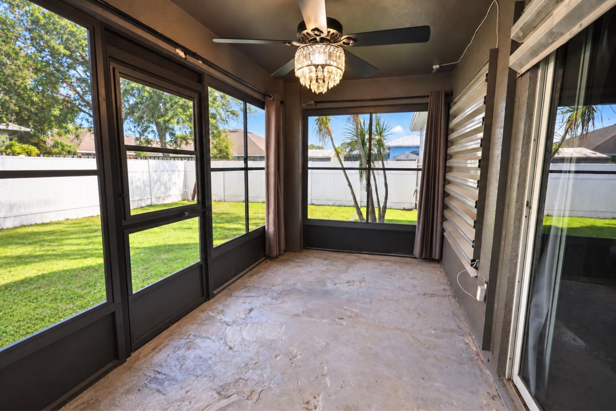
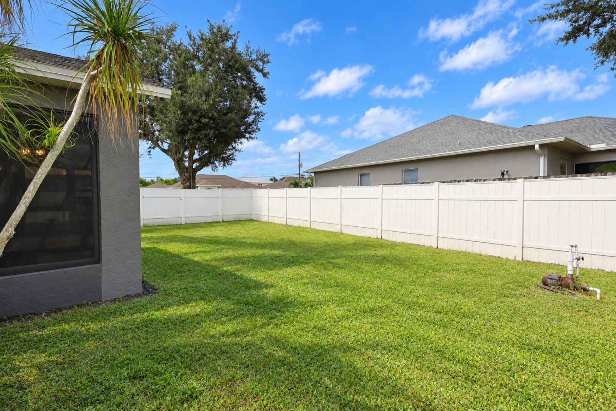
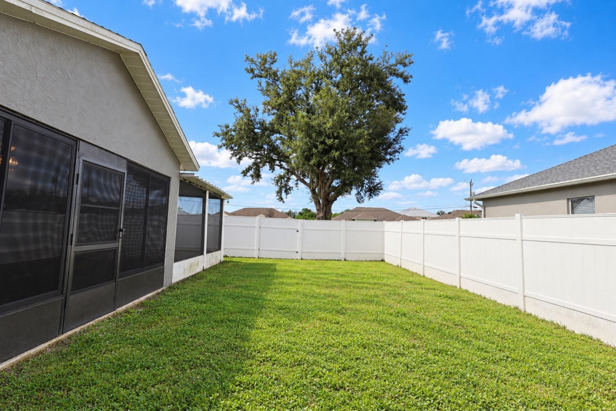
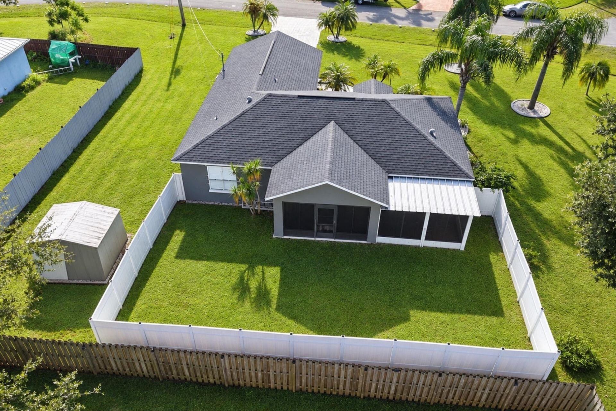
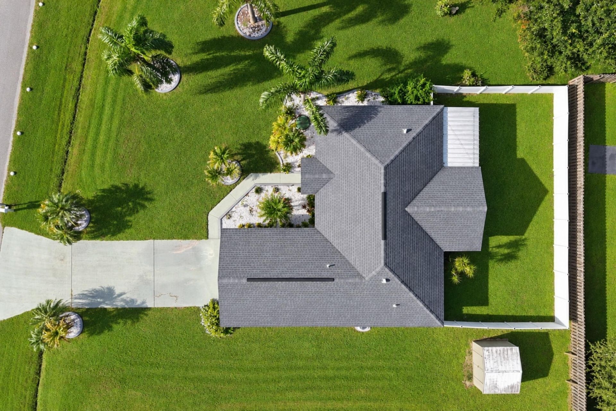
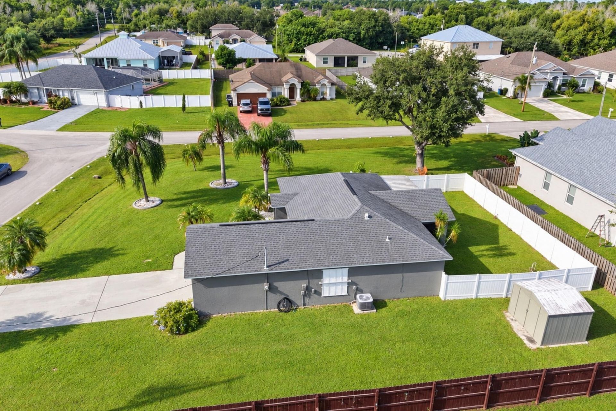
This 3 bedroom home has a newer roof (2021), newer AC (2021), and new water heater (2026), ensuring you'll have very little to worry about after closing. You'll love the oversized 0.32 acre corner lot, fully fenced (white vinyl), spacious backyard, and the convenient storage of the 10'x10' shed. Built by Mercedes Homes, this home offers tile flooring throughout, ceiling fans with lights in every bedroom, granite countertops and a large pantry in the kitchen, and tasteful upgrades including vault...

View More

Property Summary

MLS Number: B26090111
Status: Active
Subdivision: PORT ST LUCIE SECTION 47
County: Saint Lucie
Bedrooms: 3
Total Square Feet: 1,845
Price Per Sq. Ft.: $176
New Constuction: No
Waterfront: No
Property Type: Residential - Single Family
Cooling: Central Air, Ceiling Fan(s), Electric
Fenced: Yes
Garage: 2 car attached
Heating: Central, Electric
Lot Size: 0.32 Acres
Roof Type: Shingle
Stories: 1.0
Taxes: $2,964
Year Built: 2001

Featured Amenities

Entrance Foyer
Pantry
Vaulted Ceiling(s)

Property Details

Appliances: Disposal, Dishwasher, Electric Range, Microwave, Oven, Refrigerator
Exterior: Block, Stucco, CBS
Outdoor Features: Storage
Fencing: Fenced, Full, Vinyl
Fireplace: Wood Burning
Flooring: Tile
Guest House Y/N: No
Laundry: Inside
Lot: Corner Lot, Room for Pool
Lot Dimensions: 125 X 120.20
Parcel#: 342073500780003
Parking: Driveway, Garage, Attached Garage
Parking Notes: Driveway, Garage, Attached Garage
Patio/Porch: Patio - Covered, Patio - Screened, Patio
Pets Allowed: Yes, No Restrictions
Restrictions: No Restrictions
Sewer: Public Sewer
Sprinkler: None
SQFT Living: 1196
Structure Type: House
Total Rooms: 3
Utilities: Electricity Connected, Sewer Connected, Water Connected
Water: Public
Construction: Block,Stucco,CBS

Neighborhood Information

Neighborhood Map

Neighborhood Hero

Neighborhood Highlights

Neighborhood Characteristics

Neighborhood Market Trend

Neighborhood Schools

Courtesy of

Agency Name: EXP Realty LLC
Agent Name: Joseph Rosen
Agency Phone: 888-883-8509

agent picture

Presented by

Agent Name: Chris Carroll
Agent Phone: Cell: 561.846.2835
Agency Title: Illustrated Properties
Request Info

IDX logo

Chris Carroll
ipre.com
Agent Cell:
561.846.2835
Office Phone:
561.469.0909

Mortgage Calculator

%
years/fixed
yearly
yearly (est.)

Estimated Payment

$ 1,937.59 Principal & Interest $1,595.80 Property Tax $247.00 Homeowner's Insurance $94.79
Mortgage Logo

Login to My Illustrated Account