SIGN UP Login/Register
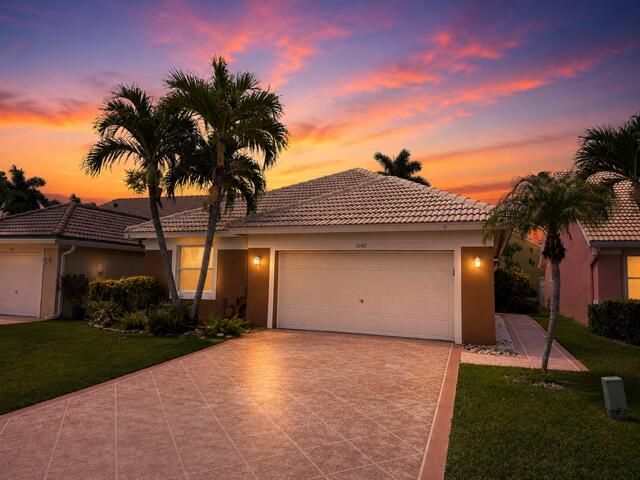
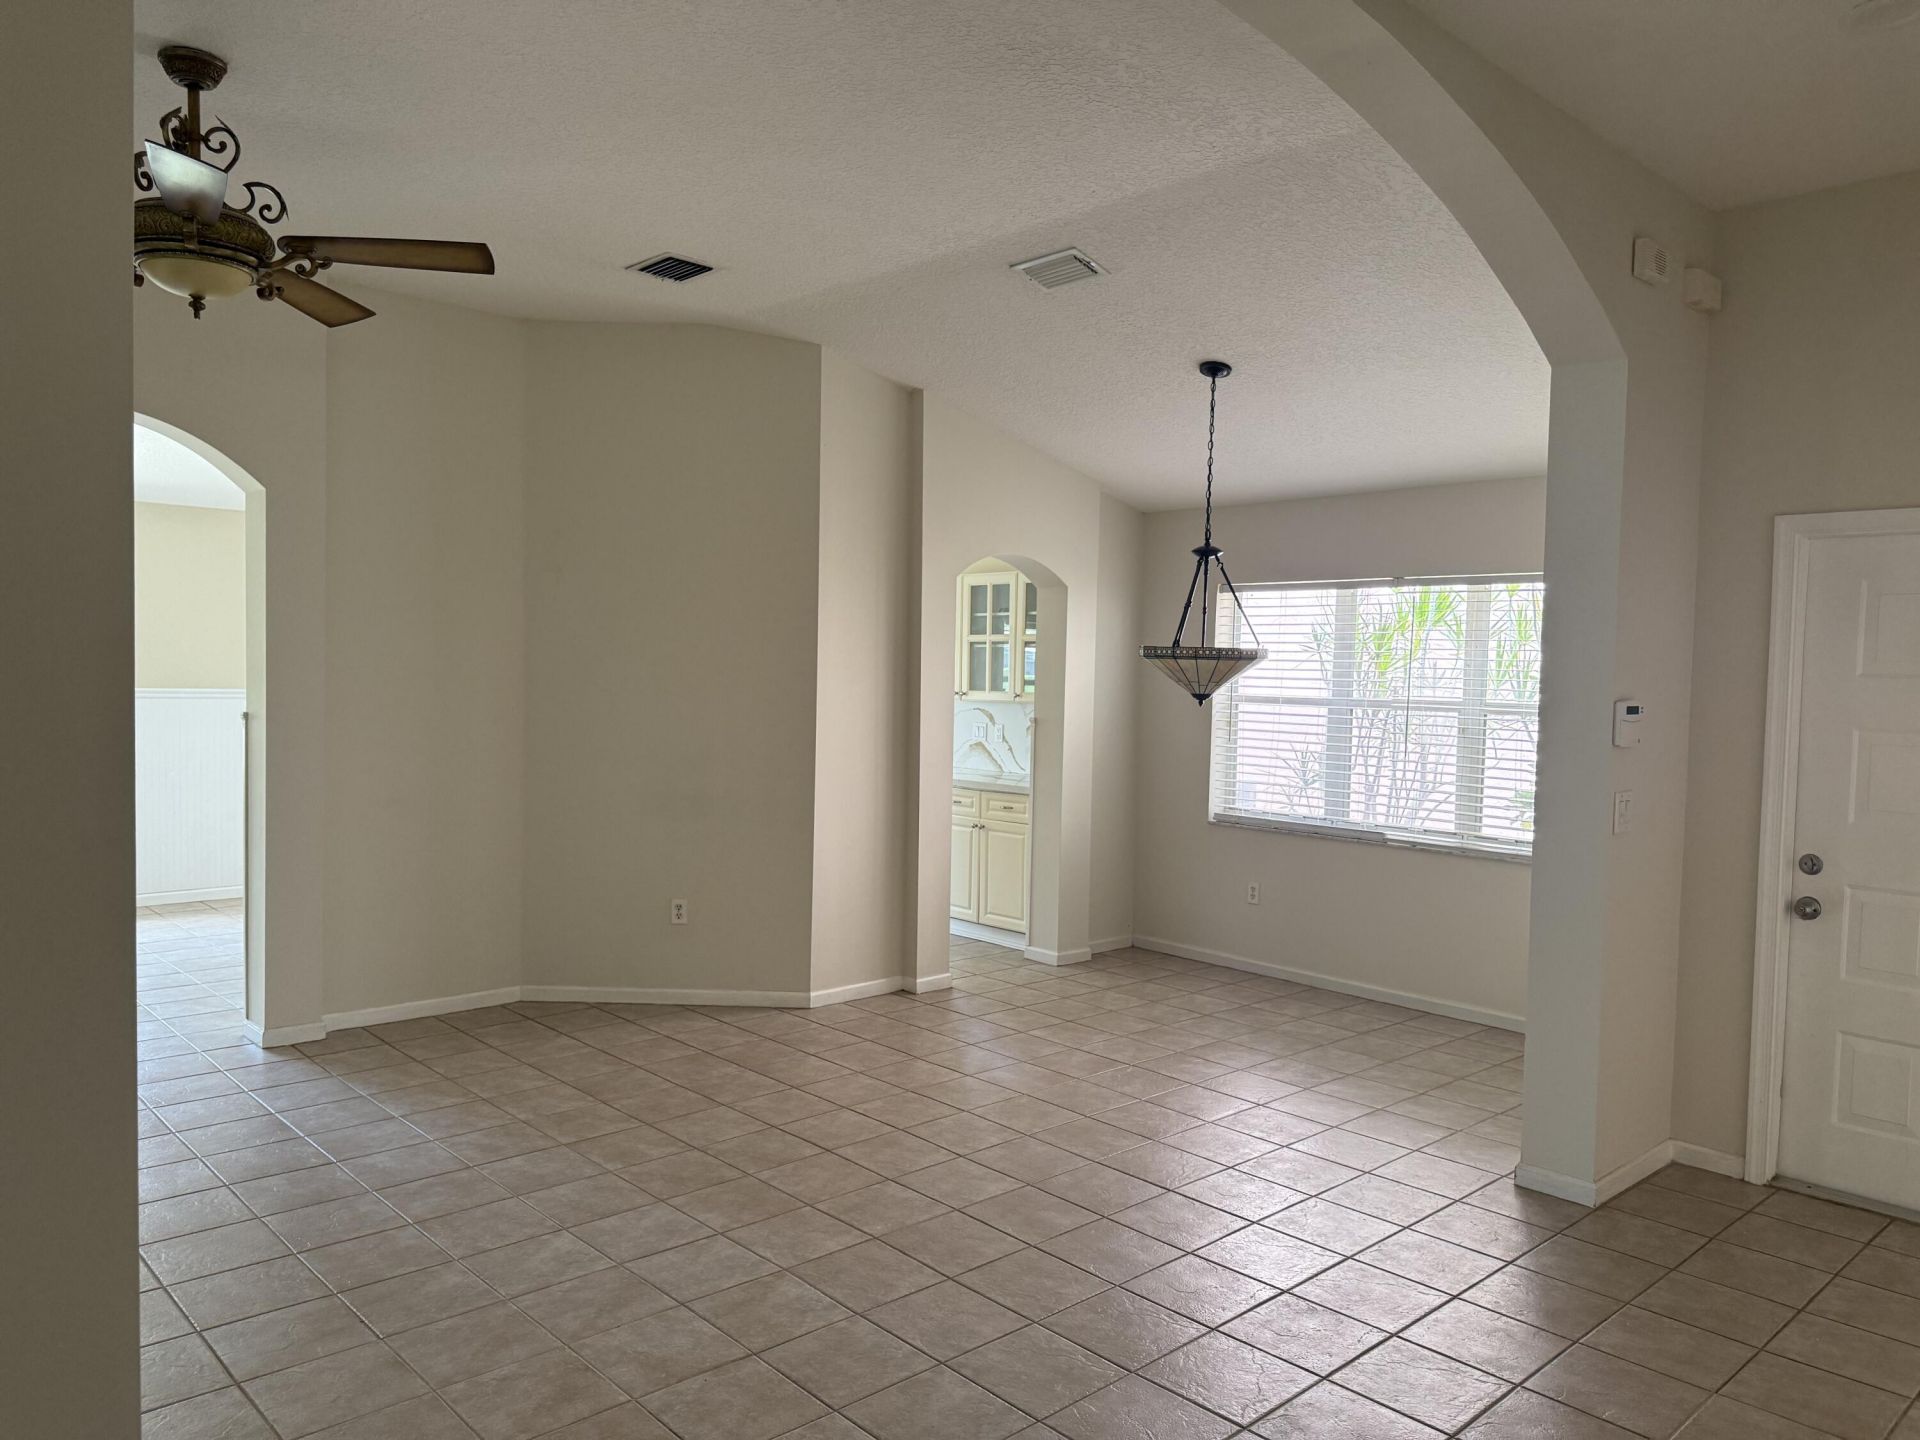
5140 Marla Drive, Boynton Beach, FL 33436 Photo
New - 7 Hours Ago
5140 Marla Drive, Boynton Beach, FL 33436 Photo
New - 7 Hours Ago
5140 Marla Drive, Boynton Beach, FL 33436 Photo

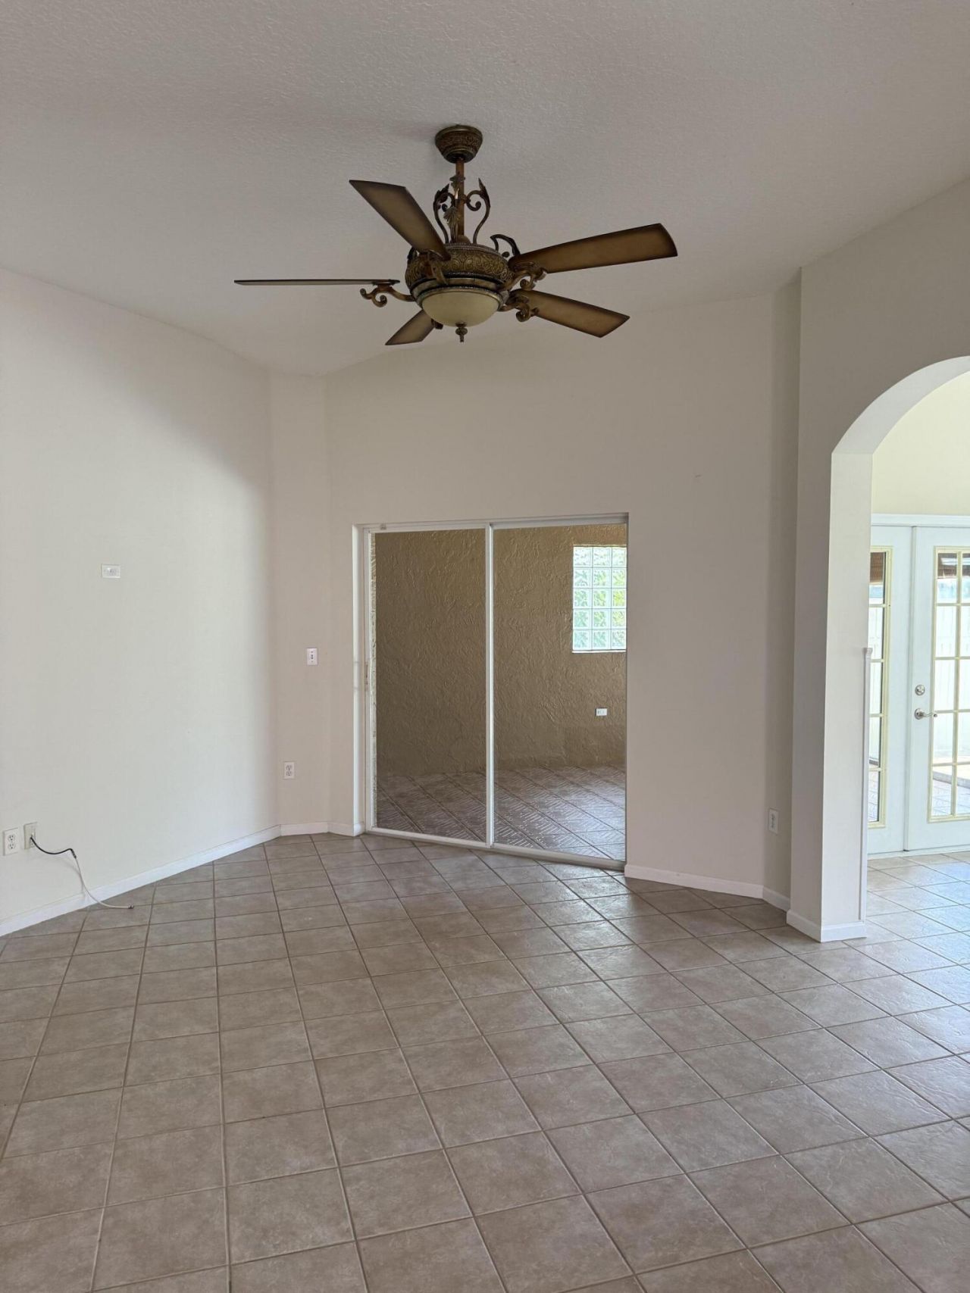
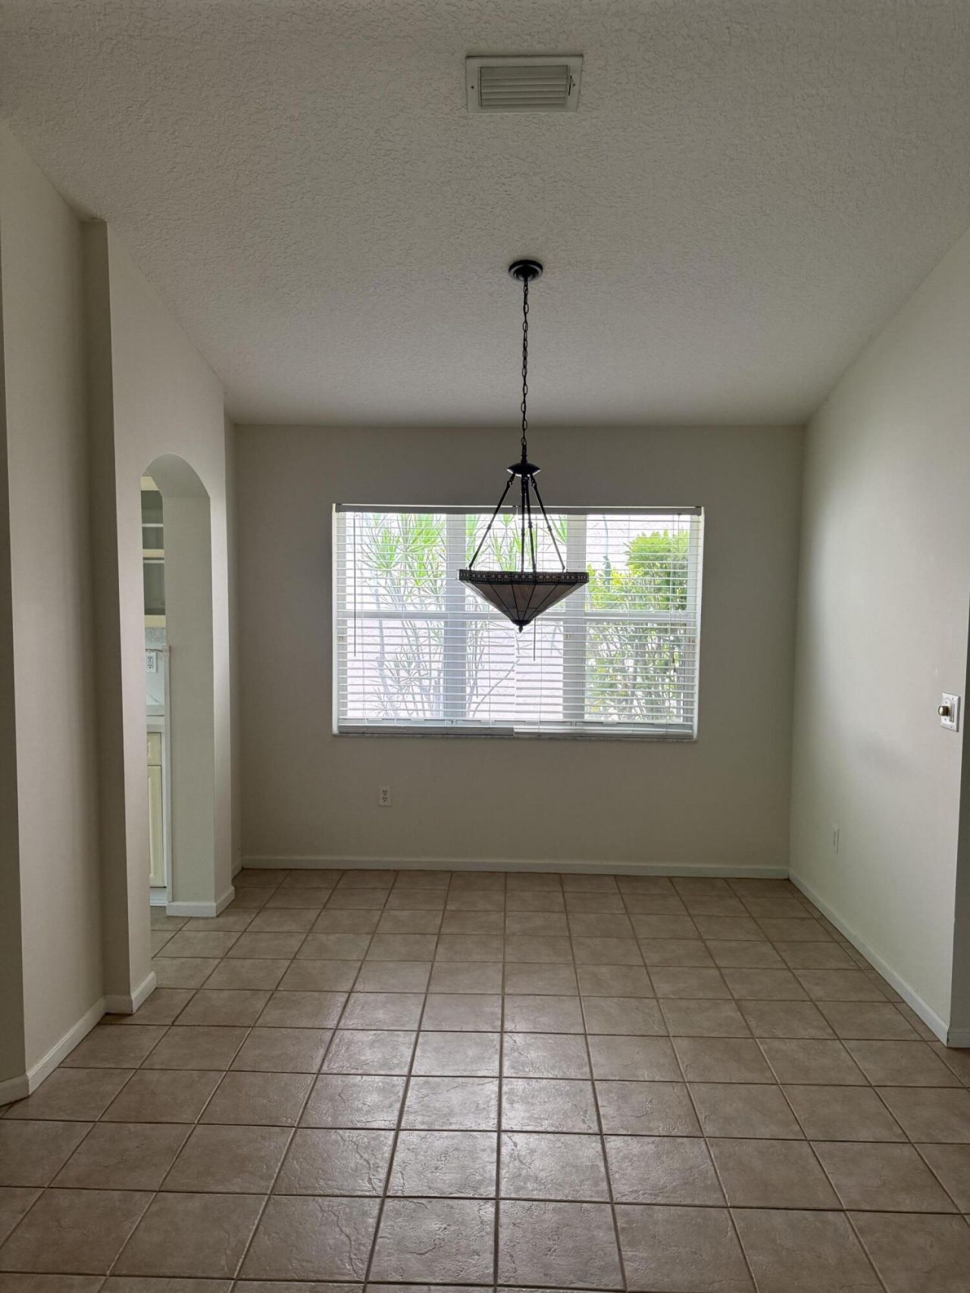
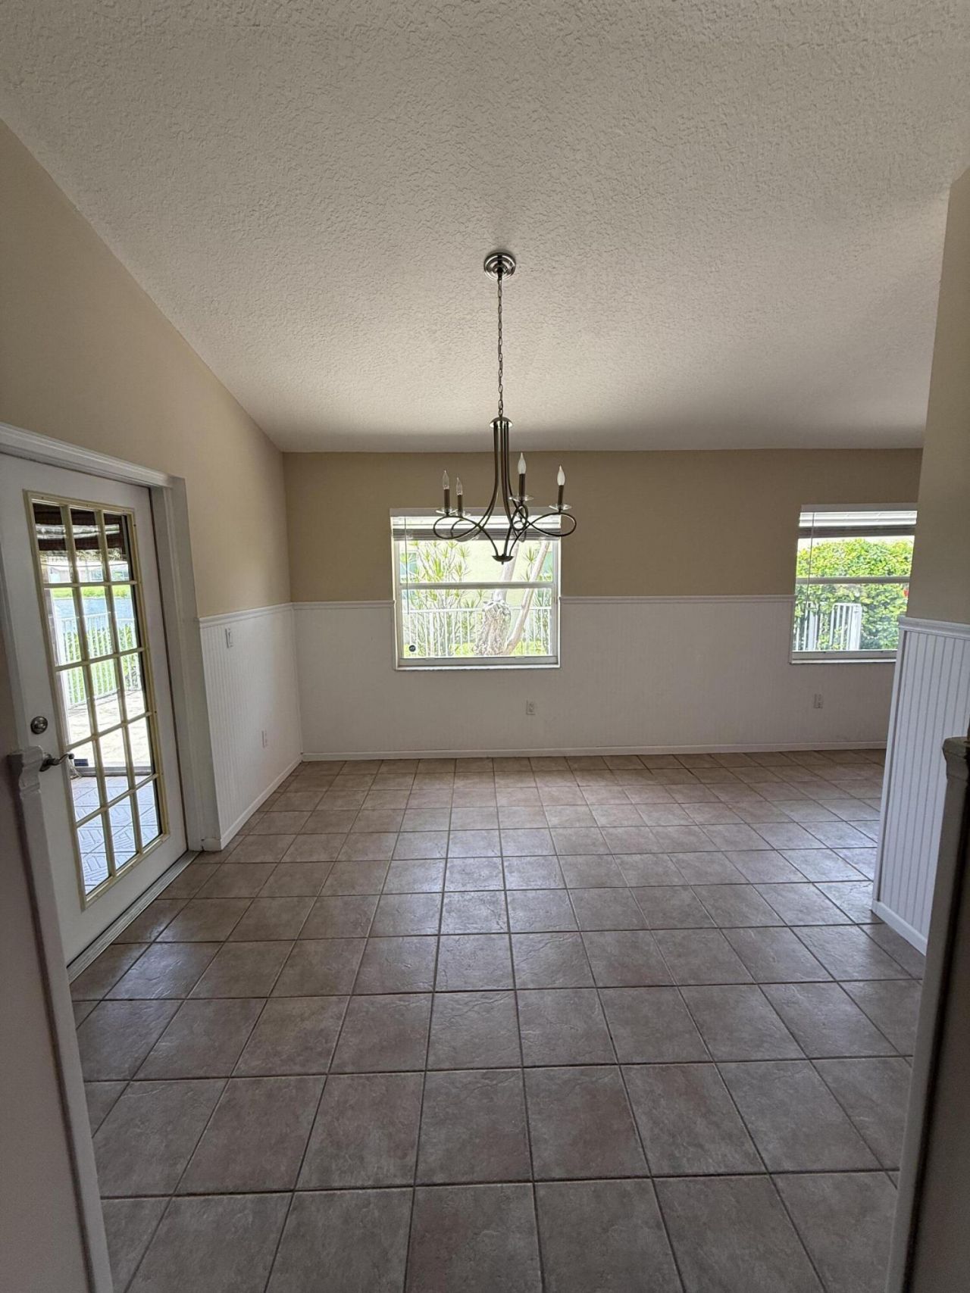
16 Total Photos [Click to View All]

5140 Marla Drive Boynton Beach, FL 33436
$3,800.00 / Annual (1 Year or More)
  • Beds
    3
  • Baths
    2 full
  • Total Square Feet
    1,792
  • Lot Size
    0.10 acre(s)

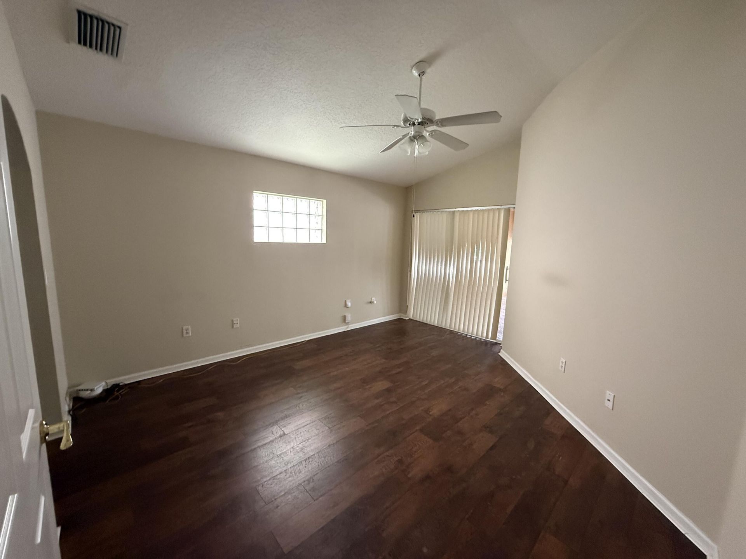
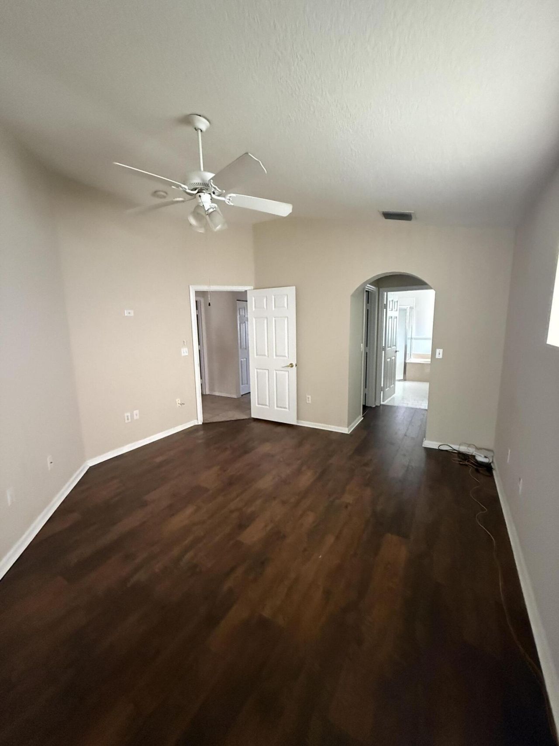
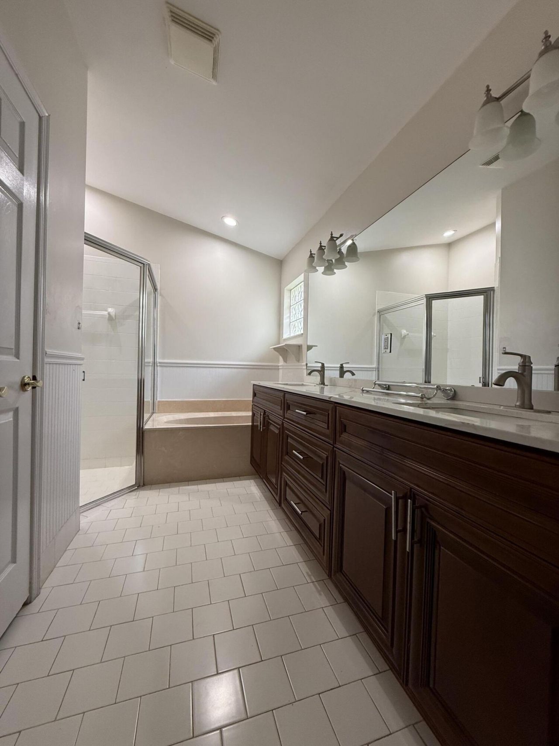
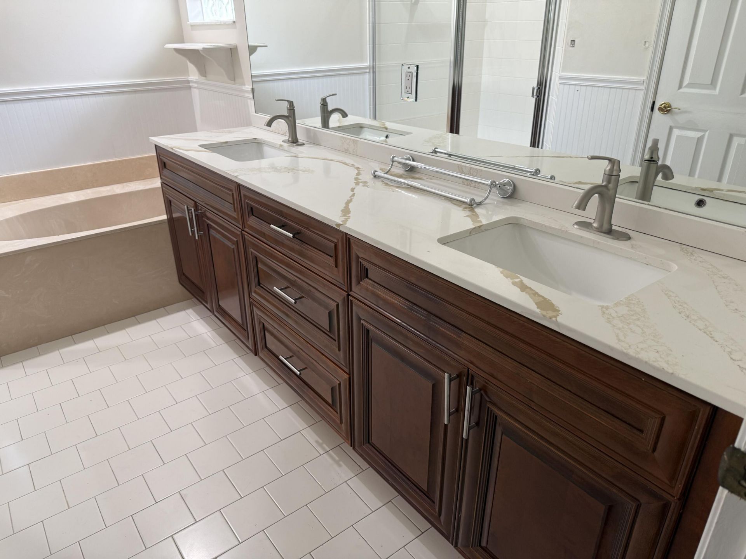
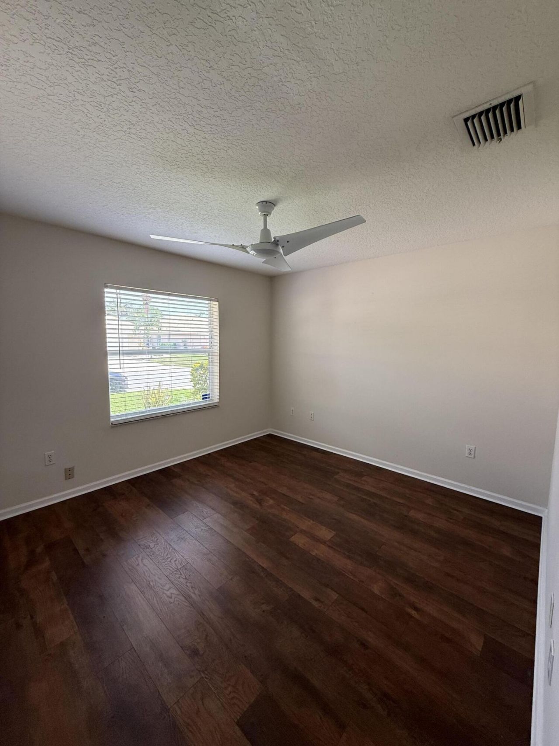
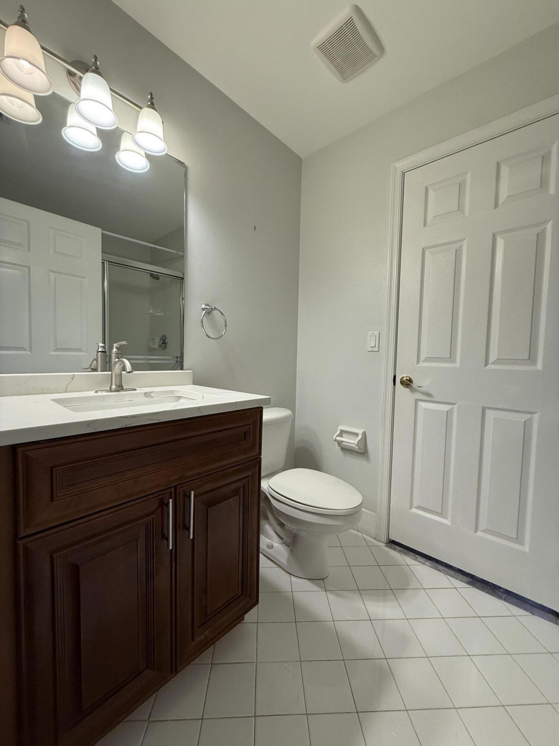
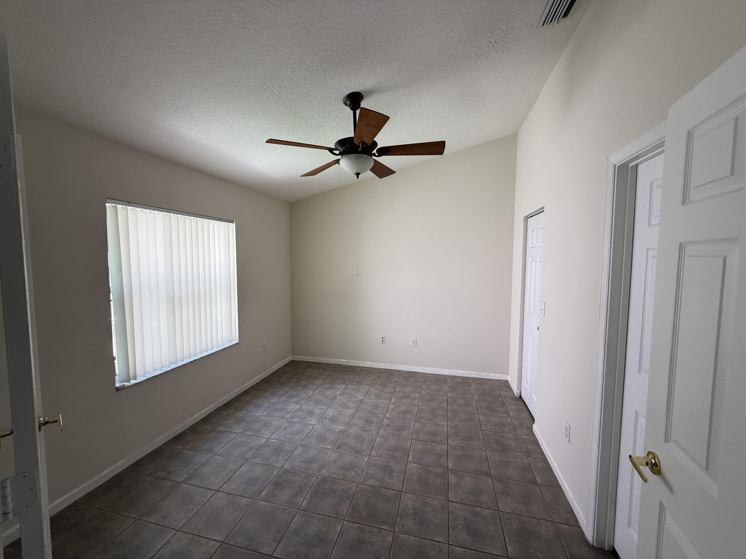
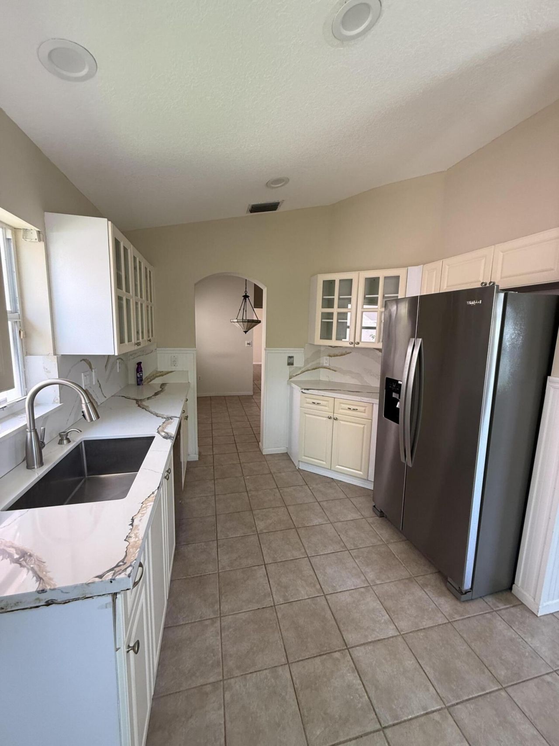
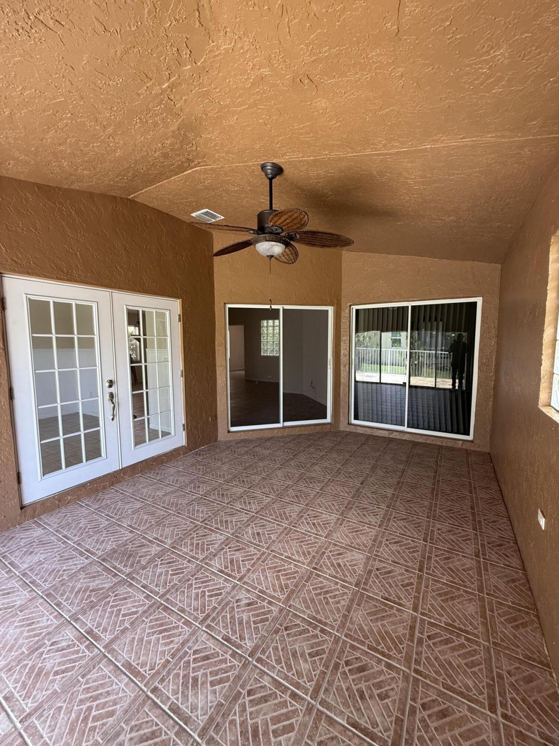
Fabulous 3-bedroom home in the desirable gated Hampton Lakes community! Available November 1st. Offering 1,792 sq. ft. under air, including a 222 sq. ft. A/C enclosed bonus room, this well-maintained home features quartz kitchen countertops, updated appliances, upgraded bathroom vanities, a custom walk-in closet, and tile plus upgraded faux wood flooring. Lawn maintenance, basic cable, and Wi-Fi are included through the HOA. Hampton Lakes is a 55+ active adult community. Per HOA requirements, at...

View More

Property Summary

MLS Number: B26050234
Status: Active
Subdivision: Hampton Lakes
County: Palm Beach
Bedrooms: 3
Total Square Feet: 1,792
New Constuction: No
Waterfront: Yes
Property Type: Rental - Single Family
Cooling: Central Air, Ceiling Fan(s)
Fenced: Yes
Garage: 2 car attached
Heating: Central
Lot Size: 0.10 Acres
Roof Type: Tile
Stories: 1.0
Year Built: 1998

Featured Amenities

Walk-In Closet(s)
Bedroom Layout - Split
Roman Tub
Clubhouse
Pool
Recreation Facilities

Property Details

Appliances: Electric Water Heater, Dryer, Disposal, Dishwasher, Ice Maker, Microwave, Oven, Refrigerator, Water Heater, Washer
Deposit Information: 1st, last, security, $500 cleaning fee, $250 refundable amenity deposit. $1,000/pet if approved.
Door Features: French Doors
Exterior: Stucco, CBS
Outdoor Features: None
Fencing: Fenced
Flooring: Ceramic Tile, Laminate, Tile, Wood
Furnished: Unfurnished
Laundry: Laundry Closet, In Unit
Parcel#: 00424602170001320
Parking: Attached Garage, Attached, Driveway, Garage
Parking Notes: Attached Garage, Attached, Driveway, Garage
Patio/Porch: Patio - Open, Patio
Pet Fee: 1000
Pets Allowed: Yes, Breed Restrictions, Number Limit, Pet Restrictions Possible
Rental Term: Annual (1 Year or More)
Restrictions: No Smoking, Parking - No Commercial Vehicles
Security: Smoke Detector(s), Gated - No Guard
Sewer: Public Sewer
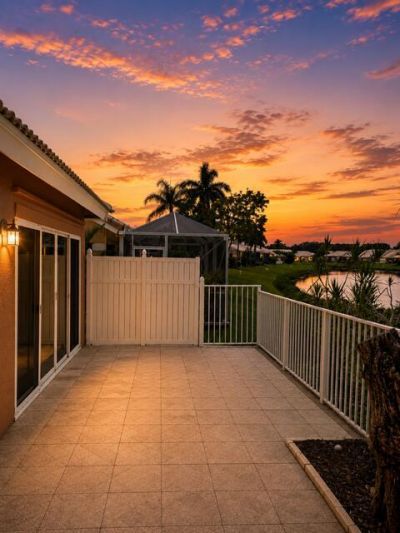
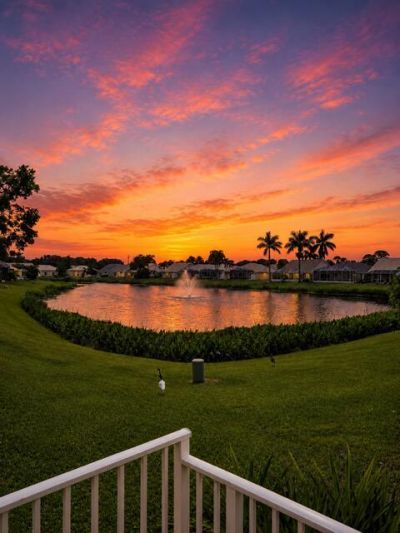
Special View Info: Garden, Water, Lake
Sprinkler: Auto Sprinkler, Zoned Sprinkler
SQFT Living: 1792
Tenant Pays: Electricity, Pest Control, Sewer, Trash Collection, Water
Total Rooms: 4
Utilities: Electricity Available, Sewer Available, Water Available
Waterfront Features: Lake Front
Windows: Blinds, Skylight(s)
Construction: Stucco,CBS

Room Sizes

Living Room: 18 X 14 Level Main
Kitchen: 18 X 10 Level Main
Primary Bedroom: 14 X 13 Level Main

Local Schools

High School: Atlantic
Middle School: Carver Community
Elementary School: Hagen Road

Neighborhood Information

Neighborhood Map

Neighborhood Hero

Neighborhood Highlights

Neighborhood Characteristics

Neighborhood Market Trend

Neighborhood Schools

Courtesy of

Agency Name: Lyons Realty Group
Agent Name: Edward Thompson
Agency Phone: 561-374-0225

agent picture

Presented by

Agent Name: Chris Carroll
Agent Phone: Cell: 561.846.2835
Agency Title: Illustrated Properties
Request Info

IDX logo

Chris Carroll
ipre.com
Agent Cell:
561.846.2835
Office Phone:
561.469.0909

Login to My Illustrated Account

Pixel


