SIGN UP Login/Register
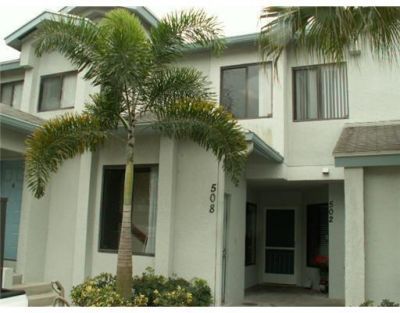
508 Harbour Pointe Way, Greenacres, FL 33413 Photo
New - 10 Hours Ago
508 Harbour Pointe Way, Greenacres, FL 33413 Photo
New - 10 Hours Ago
508 Harbour Pointe Way, Greenacres, FL 33413 Photo

18 Total Photos [Click to View All]

508 Harbour Pointe Way Greenacres, FL 33413
$185,000
  • Beds
    2
  • Baths
    2 full
  • Total Square Feet
    1,128

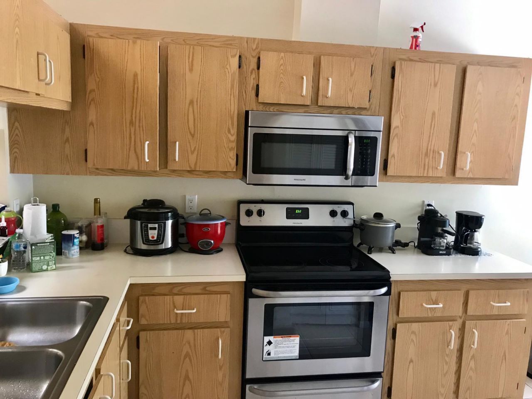
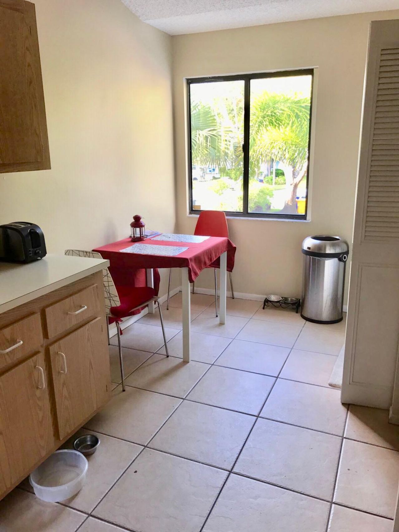
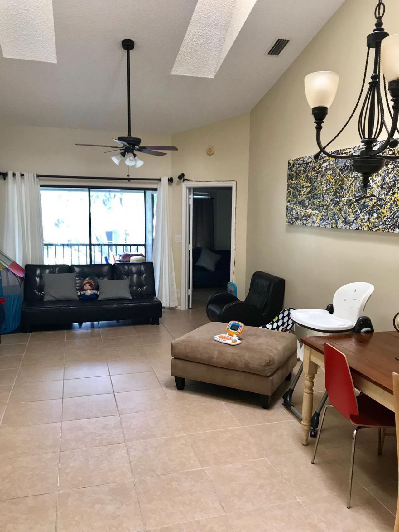
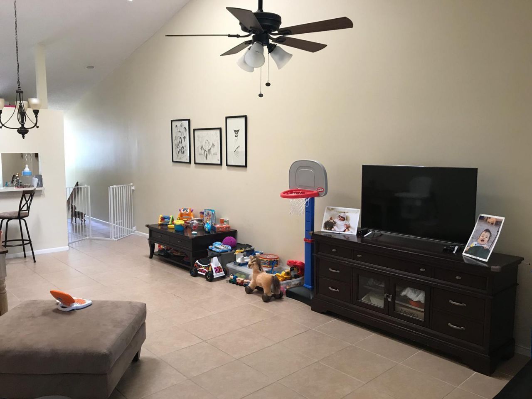
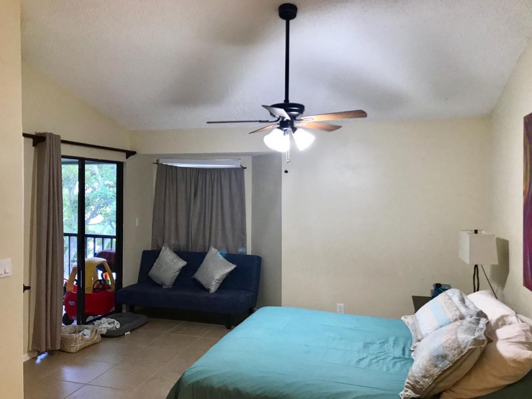
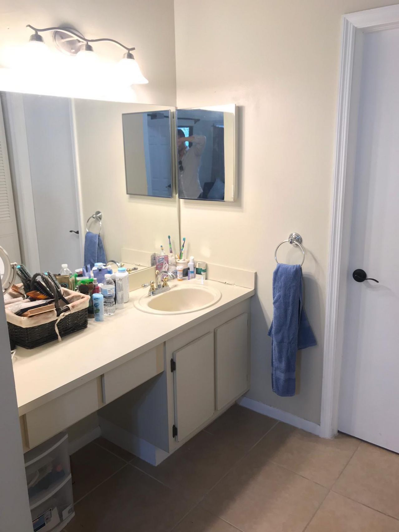
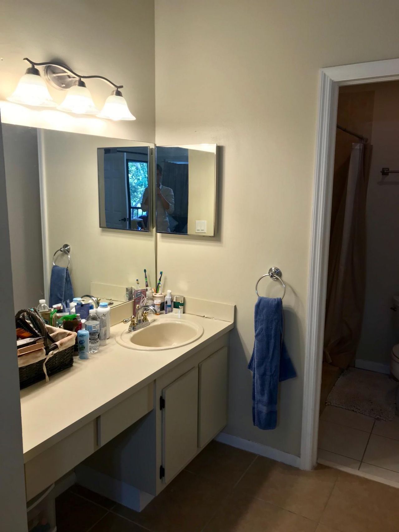
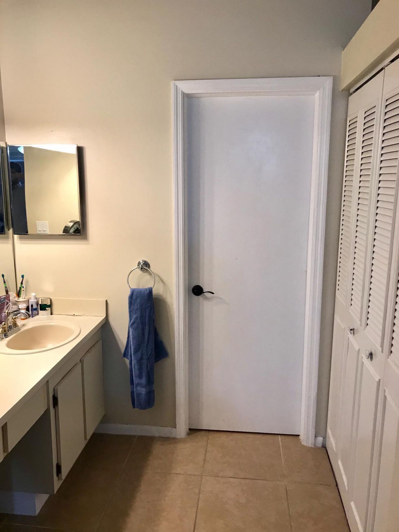
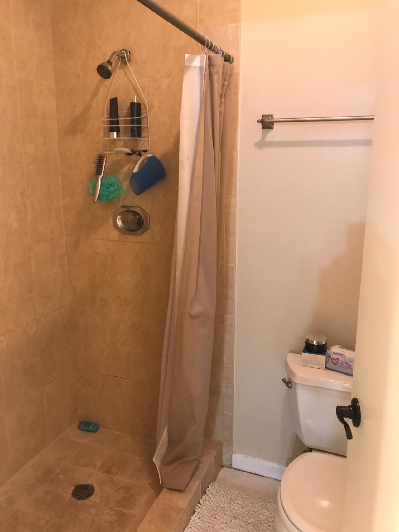
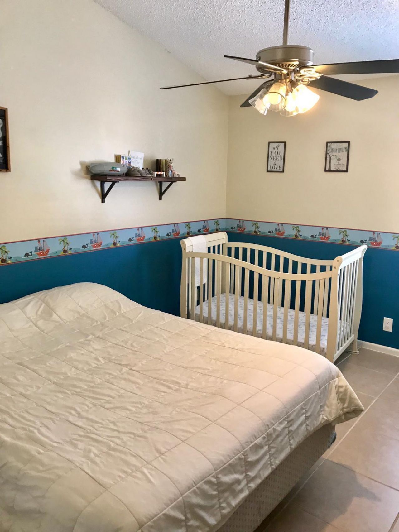
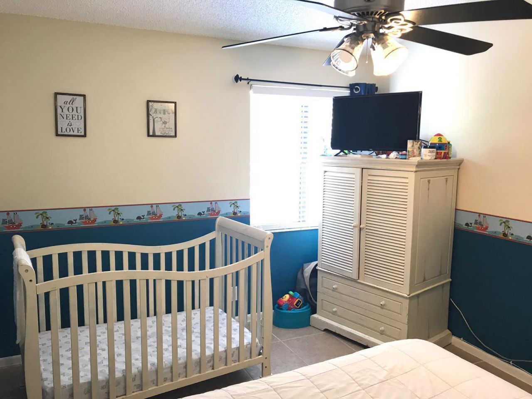
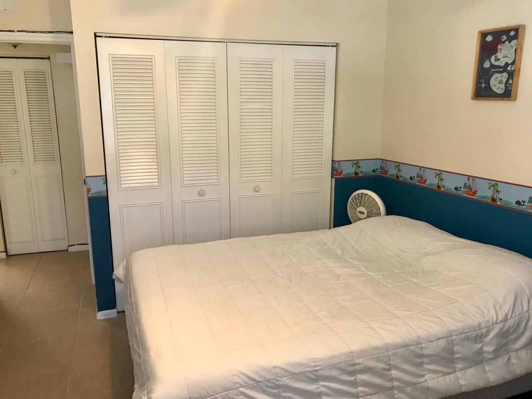
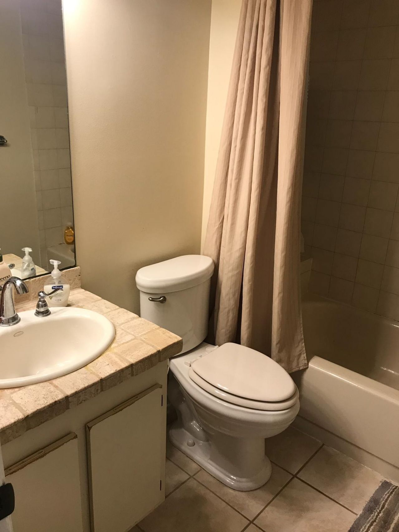
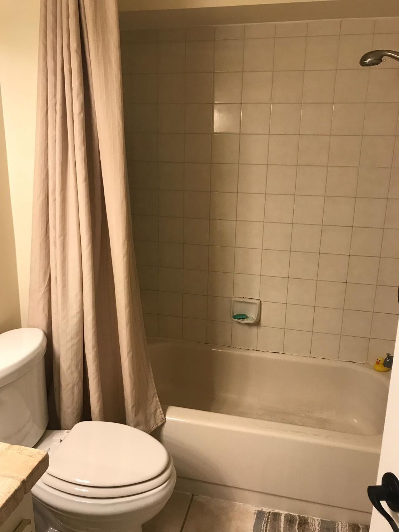
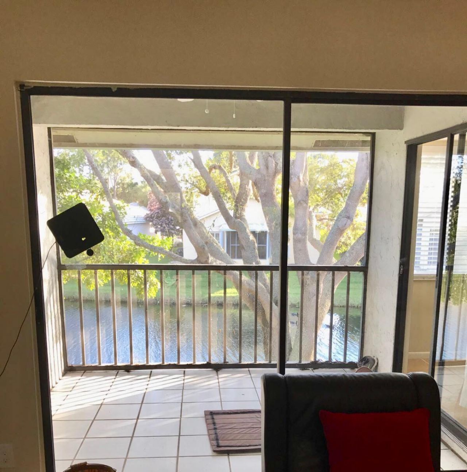
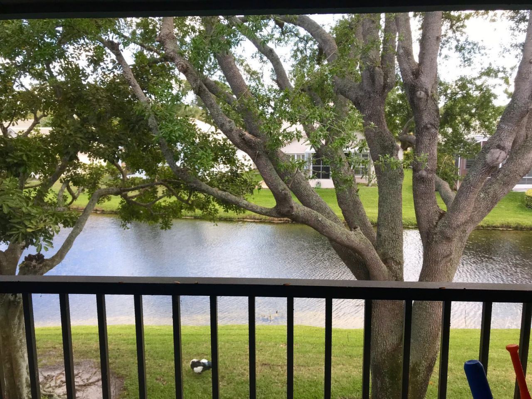
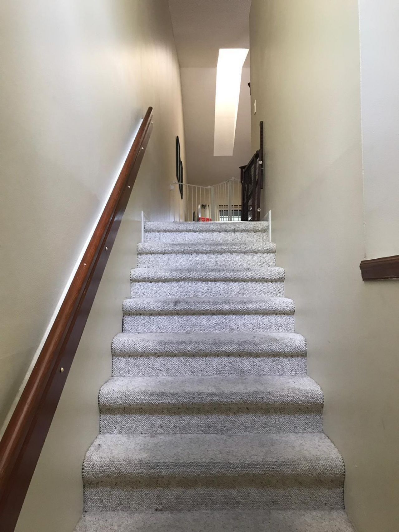
Beautiful 2/2 condo with 1,128 sqft, vaulted ceilings, ceramic tile flooring, and tranquil canal views. The unit is well maintained and shows very nicely. Enjoy living in a pet friendly, manned gated community loaded with amenities pools, spa, tennis, basketball, gym, billiards, playground, Performance Center and more. Excellent opportunity in a highly desirable area.

Property Summary

MLS Number: B26050219
Status: Active
Subdivision: HARBOUR POINTE AT RIVER BRIDGE CONDO
County: Palm Beach
Bedrooms: 2
Total Square Feet: 1,128
Price Per Sq. Ft.: $164
New Constuction: No
Waterfront: Yes
Property Type: Residential - Condominium
Cooling: Central Air
Heating: Central
Roof Type: Other
Stories: 2.0
Taxes: $4,220
Year Built: 1987
HOA Fee: $718/ Monthly

Featured Amenities

Cathedral Ceiling(s)
Other
Vaulted Ceiling(s)
Walk-In Closet(s)
Billiard Room
Clubhouse
Storage
Tennis Court(s)
Community Room

Property Details

Appliances: Dryer, Dishwasher, Electric Range, Microwave, Refrigerator
Association Fee Includes: Cable TV, Insurance, Pest Control, Security, Trash, Water, Common Areas
Exterior: CBS
Flooring: Tile
Furnished: Unfurnished
Laundry: Washer Hookup
Parcel#: 18424415180005080
Parking: Assigned
Parking Notes: Assigned
Pets Allowed: Yes, Pet Restrictions Possible
Restrictions: Buyer Approval Required
Security: Gated with Guard, Security Guard
Sewer: Public Sewer
Special View Info: Canal
SQFT Living: 1128
Structure Type: Multi Family
Total Rooms: 3
Utilities: None
Utilities: None
Water: Public
Windows: Skylight(s)
Construction: CBS

Room Sizes

Living Room: 14 X 14 Level Main
Kitchen: 14 X 14 Level Main
Primary Bedroom: 10 X 10 Level Main

Local Schools

High School: Palm Beach Central
Middle School: Okeeheelee
Elementary School: Liberty Park (Palm Beach)

Neighborhood Information

Neighborhood Map

Neighborhood Hero

Neighborhood Highlights

Neighborhood Characteristics

Neighborhood Market Trend

Neighborhood Schools

Courtesy of

Agency Name: Highlight Realty Corp/LW
Agent Name: Gustavo Adolfo Cepeda Jr
Agency Phone: 561-641-6787

agent picture

Presented by

Agent Name: Chris Carroll
Agent Phone: Cell: 561.846.2835
Agency Title: Illustrated Properties
Request Info

IDX logo

Chris Carroll
ipre.com
Agent Cell:
561.846.2835
Office Phone:
561.469.0909

Mortgage Calculator

%
years/fixed
yearly
yearly (est.)

Estimated Payment

$ 1,314.00 Principal & Interest $908.38 Property Tax $351.67 Homeowner's Insurance $53.96
Mortgage Logo

Login to My Illustrated Account

Pixel


