SIGN UP Login/Register
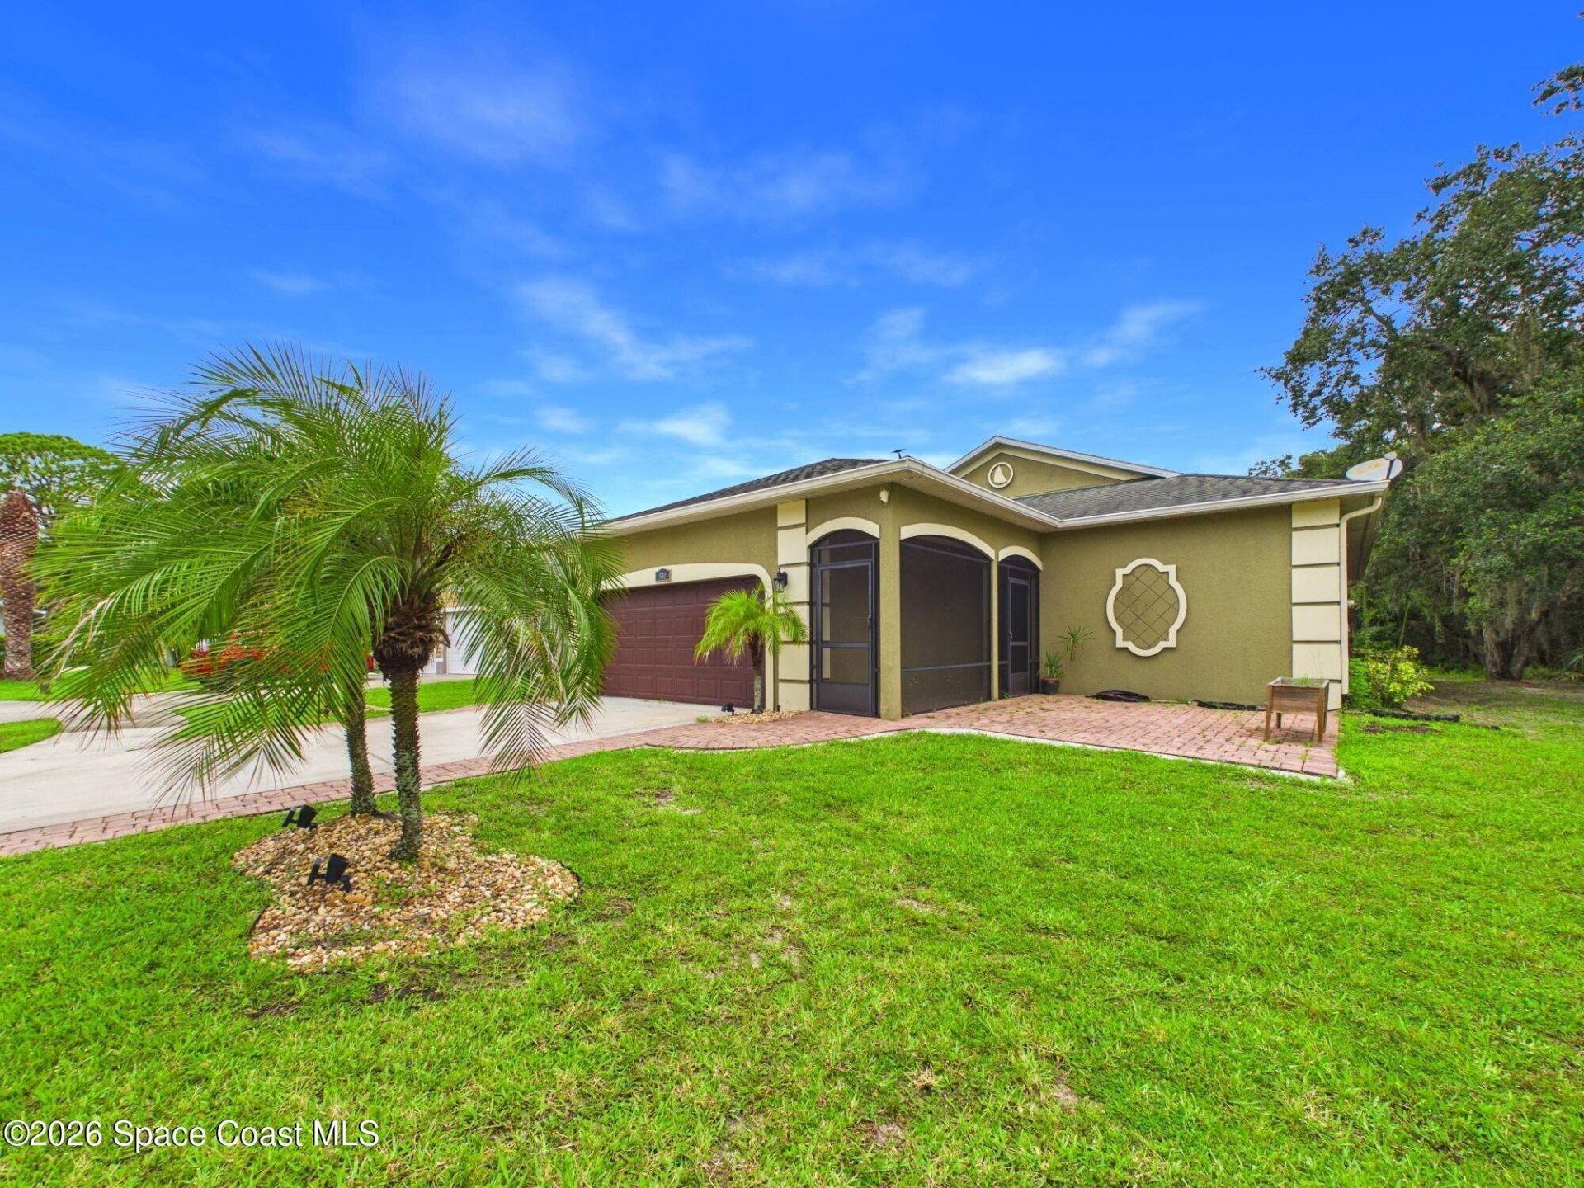
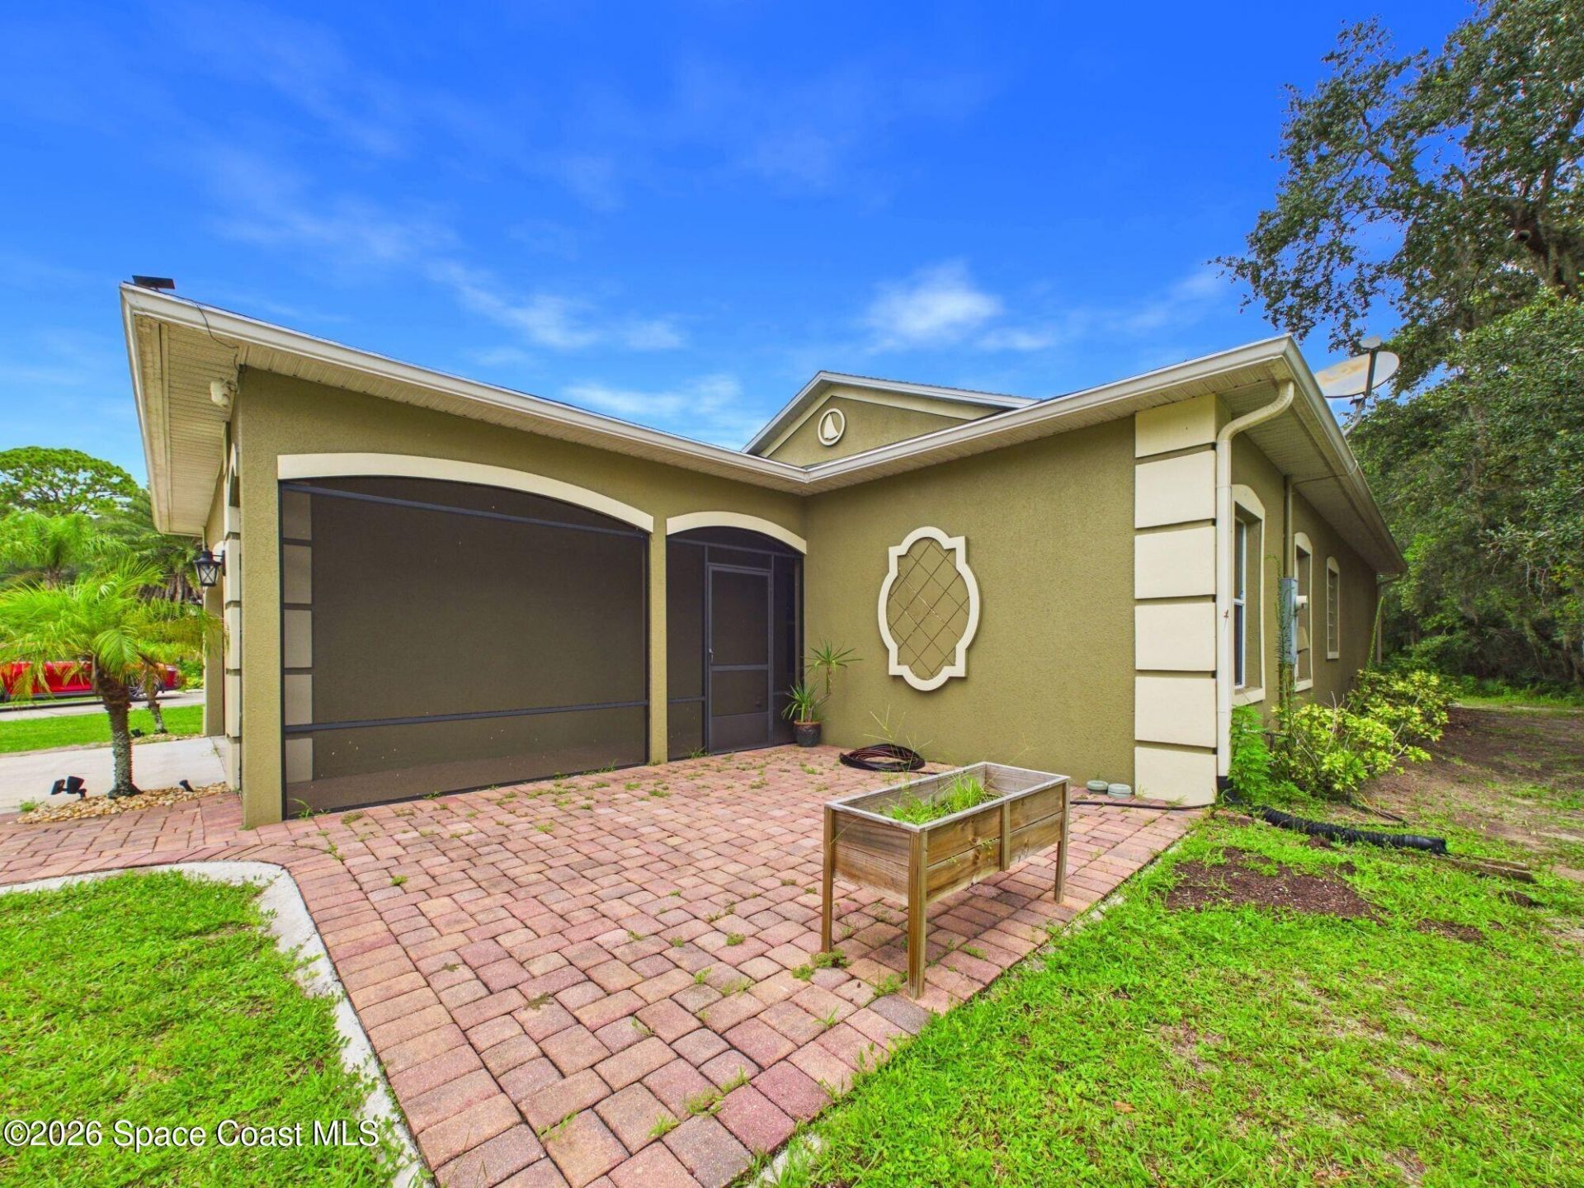
501 Carley Lane, Cocoa, FL 32926 Photo

38 Photos

501 Carley Lane Cocoa, FL 32926
$395,000
  • Beds
    4
  • Baths
    2 full
  • Total Square Feet
    2,382
  • Lot Size
    0.30 acre(s)

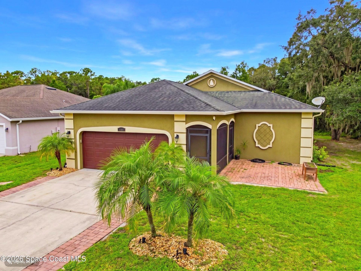
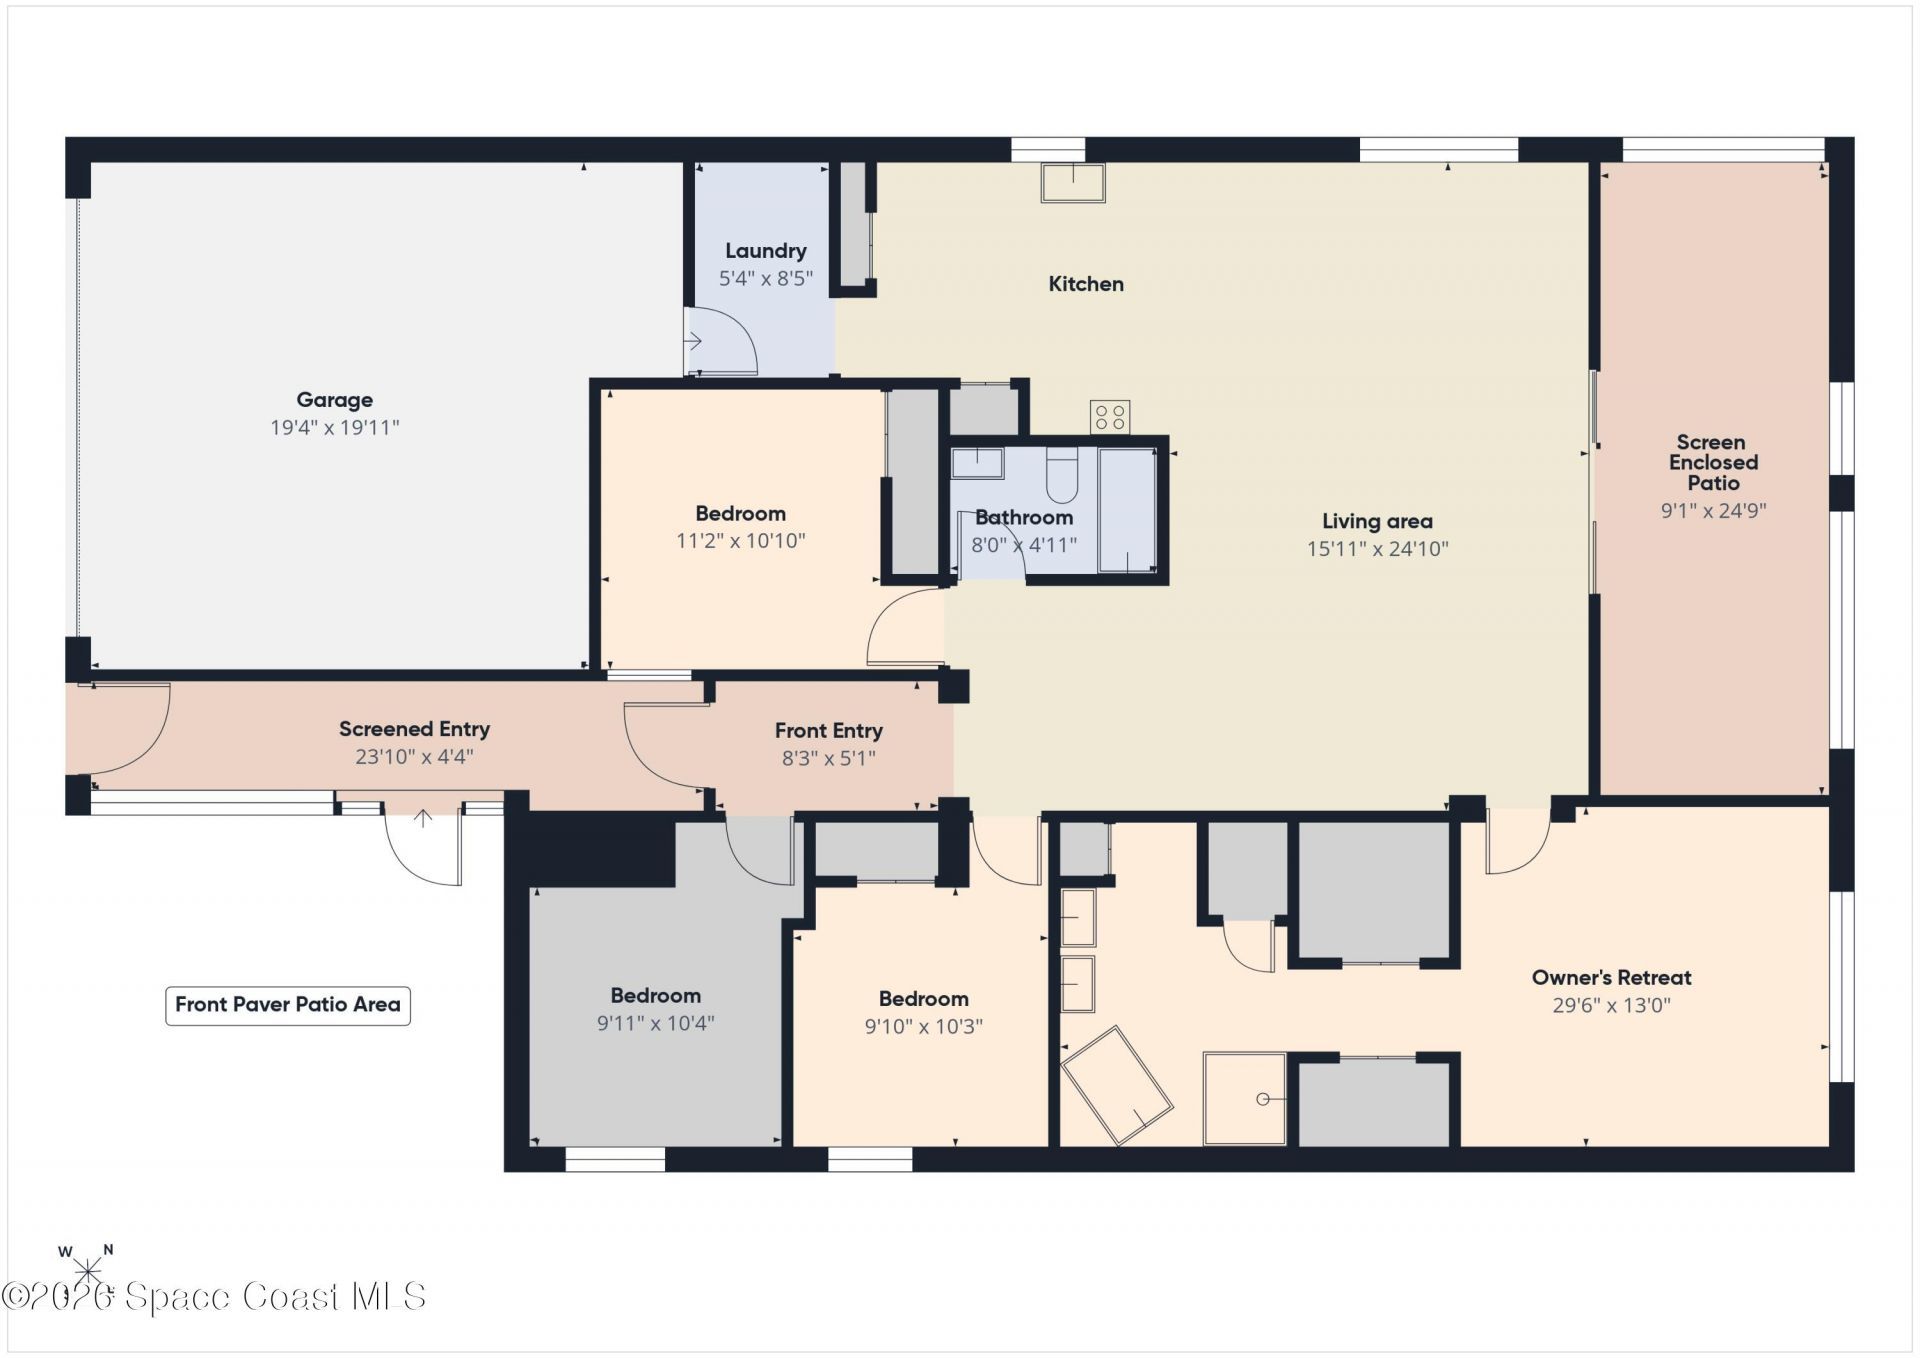
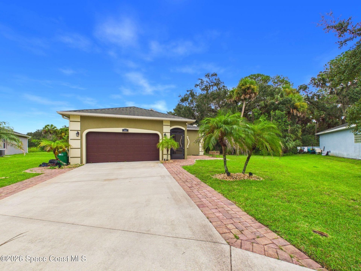
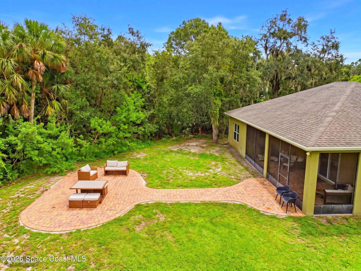
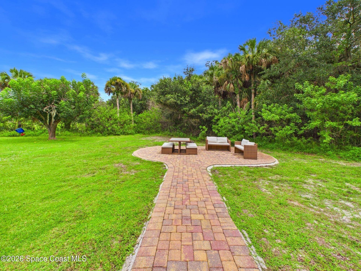
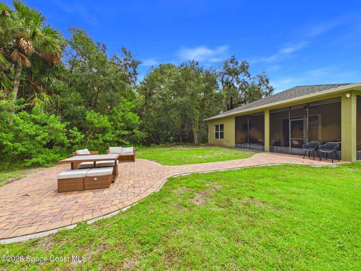
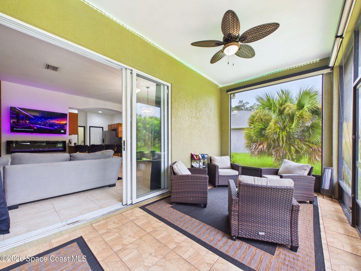
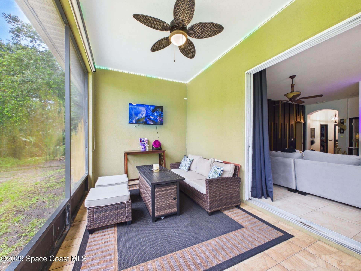
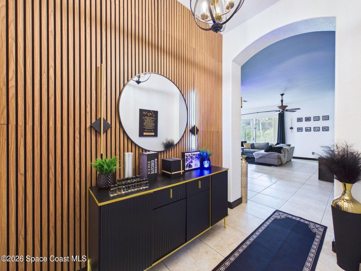
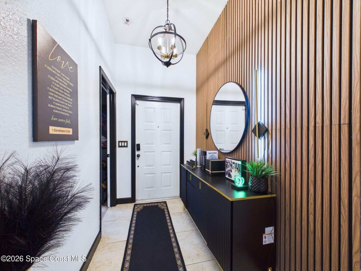
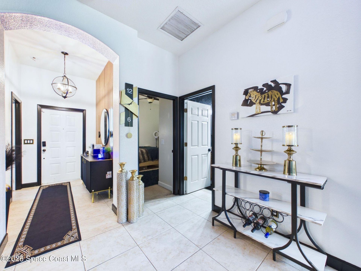
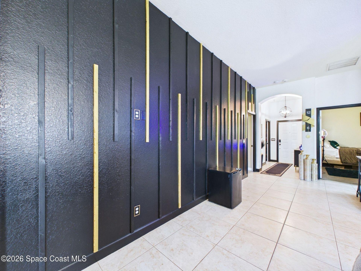
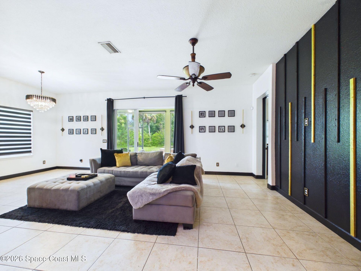
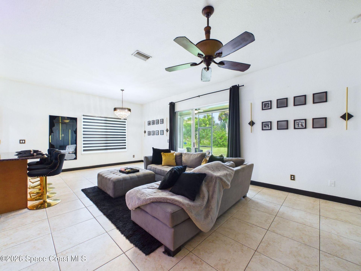
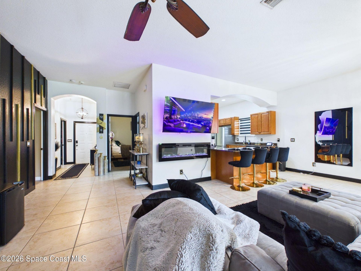
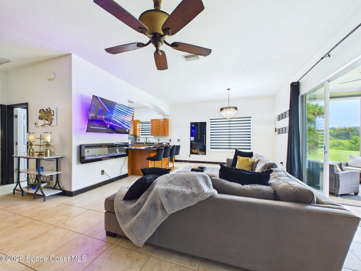
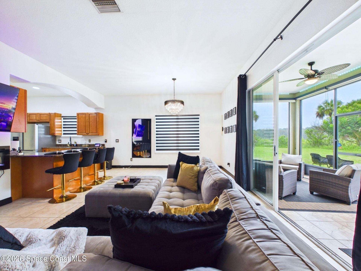
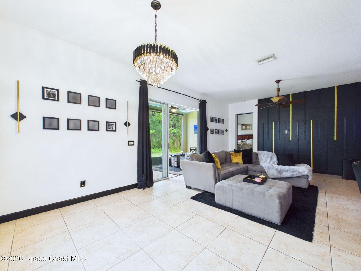
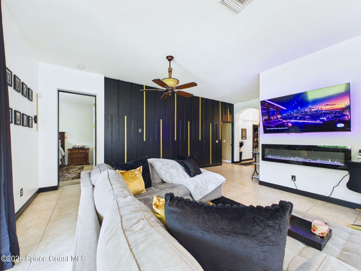
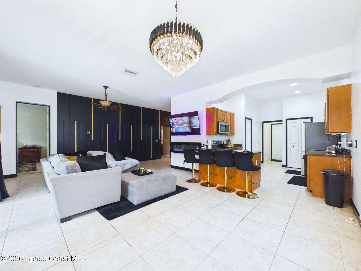
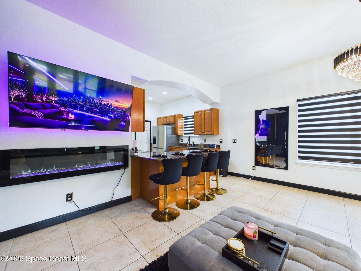
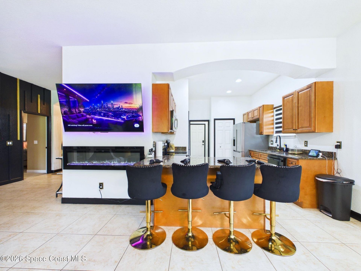
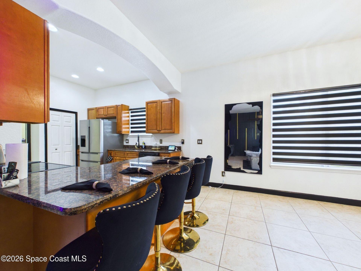
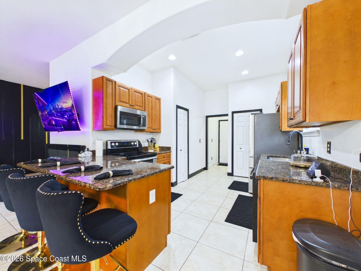
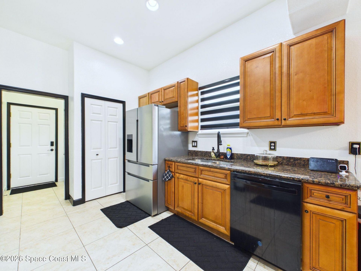
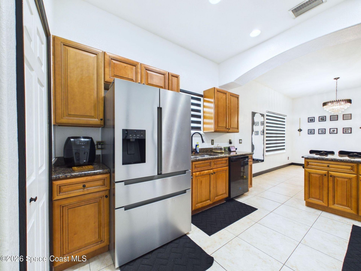
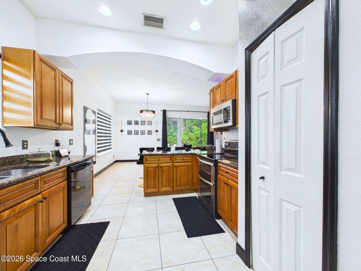
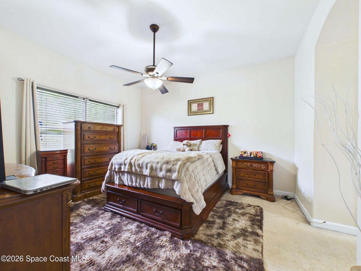
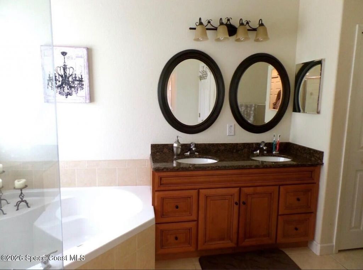
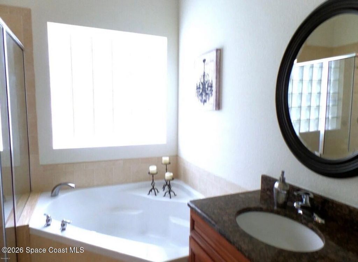
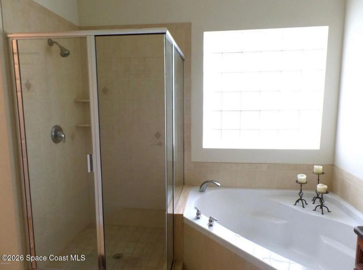
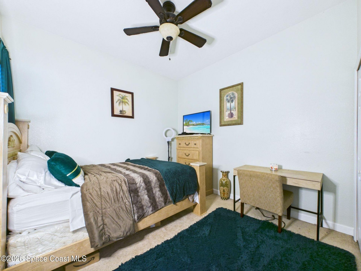
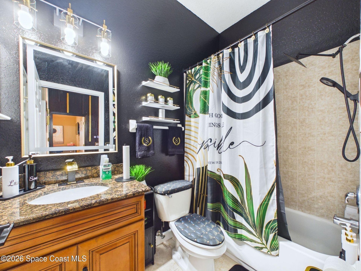
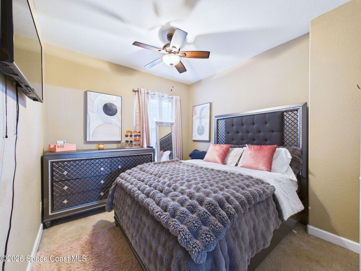
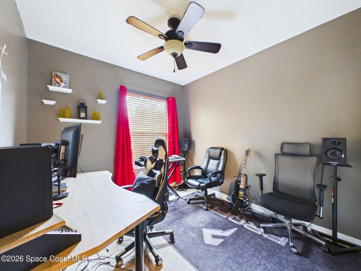
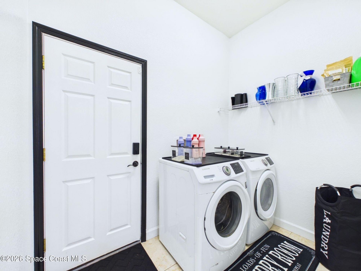
Welcome to this elegant 4-bedroom, 2-bath home, ideally positioned on a generous one-third-acre homesite at the end of a quiet cul-de-sac. Designed for both comfortable living and memorable gatherings, the open floor plan features vaulted ceilings, spacious living areas and 20-inch tile throughout. The custom kitchen is beautifully appointed with caramel-glazed maple cabinetry, upgraded granite countertops, stainless steel appliances and a large pantry. Solid poured-concrete construction, hurric...

View More

Property Summary

MLS Number: 1086597
Status: Active
Days on Market: 13
Subdivision: Country Woods
County: Brevard
Bedrooms: 4
Total Square Feet: 2,382
Price Per Sq. Ft.: $166
New Constuction: No
Waterfront: No
Property Type: Residential - Single Family
Cooling: Central Air, Electric
Garage: 2
Heating: Central, Heat Pump
Lot Size: 0.30 Acres
Stories: 1.0
Year Built: 2009

Property Details

Common Amenities: Maintenance Grounds, Pool
Days on Site: 13
Equipment/ Appliances Features: Dishwasher, Disposal, Dryer, Electric Oven, Electric Range, Microwave, Refrigerator, Washer
Exterior: Concrete, Stucco
Lot: Cul-De-Sac, Sprinklers In Front, Wooded
Parking Notes: Garage, Garage Door Opener
Sewer: Public Sewer
Utility Features: Cable Available, Electricity Connected, Sewer Connected, Water Connected
Water: Public
Construction: Concrete,Stucco

Local Schools

High School: Cocoa
Elementary School: Saturn

Neighborhood Information

Neighborhood Map

Neighborhood Hero

Neighborhood Highlights

Neighborhood Characteristics

Neighborhood Market Trend

Neighborhood Schools

Courtesy of

Agency Name: RE/MAX Aerospace Realty
Agent Name: Terry Palmiter
Agency Phone: 321-631-5511

agent picture

Presented by

Agent Name: Chris Carroll
Agent Phone: Cell: 561.846.2835
Agency Title: Illustrated Properties
Request Info

IDX logo

Chris Carroll
ipre.com
Agent Cell:
561.846.2835
Office Phone:
561.469.0909

Mortgage Calculator

%
years/fixed
yearly
yearly (est.)

Estimated Payment

$ 2,054.71 Principal & Interest $1,939.50 Property Tax (data not provided by mls) $0.00 Homeowner's Insurance $115.21
Mortgage Logo

Login to My Illustrated Account


