SIGN UP Login/Register
4867 Pinemore Lane, Lake Worth, FL 33463 Photo
New - 6 Hours Ago
4867 Pinemore Lane, Lake Worth, FL 33463 Photo
New - 6 Hours Ago
4867 Pinemore Lane, Lake Worth, FL 33463 Photo

40 Photos

4867 Pinemore Lane Lake Worth, FL 33463
$469,000
  • Beds
    4
  • Baths
    2 full 1 partial
  • Total Square Feet
    2,115
  • Lot Size
    0.05 acre(s)

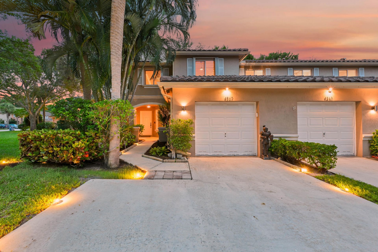
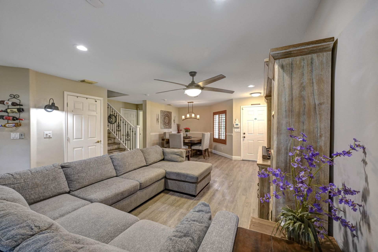
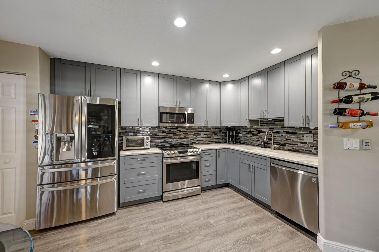
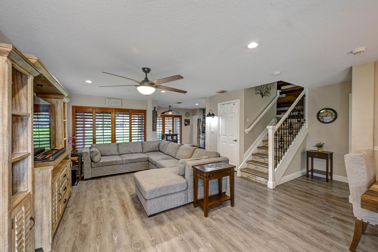
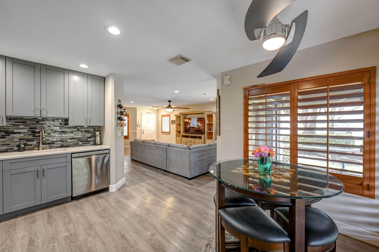
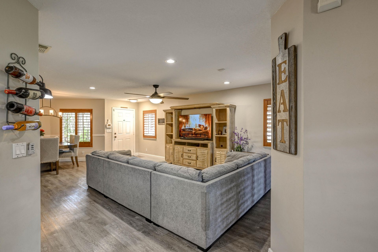
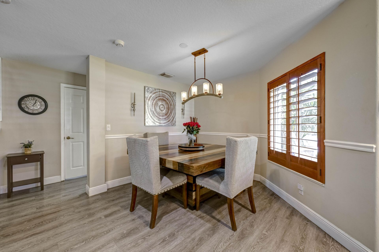
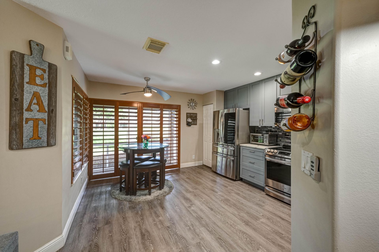
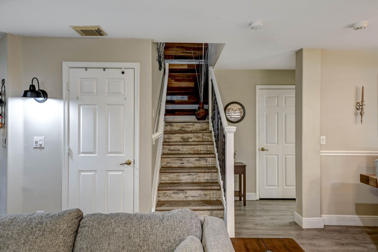
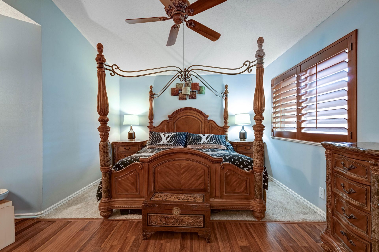
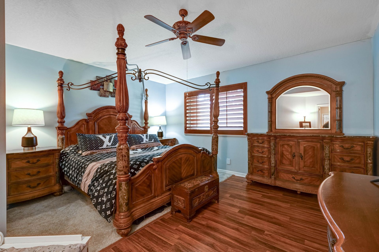
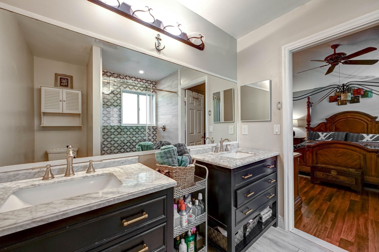
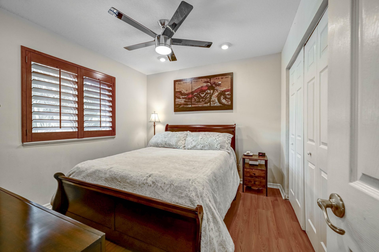
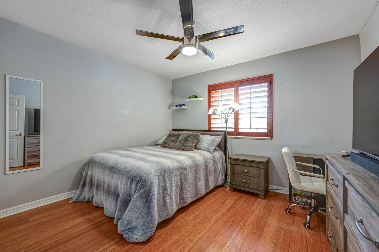
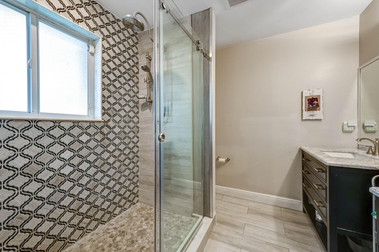
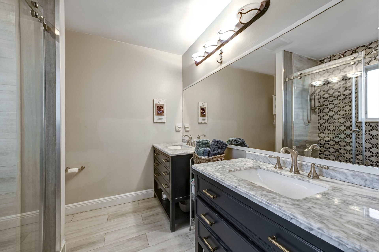
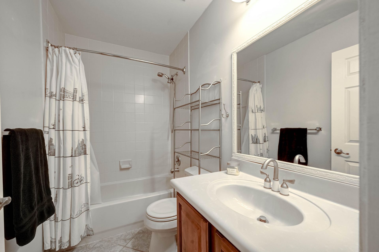
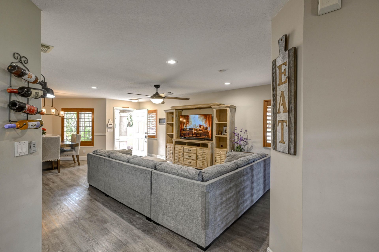
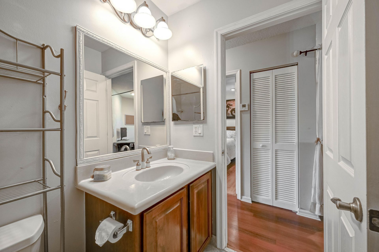
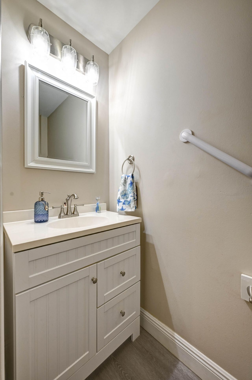
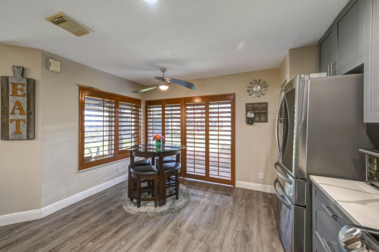
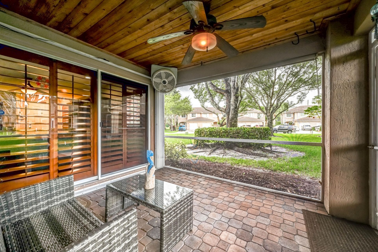
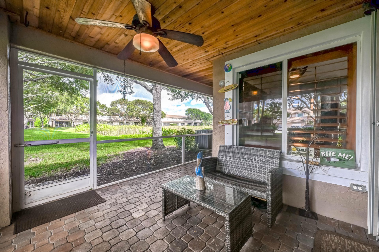
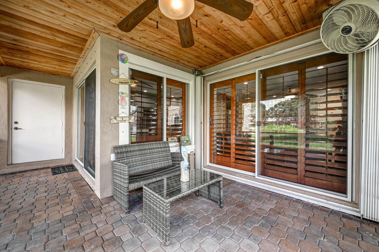
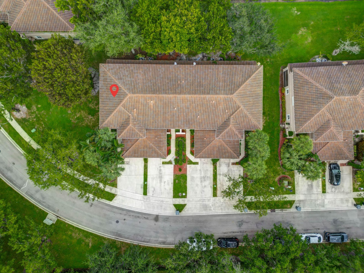
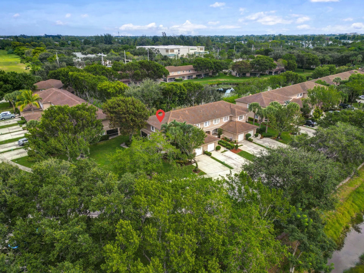
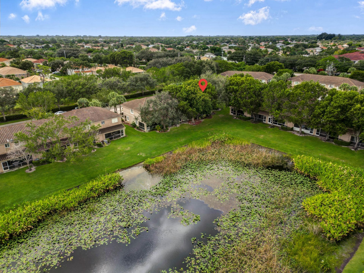
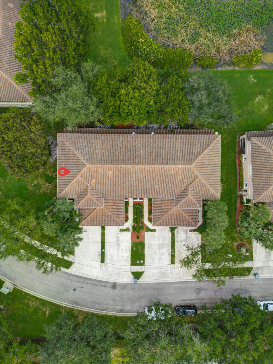
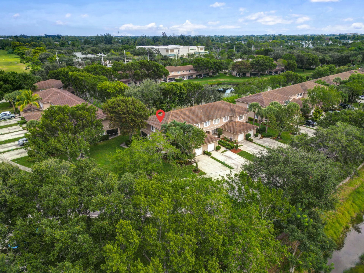
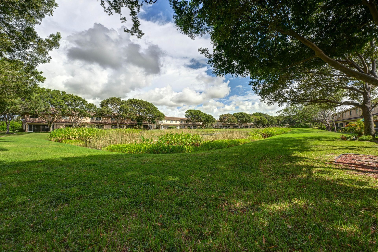
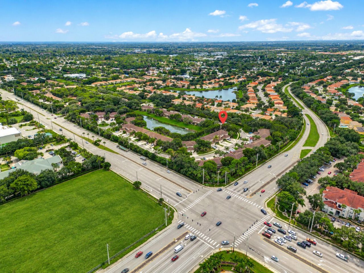
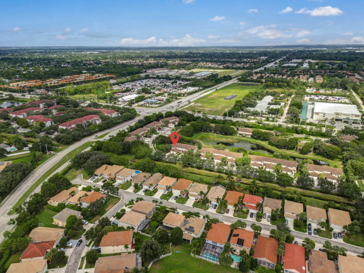
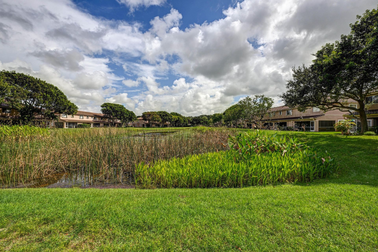
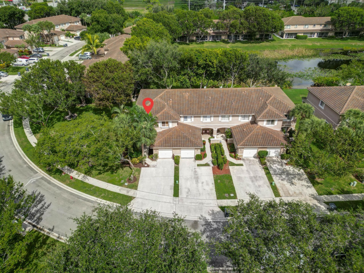
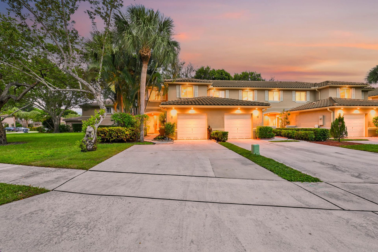
Discover Modern South Florida lifestyle in this Beautifully appointed 2-story Lakeside Corner Unit Townhome, ideally situated within desirable Gated Willoughby Farms community. Offering 4 bedrooms, 2.5 baths, 1-car garage, this exceptional residence blends Contemporary Elegance, Versatile living spaces, and Tranquil Waterfront Scenery in a sought-after All-Ages community. Step inside to an inviting Open-Concept Design where Natural Light enhances the Spacious Floor Plan and creates an effortless...

View More

Property Summary

MLS Number: B26090033
Status: Active
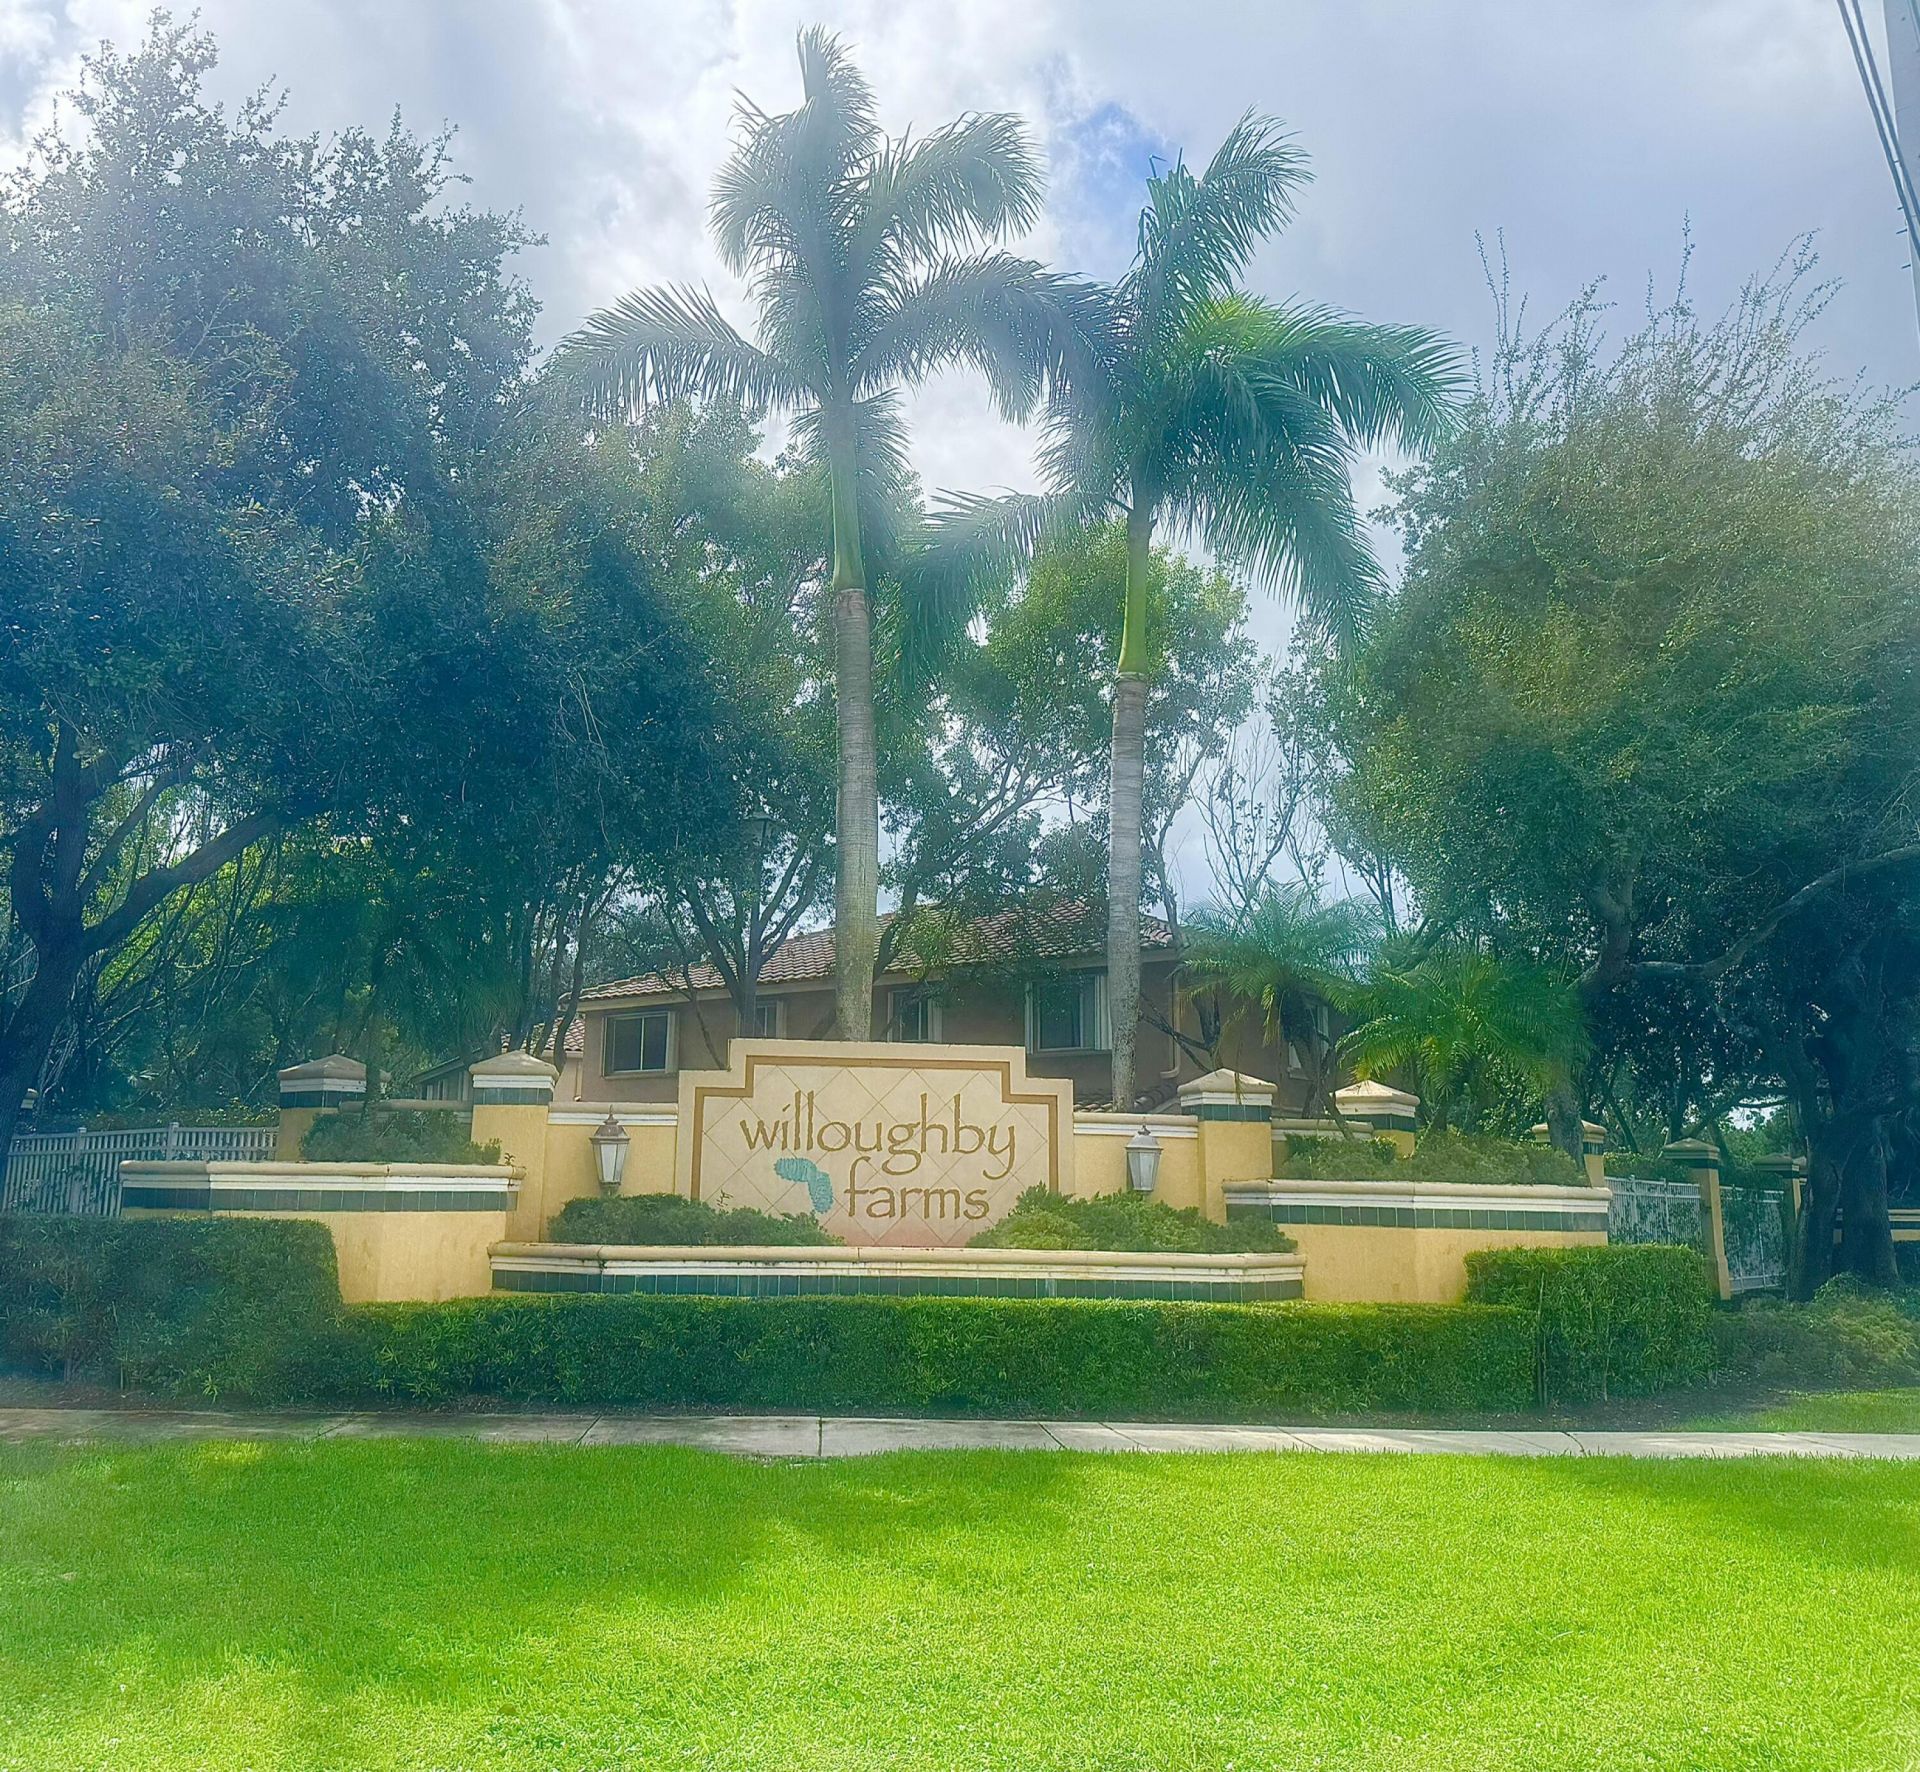
Subdivision: WILLOUGHBY FARMS
County: Palm Beach
Bedrooms: 4
Total Square Feet: 2,115
Price Per Sq. Ft.: $222
Style: Contemporary
New Constuction: No
Waterfront: Yes
Property Type: Residential - Townhouse
Cooling: Central Air
Fenced: Yes
Garage: 1 car attached
Heating: Central
Lot Size: 0.05 Acres
Roof Type: Barrel, Concrete
Stories: 2.0
Taxes: $3,604
Year Built: 2001
HOA Fee: $265/ Monthly

Featured Amenities

Entrance Foyer
Pantry
Walk-In Closet(s)
Bedroom Layout - Split
Bedroom Layout - Three Way Split
Roman Tub
Upstairs Living Area
Storage
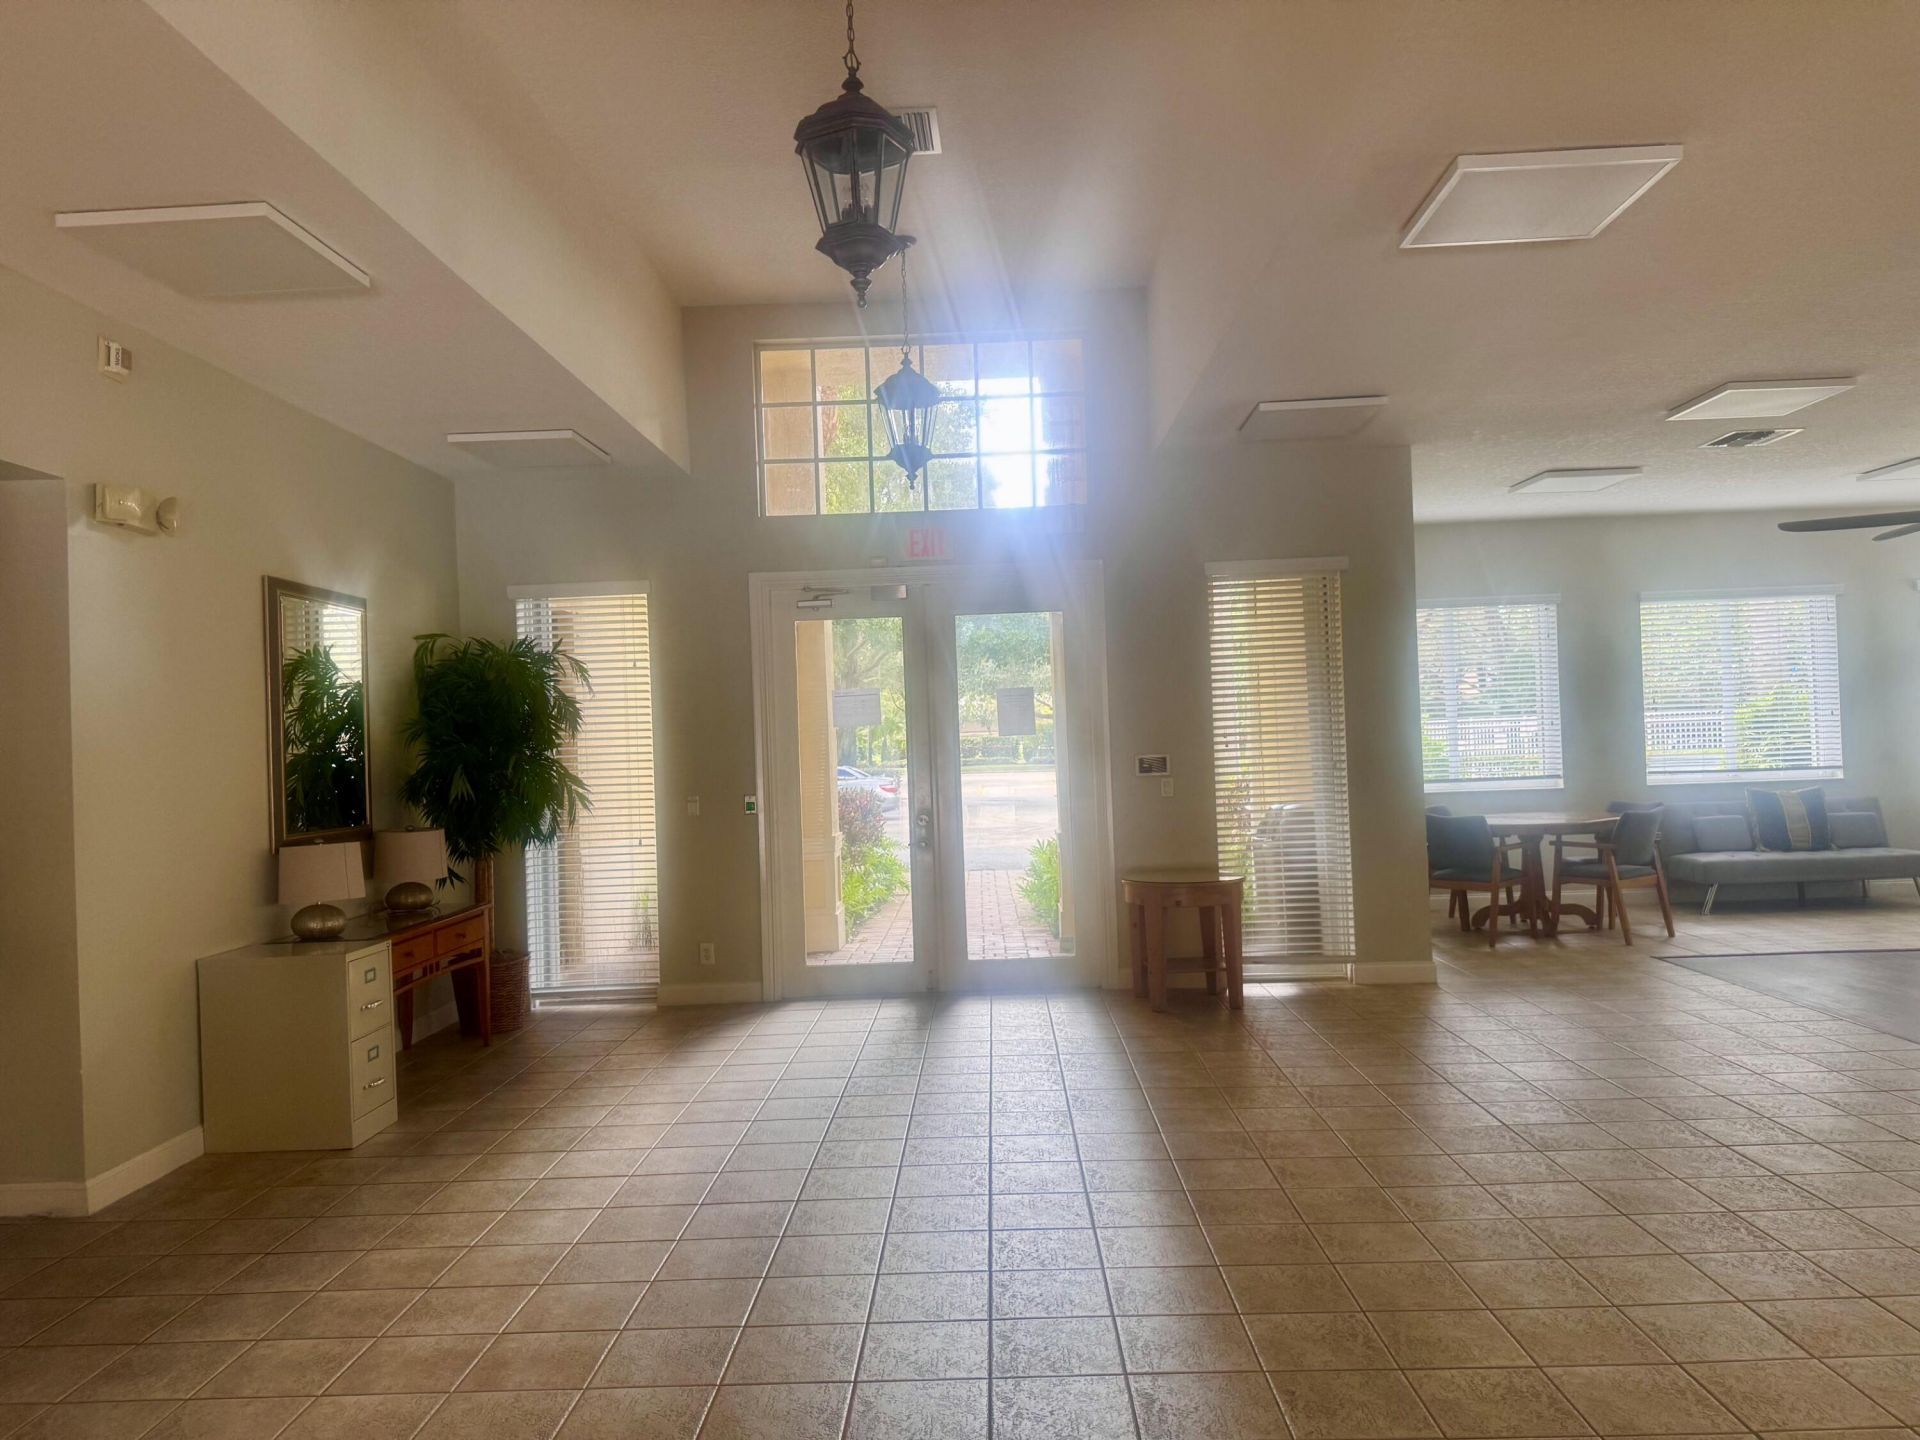
Clubhouse
Fitness Center
Game Room
Picnic Area
Playground
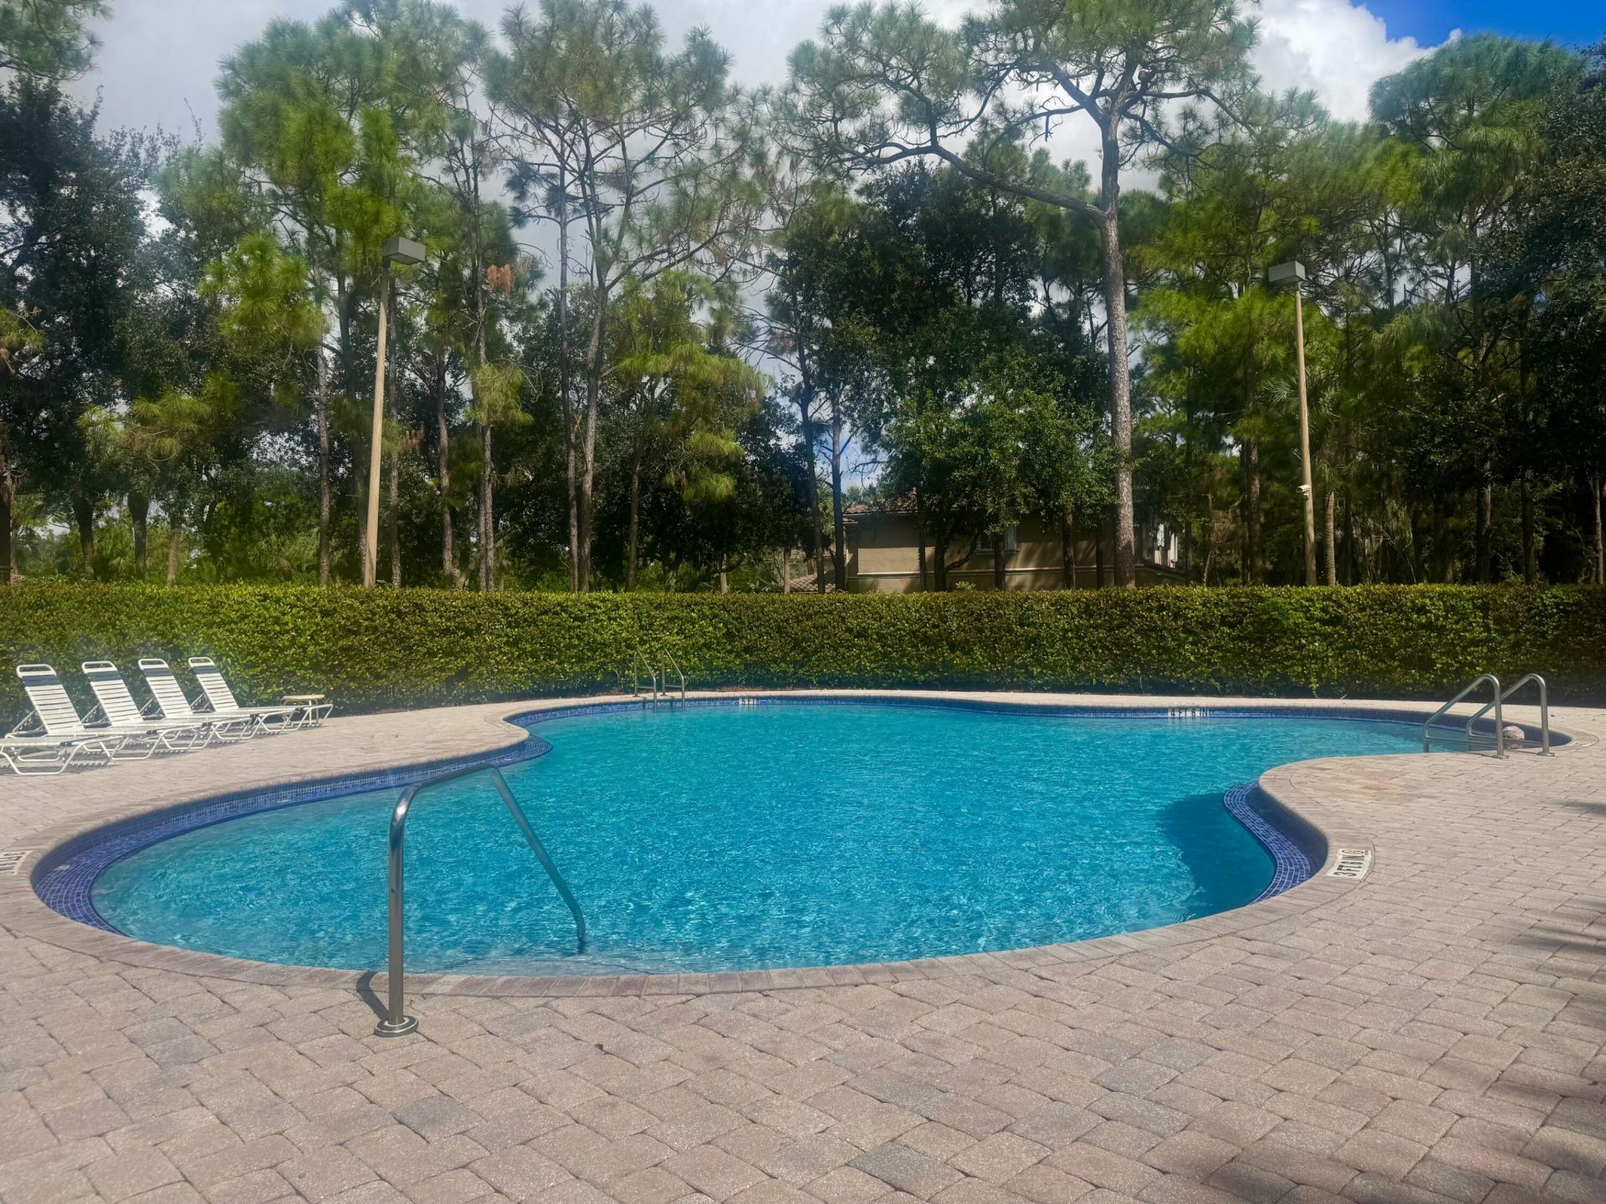
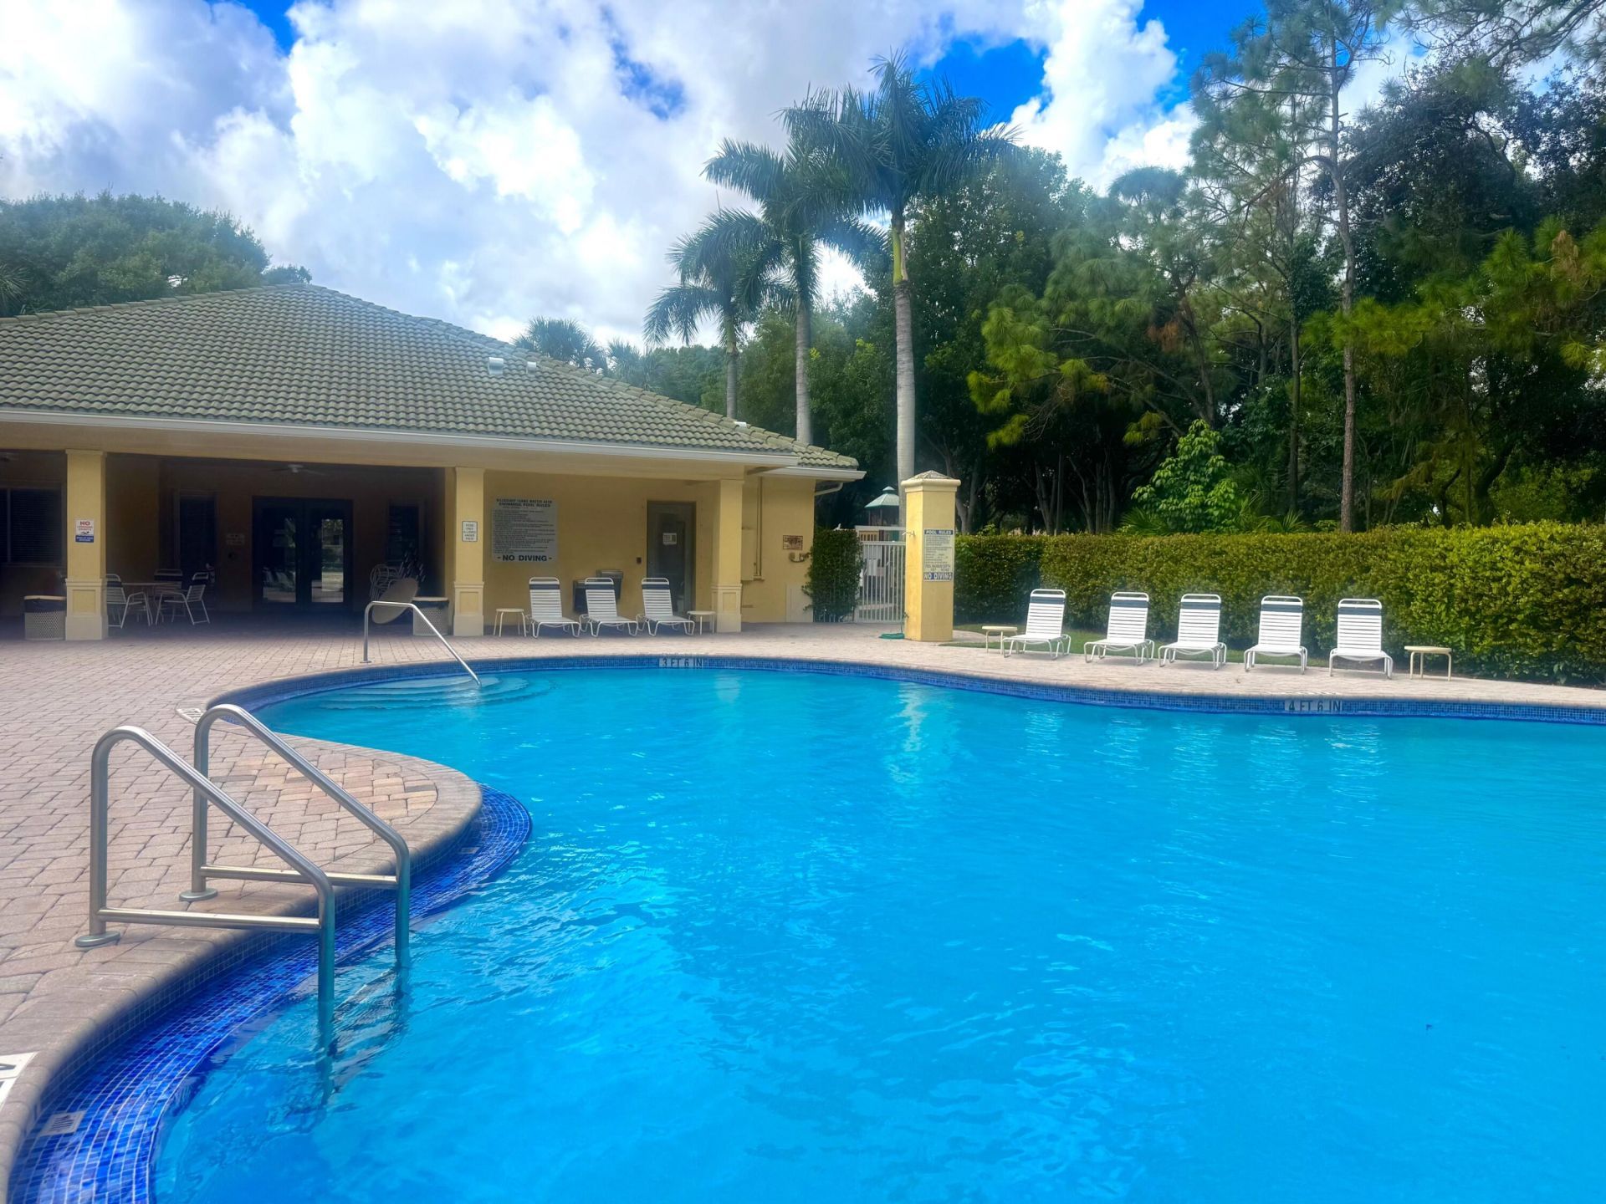
Pool
Trail(s)
Community Room
Kitchen Facilities
Sidewalks
Street Lights
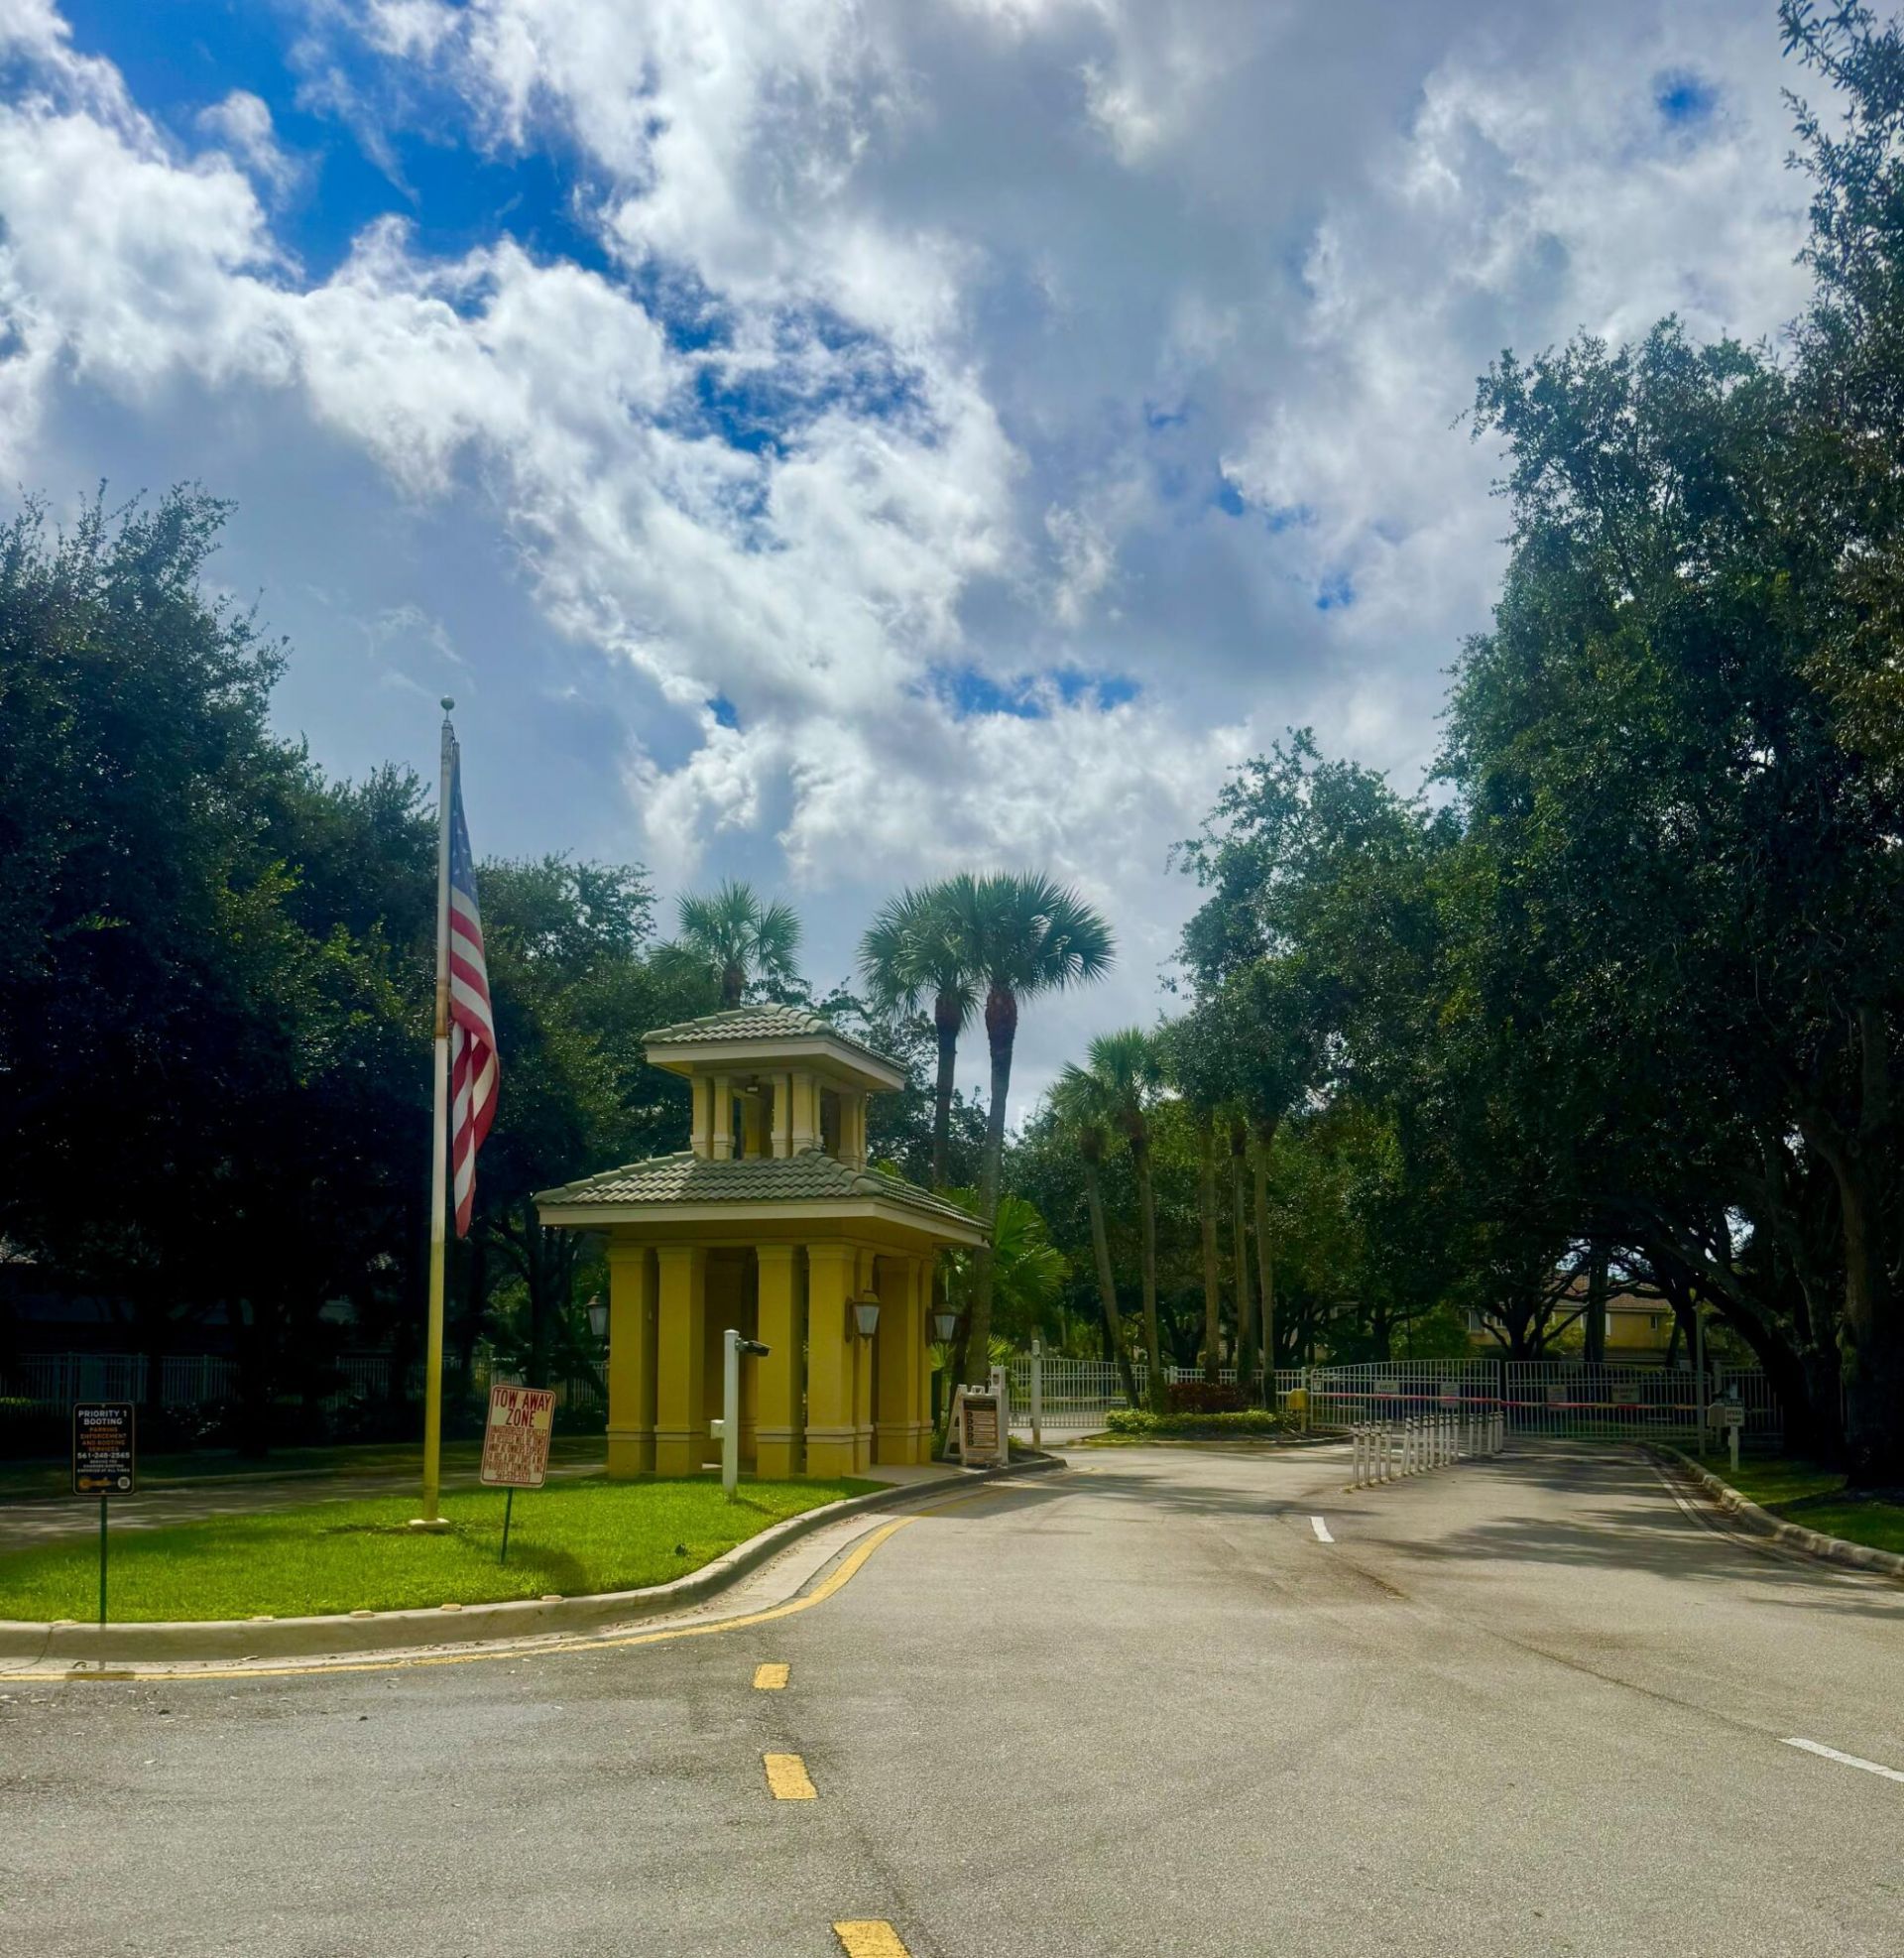
Gated

Property Details

Appliances: Electric Water Heater, Dryer, Disposal, Dishwasher, Electric Range, Ice Maker, Microwave, Oven, Refrigerator, Water Heater, Washer, Freezer
Association: FLORIDA SKYLINE MANAGEMENT
Association Fee Includes: Maintenance Grounds, Maintenance Structure, Pest Control, Security, Trash, Common Areas, Common Real Estat
Exterior: Concrete, CBS
Outdoor Features: Garden, Storage, Courtyard
Flooring: Ceramic Tile, Wood
Furnished: Unfurnished
Guest House Y/N: No
Home Style: Contemporary
Laundry: Inside, Laundry Room, Upper Level
Lot: Corner Lot, Many Trees, Landscaped
Parcel#: 00424437030010740
Parking: Assigned, Deeded, Driveway, Garage Door Opener, Garage, Attached Garage, Attached
Parking Notes: Assigned, Deeded, Driveway, Garage Door Opener, Garage
Patio/Porch: Patio - Covered, Patio - Screened, Patio
Pets Allowed: Yes, Number Limit
Restrictions: Buyer Approval Required, No Smoking, Parking - No Boat, Parking - No Commercial Vehicles, Parking - No R
Security: yes
Security: Secured Garage/Parking, Smoke Detector(s), Security Fence, Security System Owned, Gated - No Guard, Secur
Sewer: Public Sewer
Special View Info: Preserve, Water, Lake, Pond
Sprinkler: City Sprinkler System
SQFT Living: 1688
Structure Type: Townhouse
Total Rooms: 6
Utilities: Cable Available, Electricity Available, Sewer Available, Water Available
Water: Public
Water Frontage: 50
Waterfront Features: Lake Access, Lake Front
Windows: Blinds, Sliding, Shutters
Construction: Concrete,CBS

Room Sizes

Living Room: 16 X 20 Level Lower
Kitchen: 14 X 10 Level Lower
Primary Bedroom: 13 X 16 Level Upper
Dining Room: 16 X 14

Local Schools

High School: Santaluces
Middle School: Tradewinds
Elementary School: Diamond View

Neighborhood Information

Neighborhood Map

Neighborhood Hero

Neighborhood Highlights

Neighborhood Characteristics

Neighborhood Market Trend

Neighborhood Schools

Courtesy of

Agency Name: Florida Premier Realty of the Palm Beaches LLC
Agent Name: Susan T Legge
Agency Phone: 561-433-2477

agent picture

Presented by

Agent Name: Chris Carroll
Agent Phone: Cell: 561.846.2835
Agency Title: Illustrated Properties
Request Info

IDX logo

Chris Carroll
ipre.com
Agent Cell:
561.846.2835
Office Phone:
561.469.0909

Mortgage Calculator

%
years/fixed
yearly
yearly (est.)

Estimated Payment

$ 2,739.98 Principal & Interest $2,302.86 Property Tax $300.33 Homeowner's Insurance $136.79
Mortgage Logo

Login to My Illustrated Account