SIGN UP Login/Register
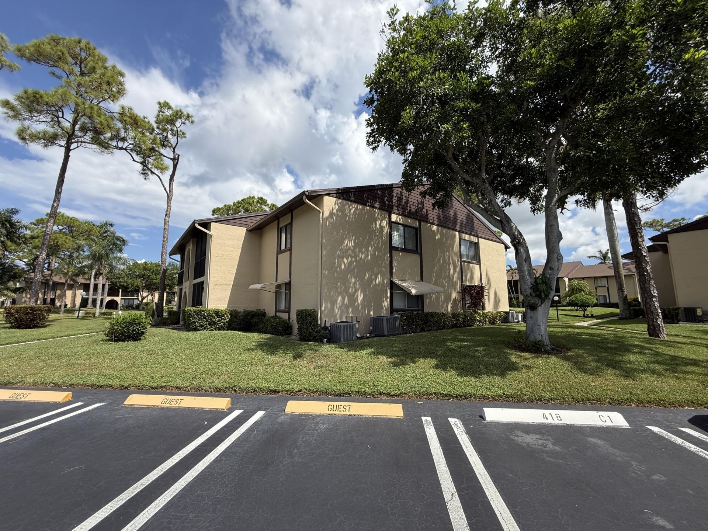
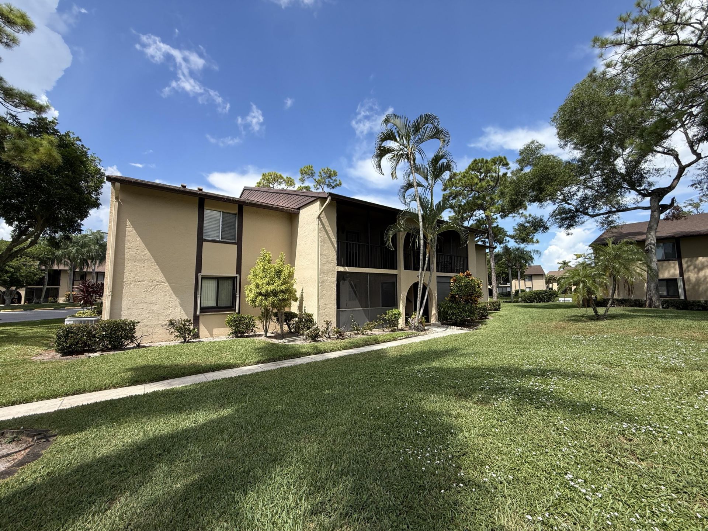
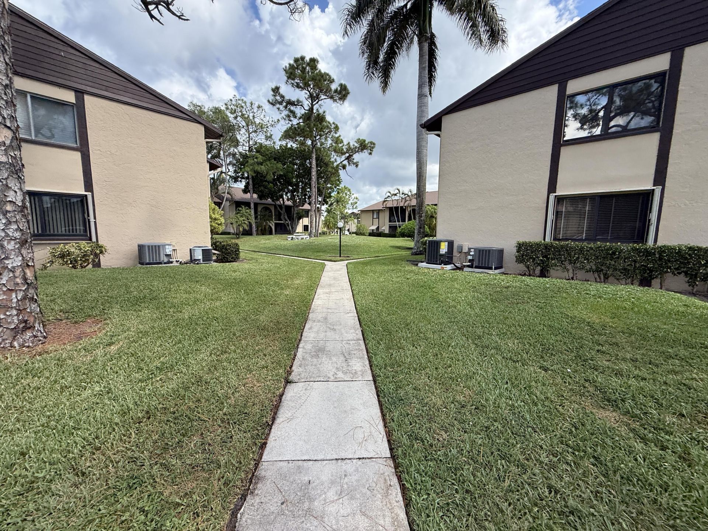
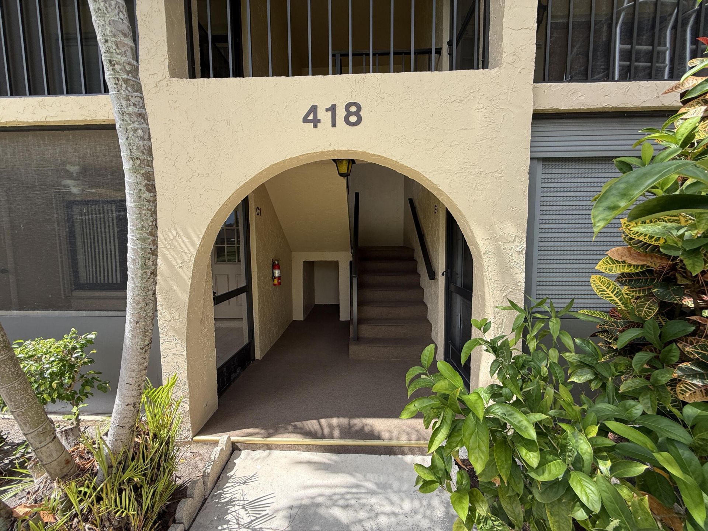
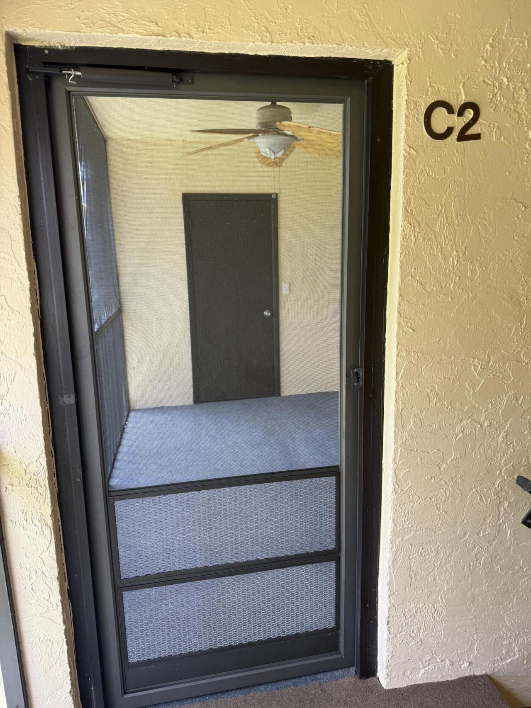
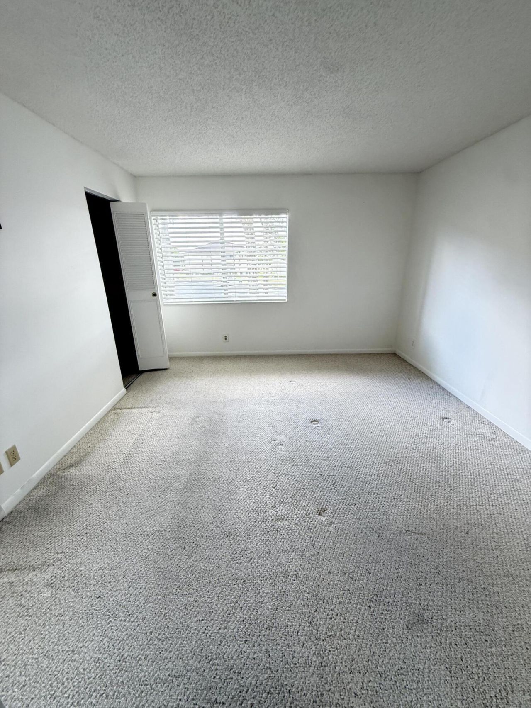
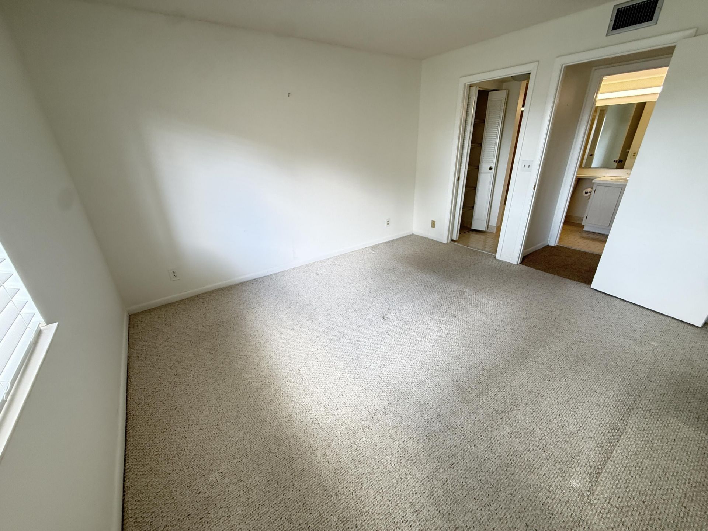
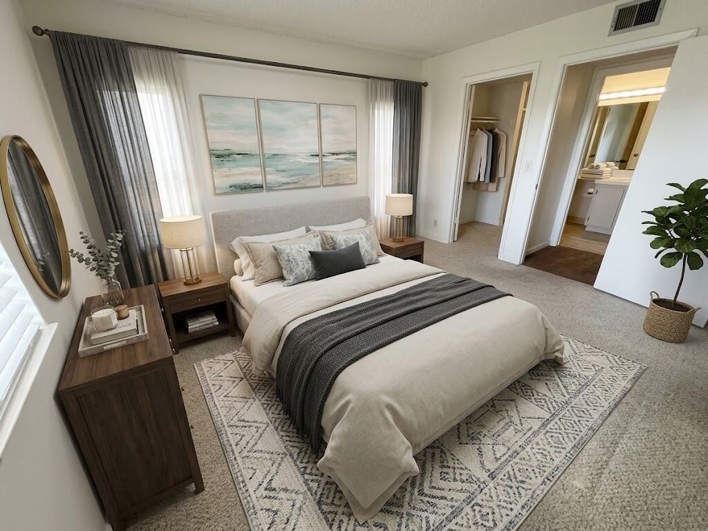
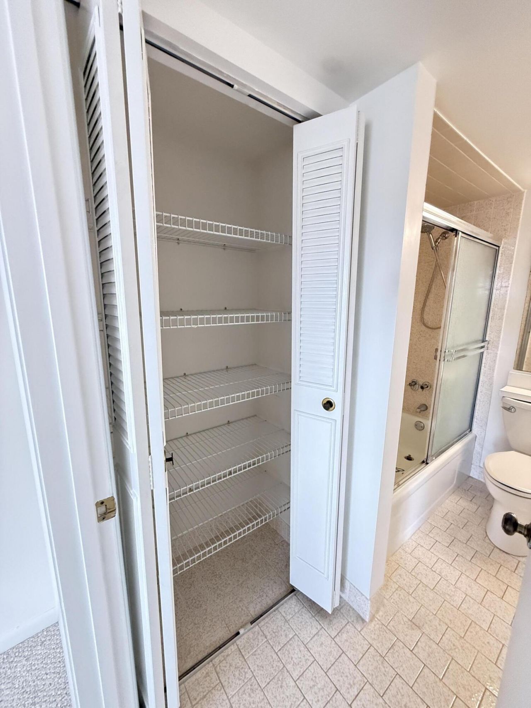
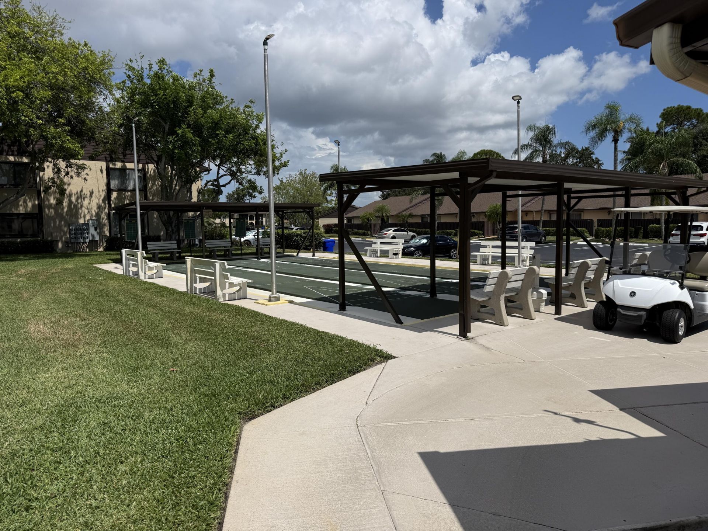
418 Pine Glen Lane, Unit C-2, Greenacres, FL 33463 Photo

49 Photos

418 Pine Glen Lane, C-2 Greenacres, FL 33463
$125,000
  • Beds
    2
  • Baths
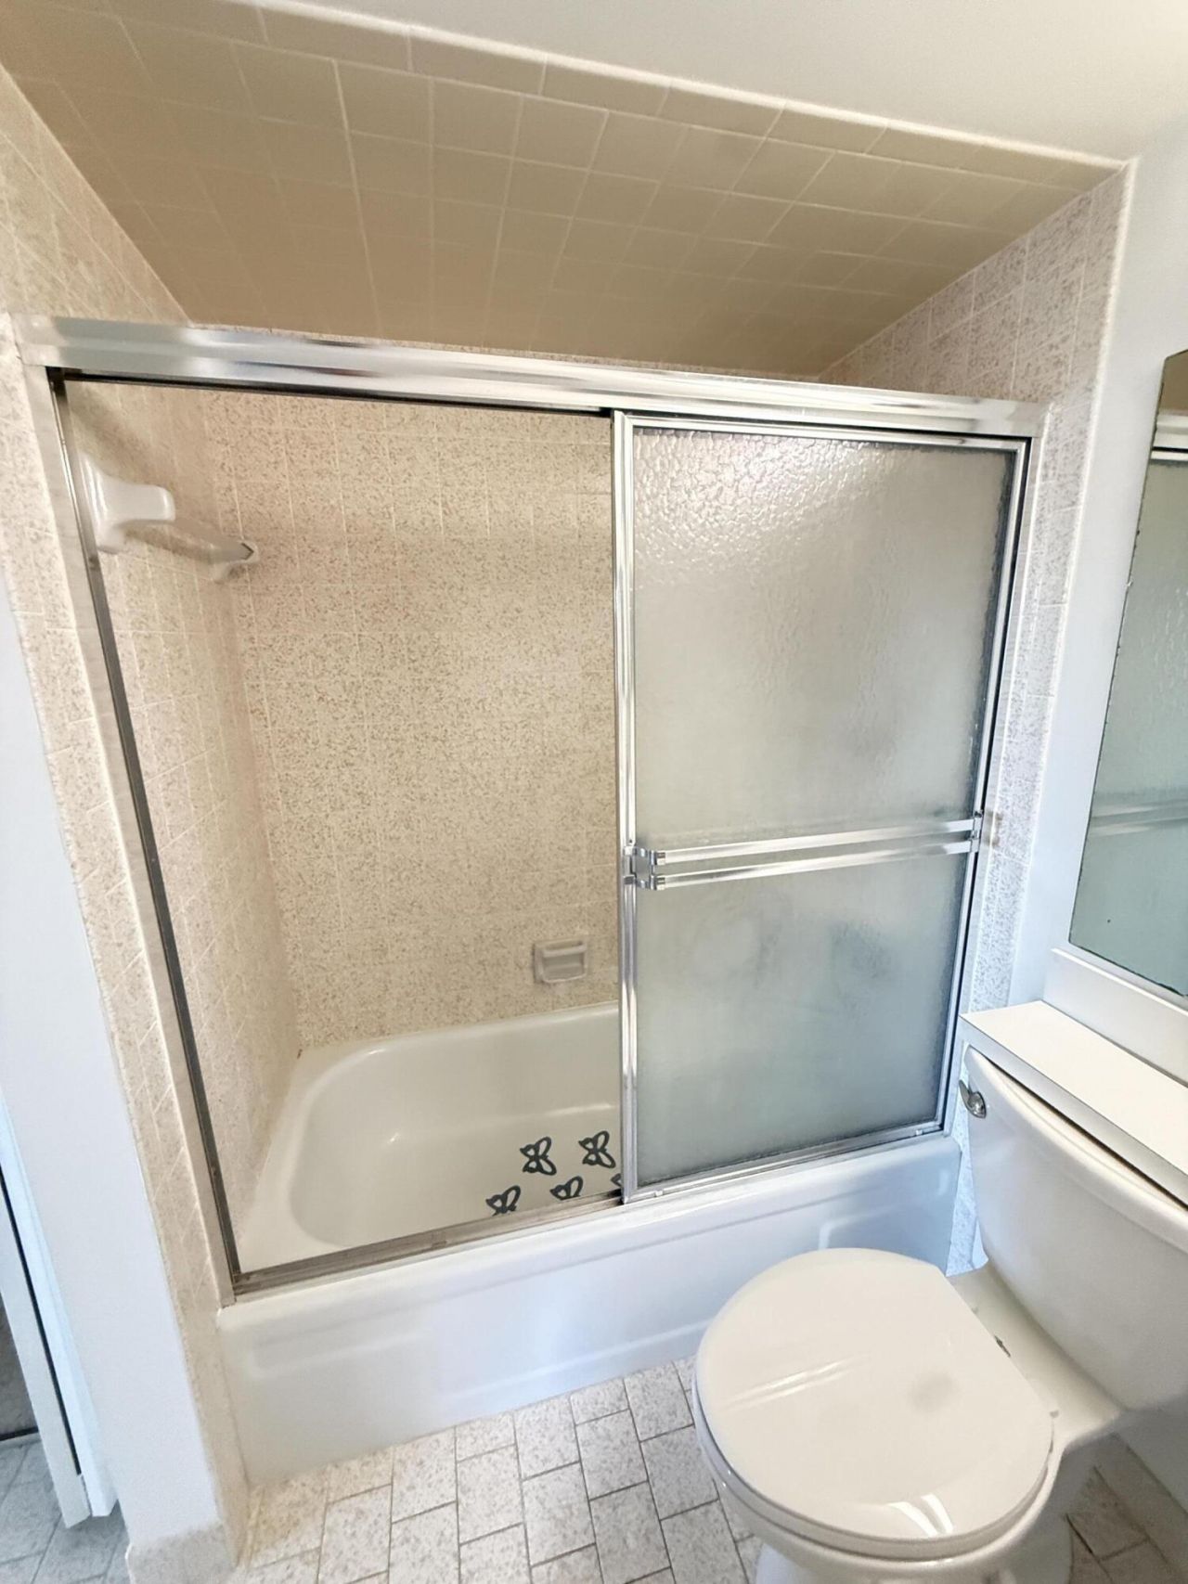
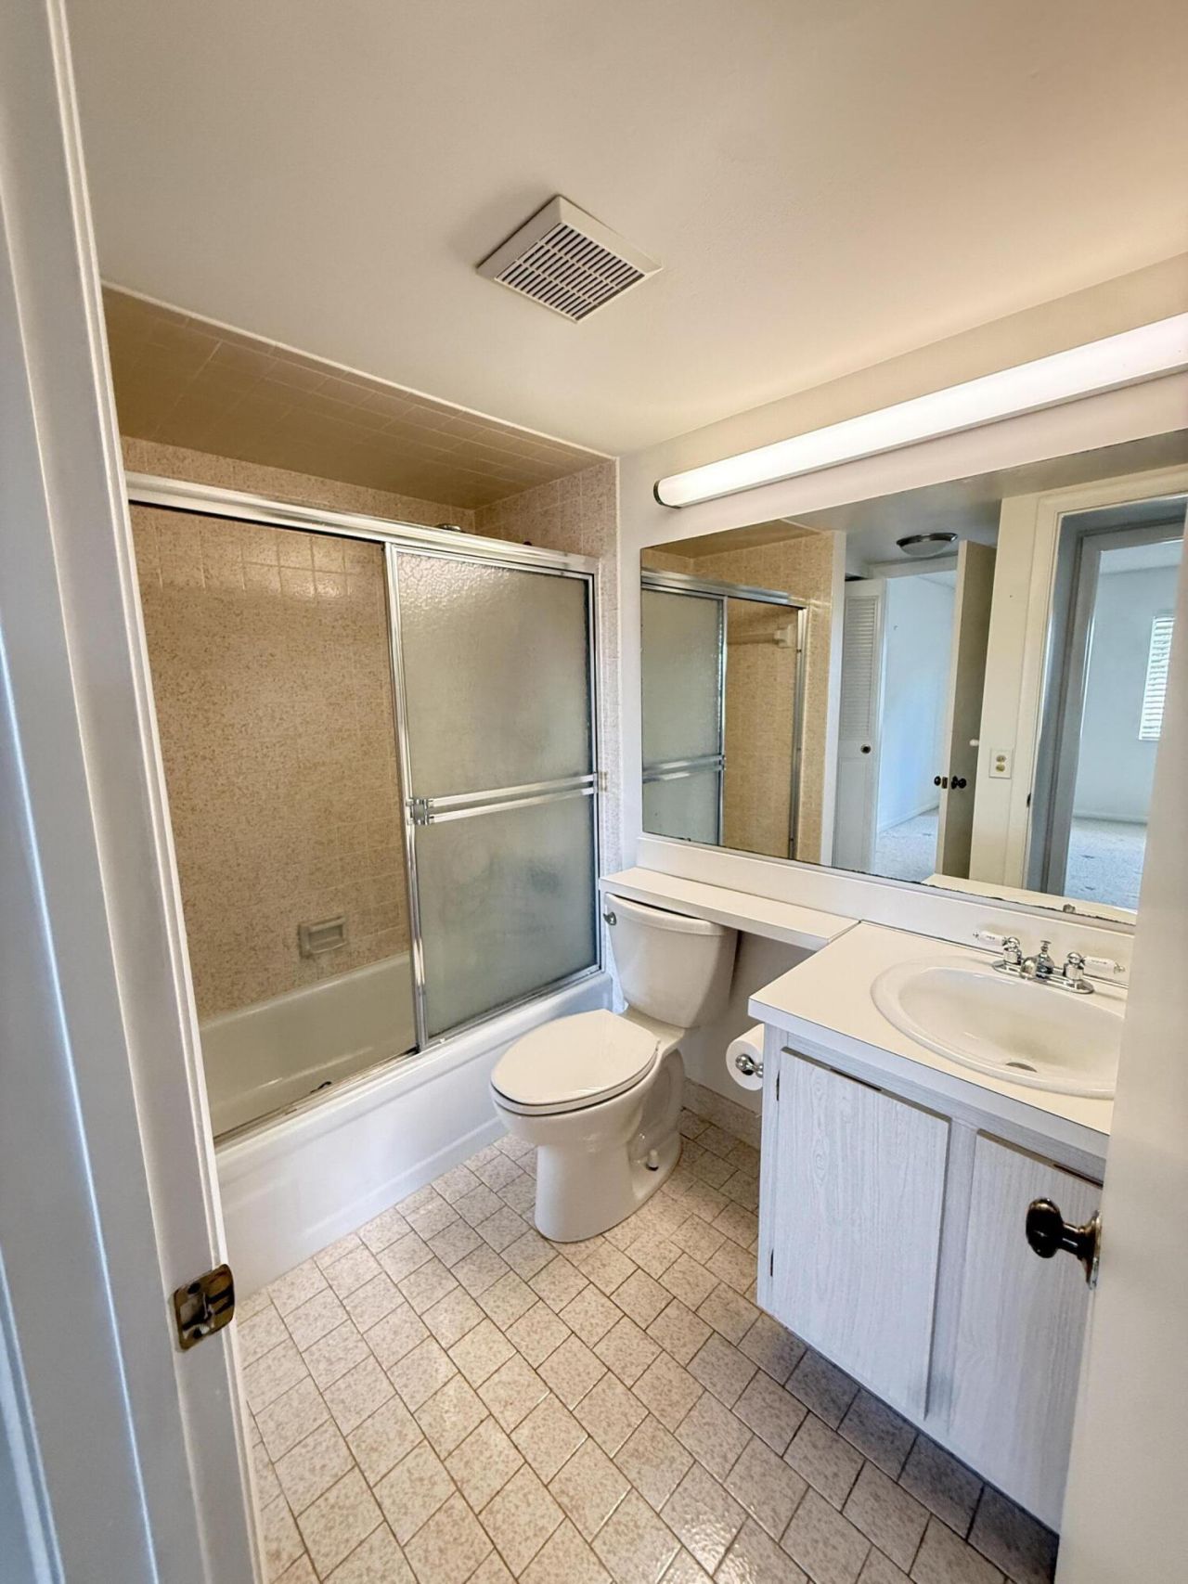
    1 full
  • Total Square Feet
    916

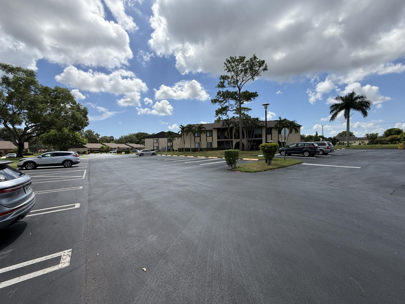
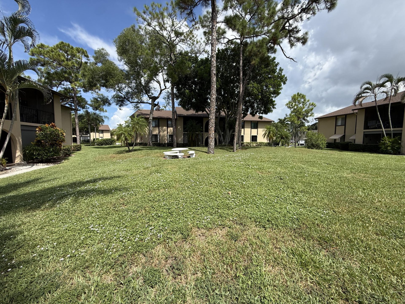
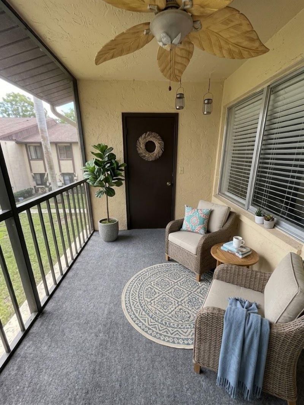
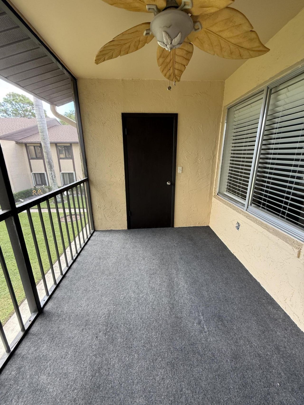
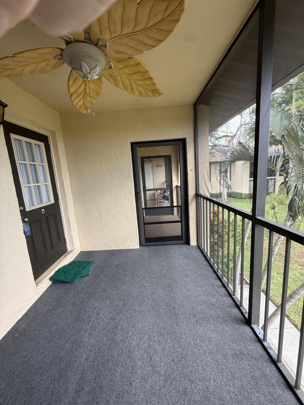
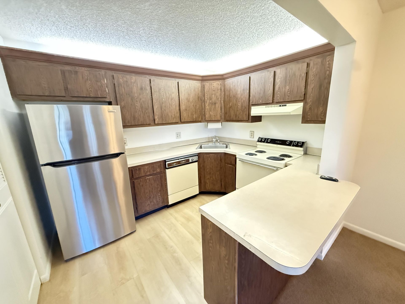
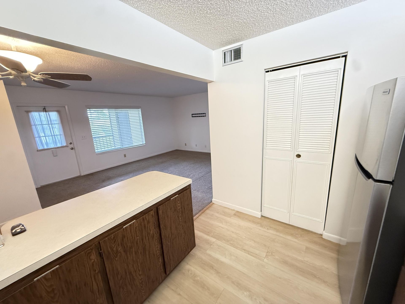
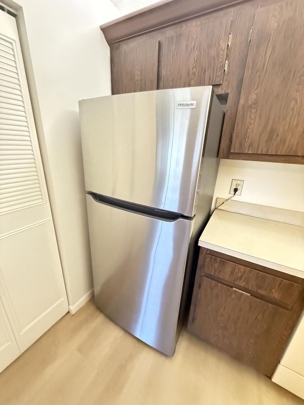
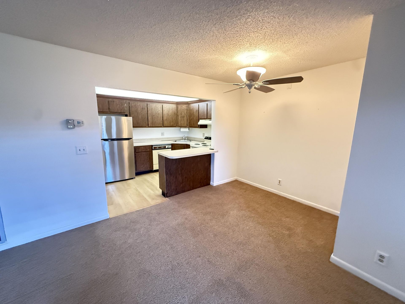
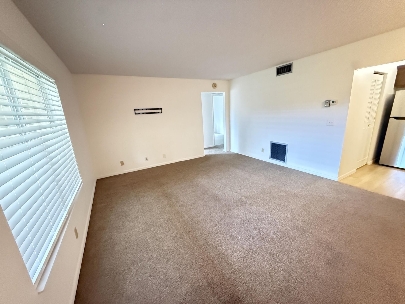
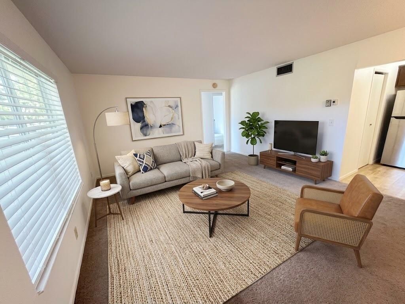
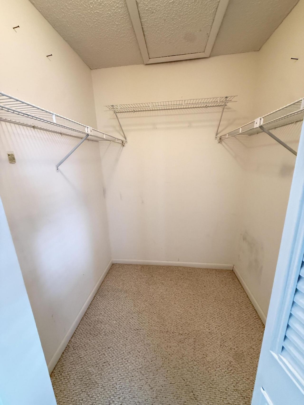
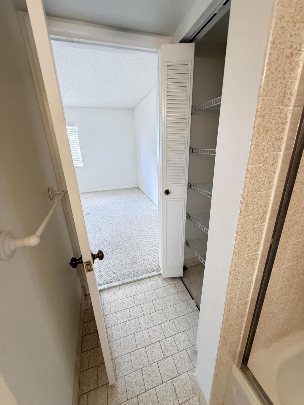
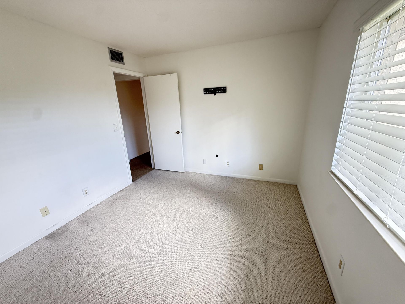
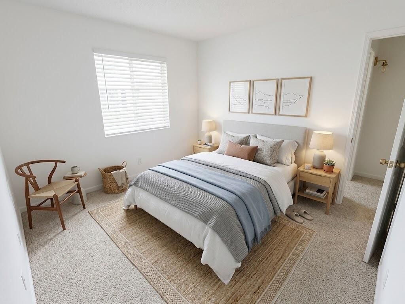
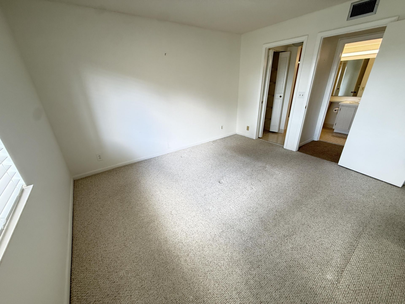
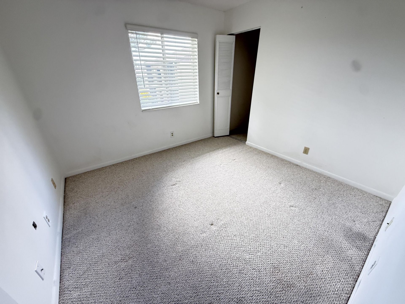
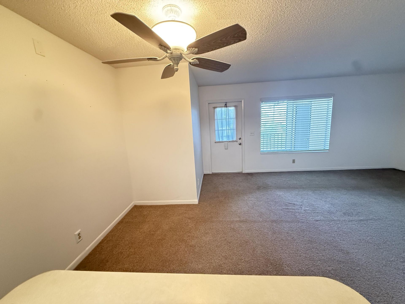
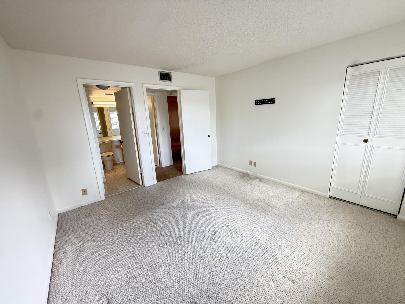
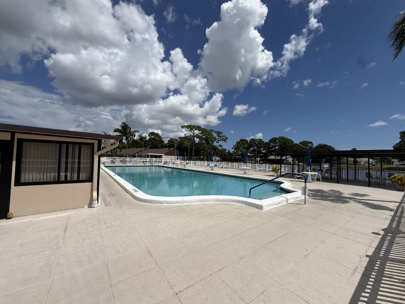
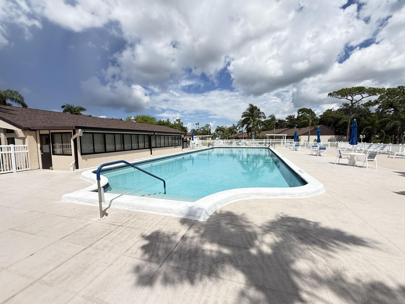
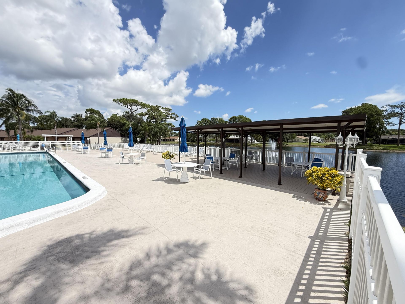
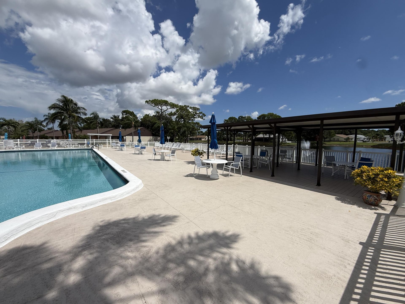
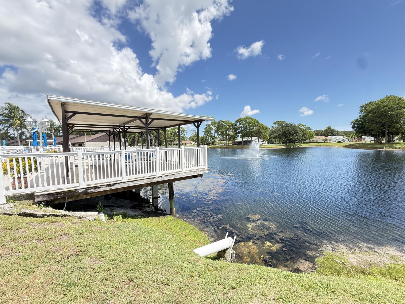
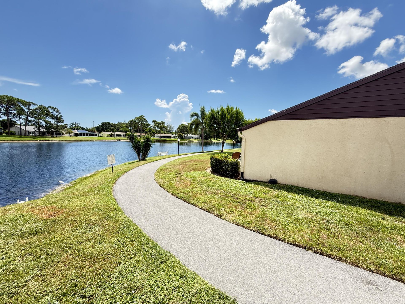
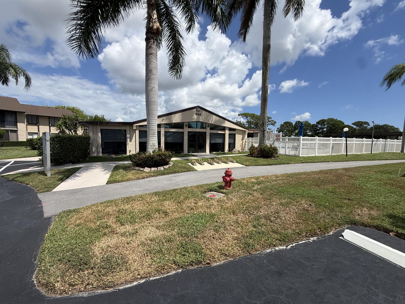
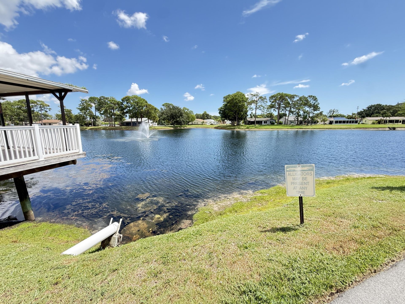
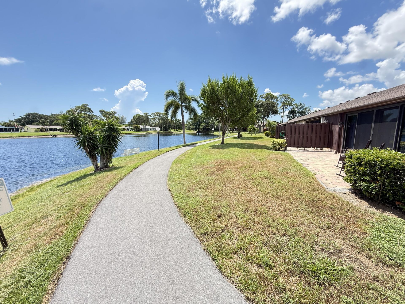
This second floor condominium unit in Pine Ridge South IV offers 804 square feet of finished living space with two bedrooms and one full bathroom. The floor plan provides efficient use of space and clear separation between living and sleeping areas. Located in Greenacres, this condo presents a solid ownership opportunity with defined boundaries and straightforward maintenance responsibilities typical of condominium living. Beautifully landscaped 55+ community with lots of common area, greenery, ...

View More

Property Summary

MLS Number: B26069774
Status: Active
Days on Market: 48
Subdivision: PINE RIDGE SOUTH IV CONDO
County: Palm Beach
Bedrooms: 2
Total Square Feet: 916
Price Per Sq. Ft.: $136
Style: Contemporary
New Constuction: No
Waterfront: No
Property Type: Residential - Condominium
Cooling: Central Air, Ceiling Fan(s)
Heating: Central, Electric
Roof Type: Composition, Shingle
Stories: 1.0
Taxes: $2,312
Year Built: 1981
HOA Fee: $1498/ Quarterly

Featured Amenities

Pantry
Walk-In Closet(s)
Storage
Clubhouse
Car Wash Area
Management
Picnic Area
Parking
Pool
Shuffleboard Court
Trail(s)
Manager On Site
Bocce Ball
Sidewalks
Street Lights
Security
Maintenance

Property Details

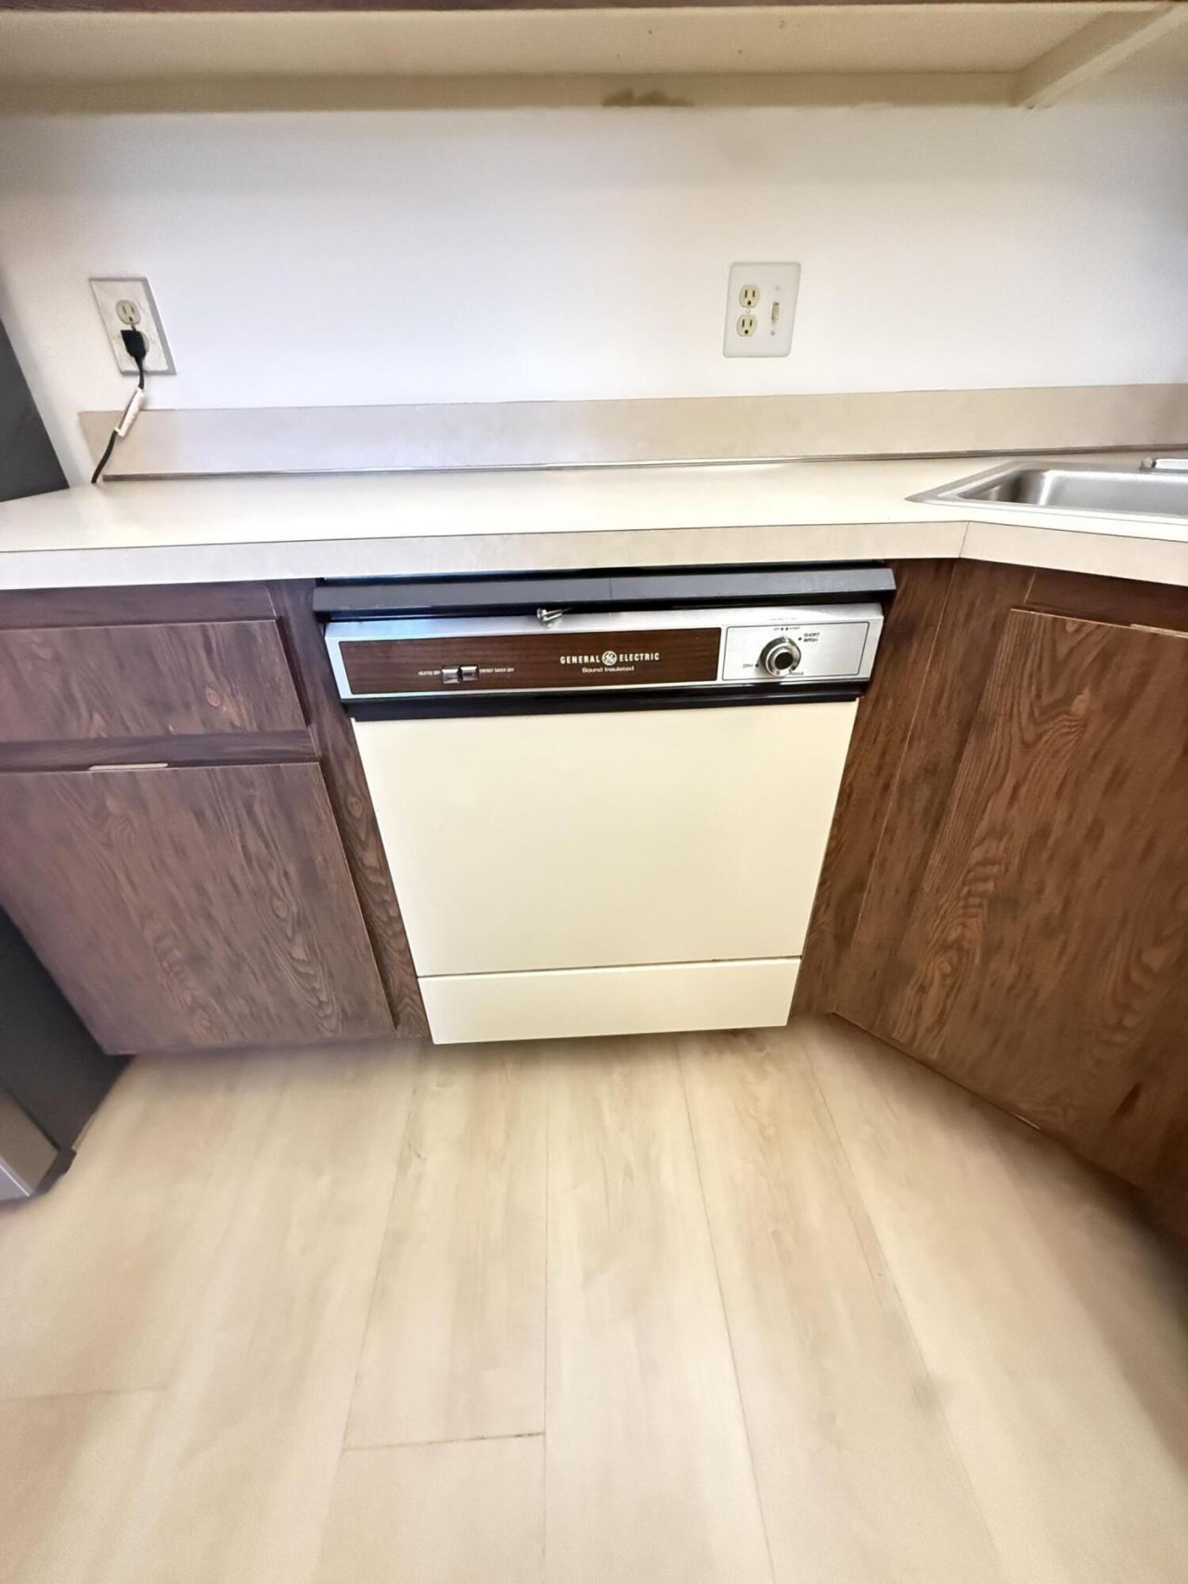
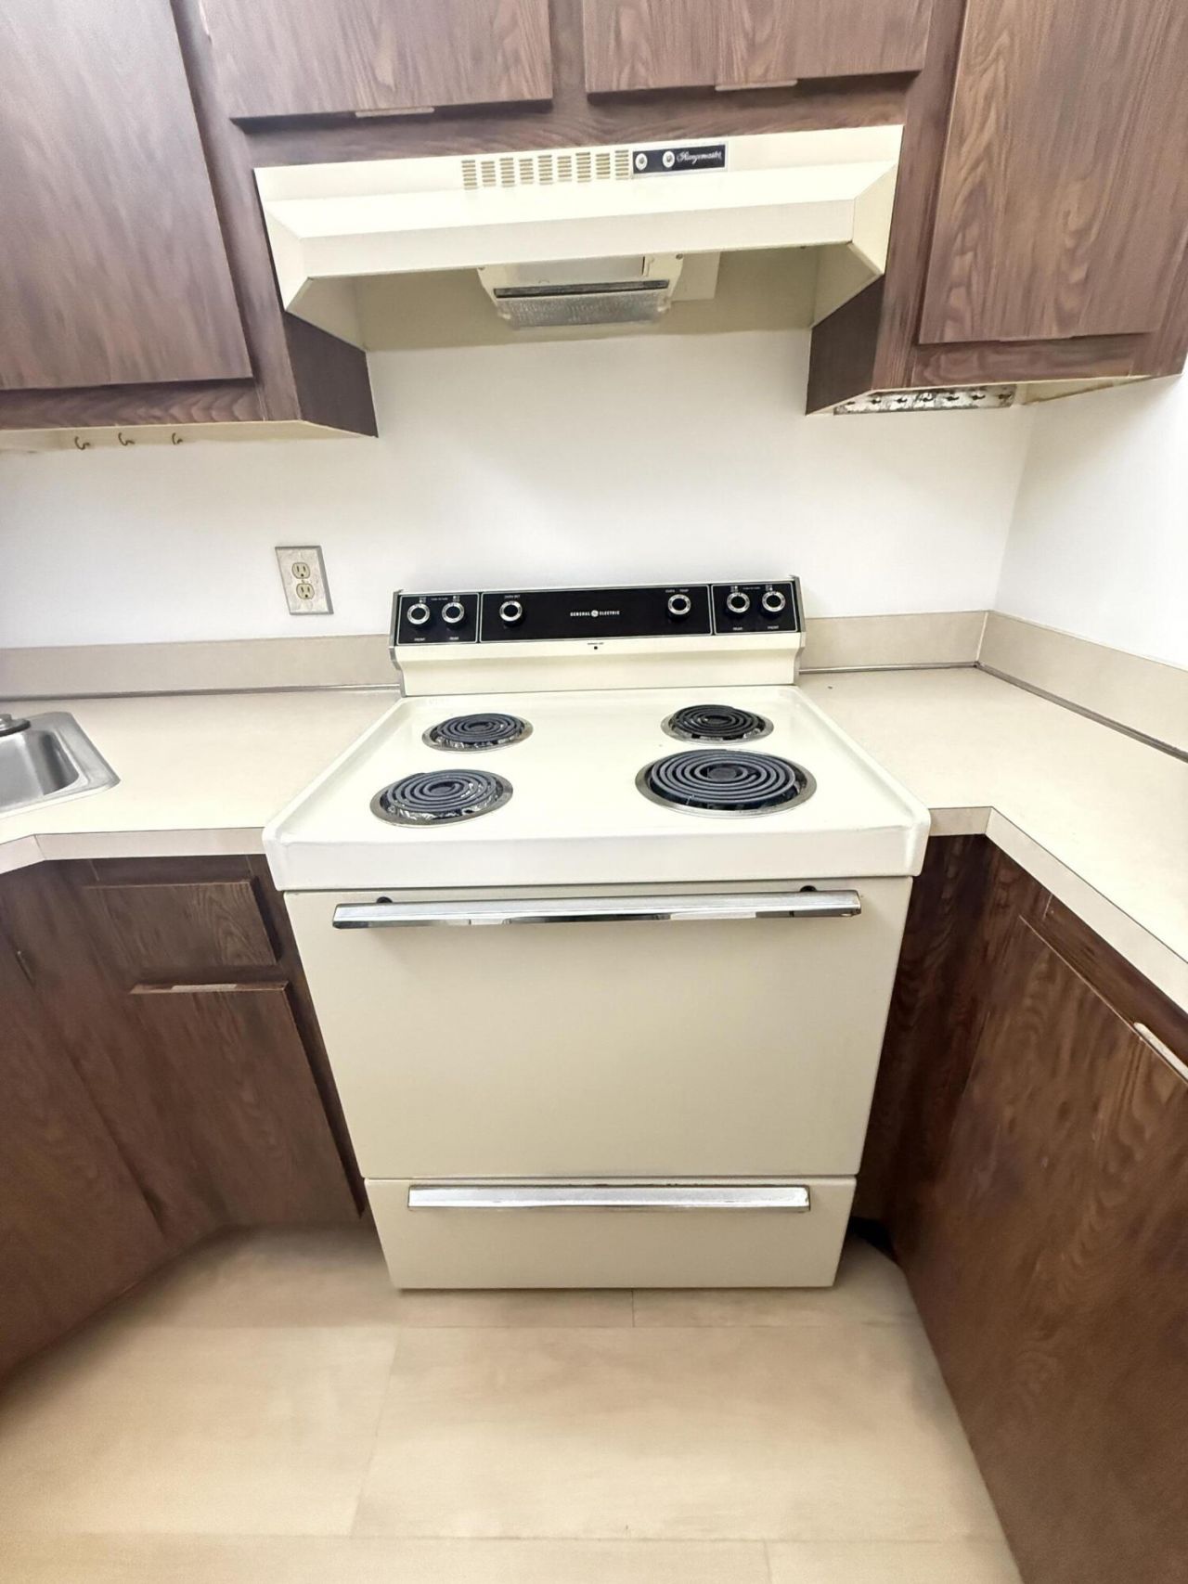
Appliances: Electric Water Heater, Dryer, Disposal, Dishwasher, Electric Range, Oven, Refrigerator, Water Heater, Washer
Association Fee Includes: Insurance, Maintenance Grounds, Maintenance Structure, Pest Control, Trash, Common Areas, Reserve Funds, Ro
Days on Site: 48
Exterior: Stucco, Concrete Block - With Stucco
Outdoor Features: Storage
Fencing: None
Flooring: Carpet, Laminate, Tile
Furnished: Unfurnished
Home Style: Contemporary
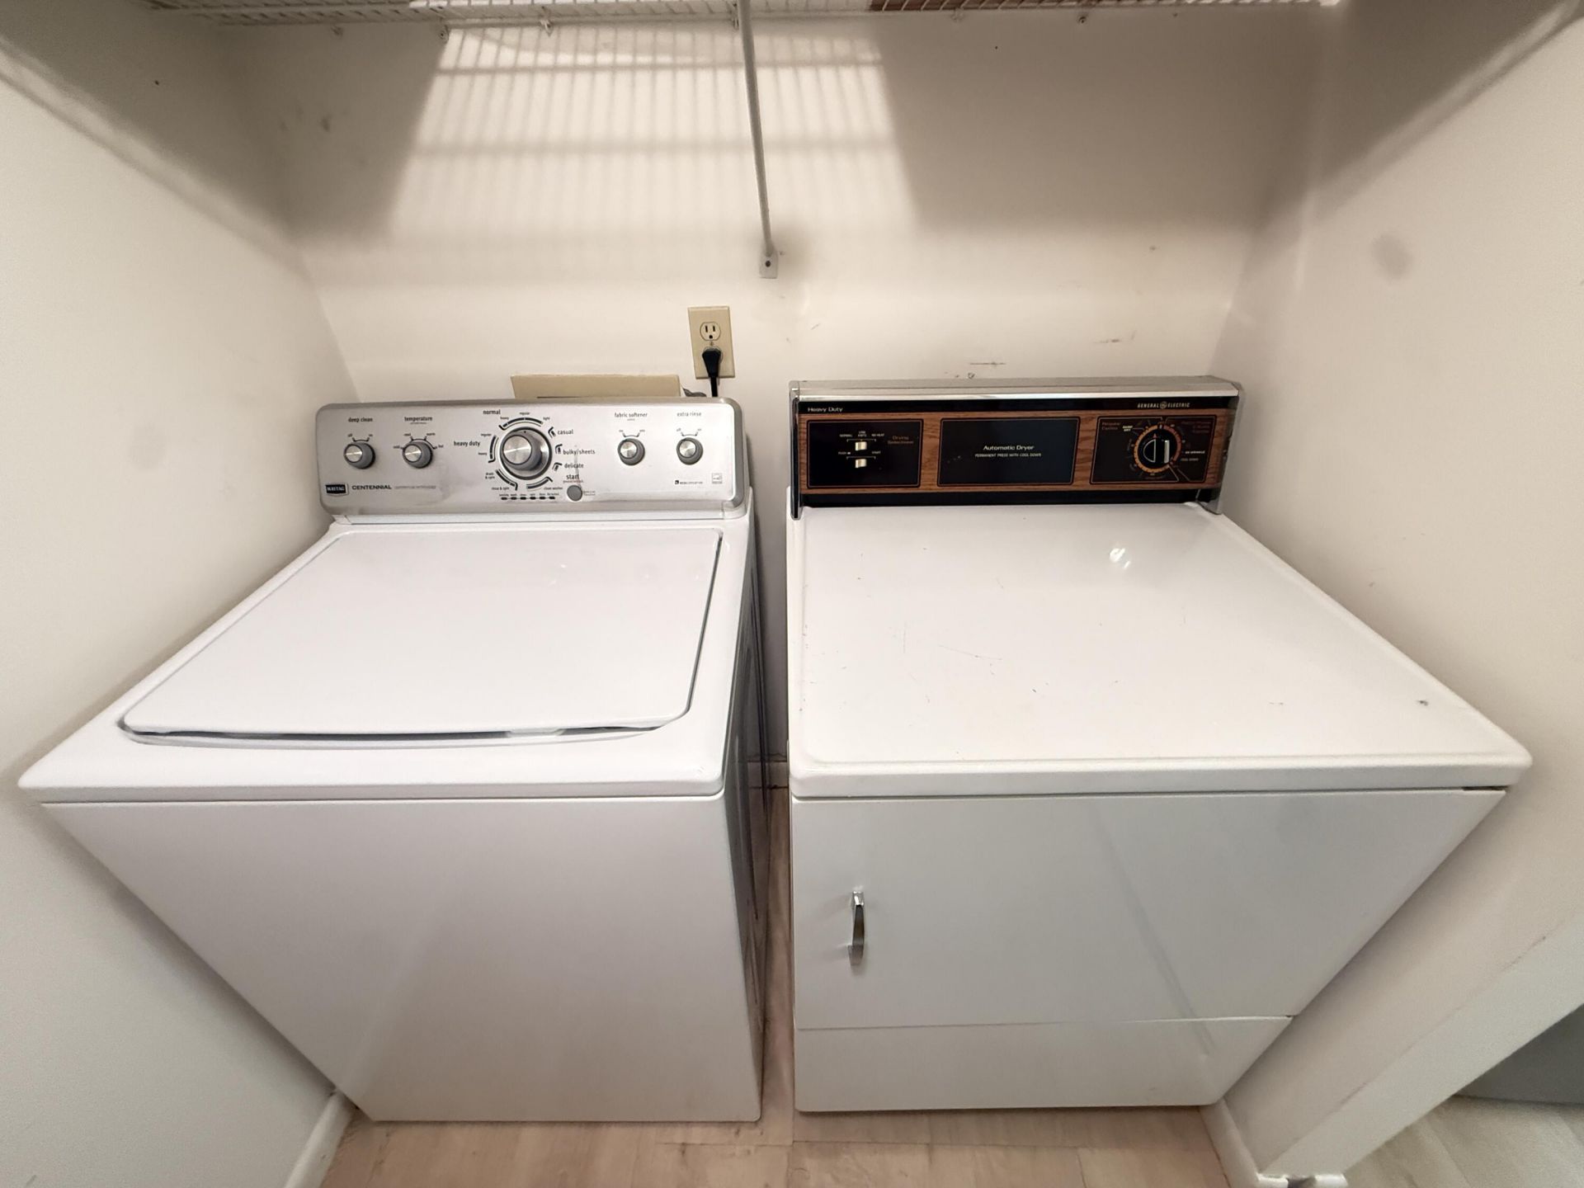
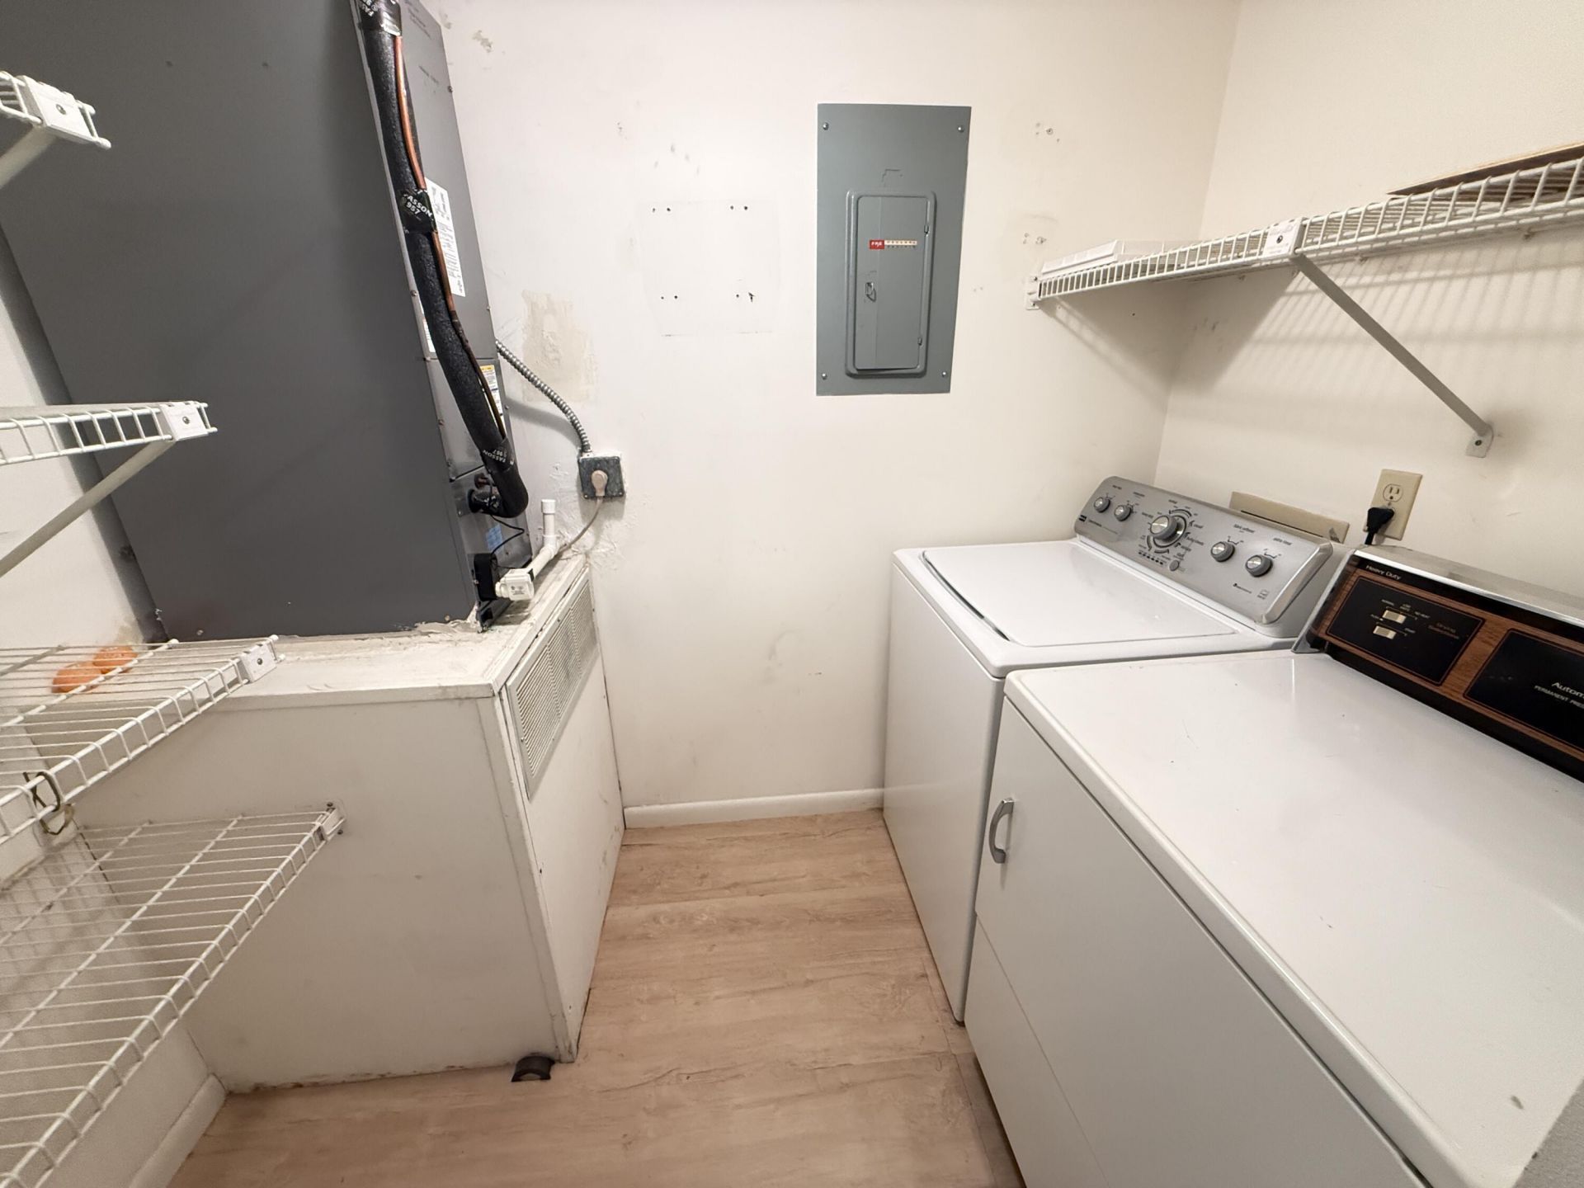
Laundry: Laundry Closet, Inside, Laundry Room, In Unit
Parcel#: 18424427164180032
Parking: Asphalt, Assigned, Open
Parking Notes: Asphalt, Assigned, Open
Pets Allowed: Yes, Breed Restrictions, Pet Restrictions Possible
Restrictions: Lease Restrictions
Security: Fire Sprinkler System, Security Patrol
Sewer: Public Sewer
Special View Info: Garden
SQFT Living: 804
Structure Type: Multi Family
Total Rooms: 5
Utilities: Cable Available, Electricity Connected, Phone Available, Sewer Connected, Water Connected
Water: Public
Waterfront Features: None
Construction: Stucco,Concrete Block - With Stucco

Room Sizes

Living Room: 14 X 17 Level First
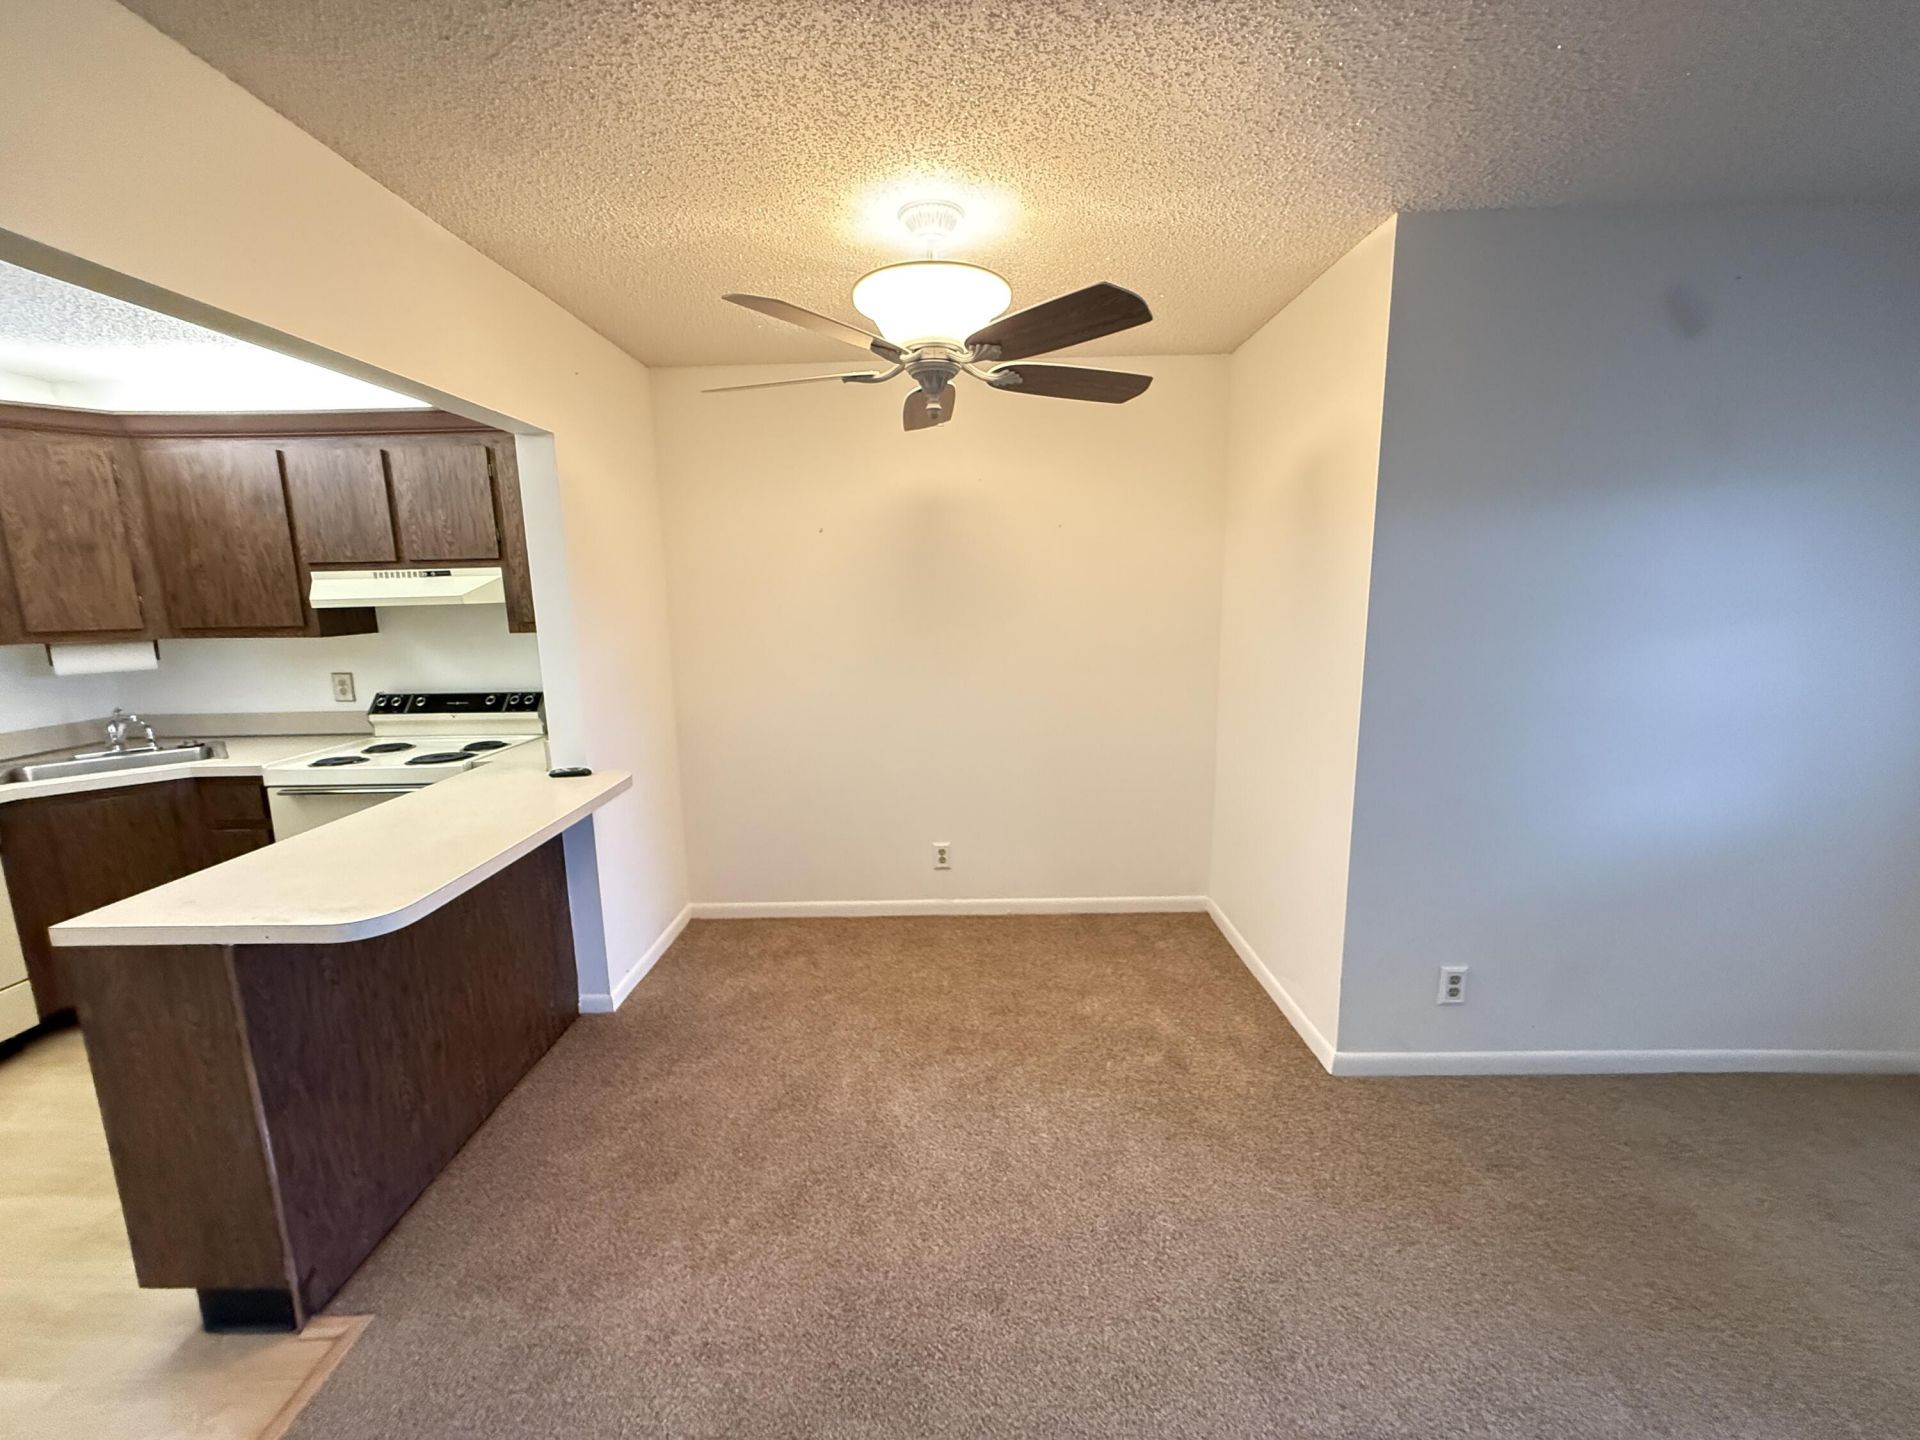
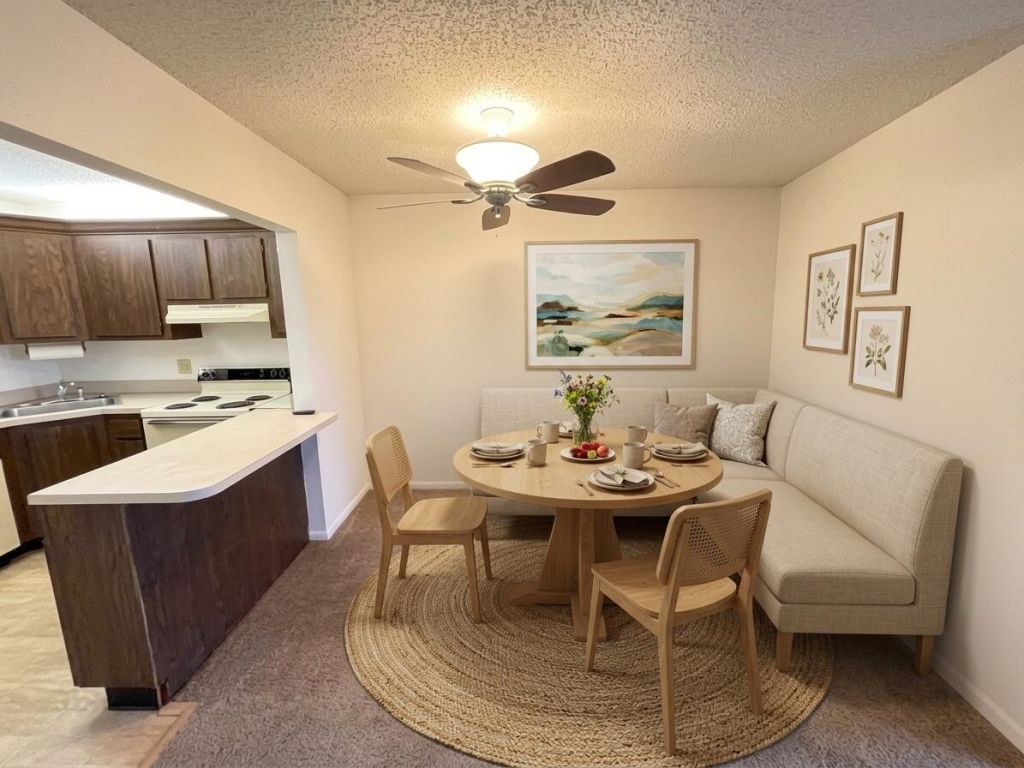
Dining Room: 7 X 8 Level First
Primary Bedroom: 12 X 13 Level First
Bedroom 2: 10 X 10 Level First
Kitchen: 8 X 10 Level First

Local Schools

High School: Santaluces
Middle School: L. C. Swain
Elementary School: Heritage

Neighborhood Information

Neighborhood Map

Neighborhood Hero

Neighborhood Highlights

Neighborhood Characteristics

Neighborhood Market Trend

Neighborhood Schools

Courtesy of

Agency Name: Keller Williams Realty - Wellington
Agent Name: Richard Jackson
Agency Phone: 561-472-1236

agent picture

Presented by

Agent Name: Chris Carroll
Agent Phone: Cell: 561.846.2835
Agency Title: Illustrated Properties
Request Info

IDX logo

Chris Carroll
ipre.com
Agent Cell:
561.846.2835
Office Phone:
561.469.0909

Mortgage Calculator

%
years/fixed
yearly
yearly (est.)

Estimated Payment

$ 842.89 Principal & Interest $613.77 Property Tax $192.67 Homeowner's Insurance $36.46
Mortgage Logo

Login to My Illustrated Account


