SIGN UP Login/Register
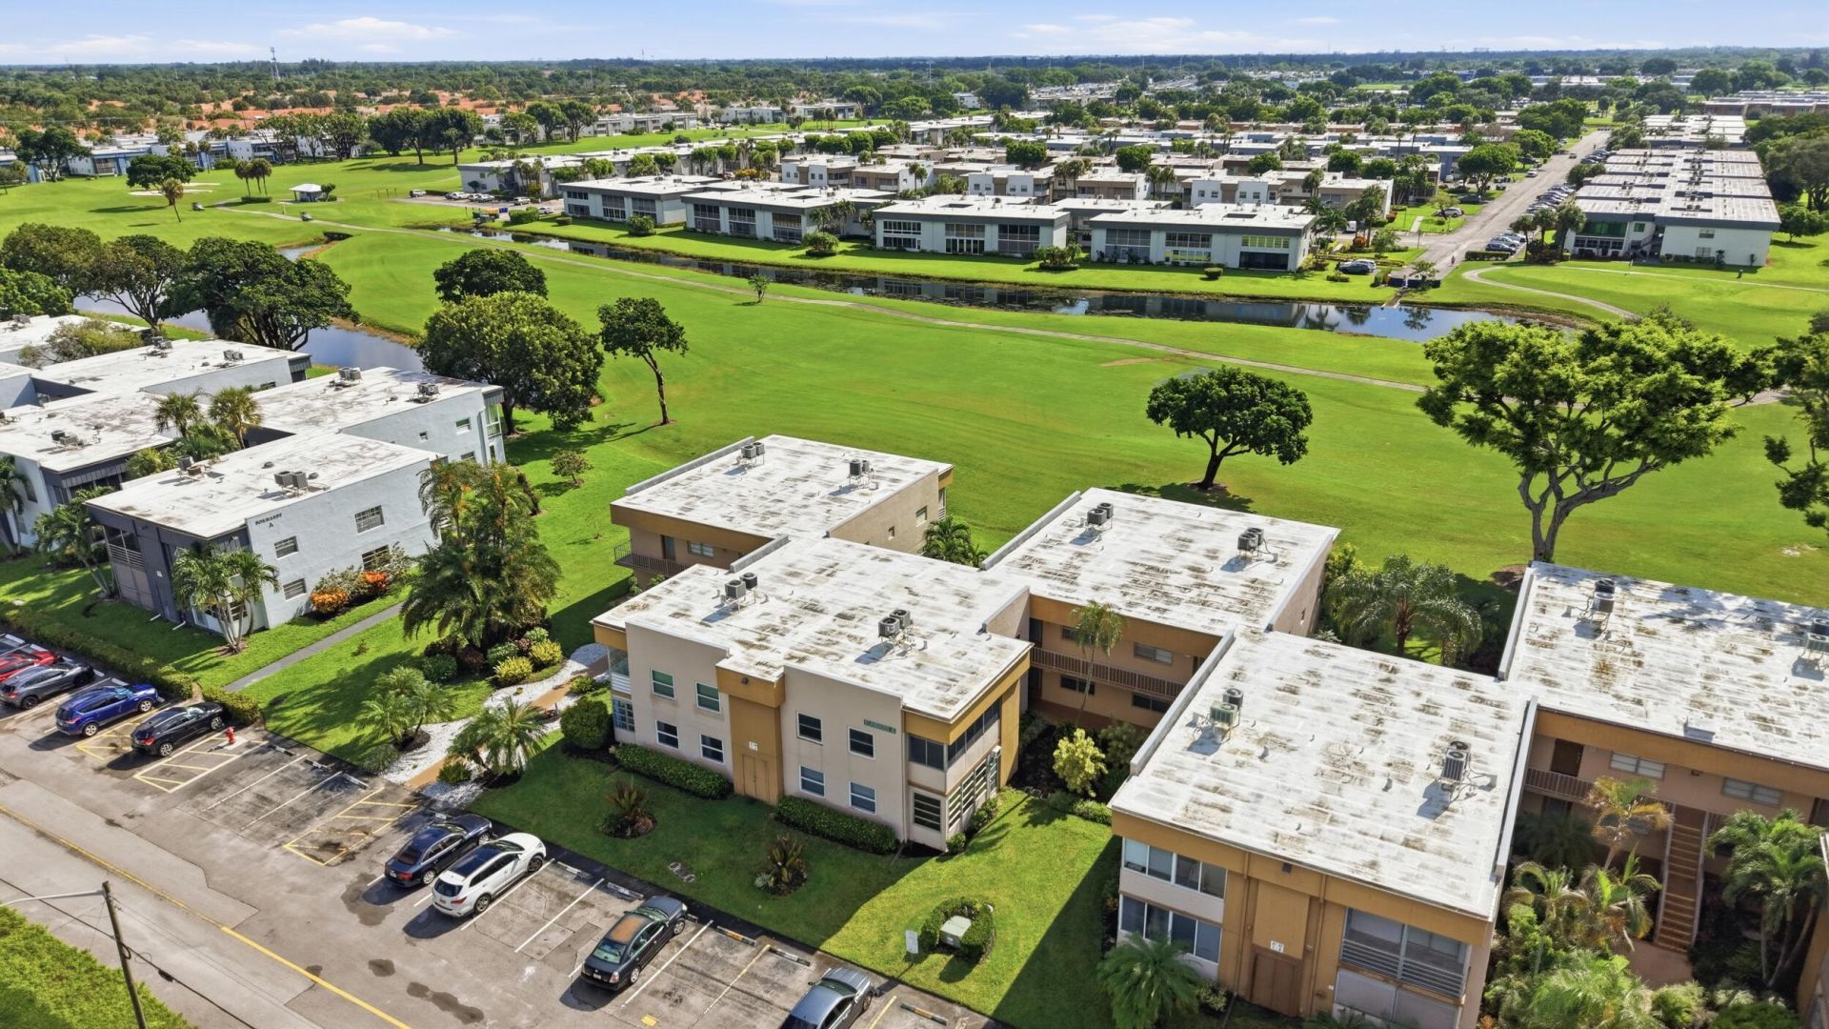
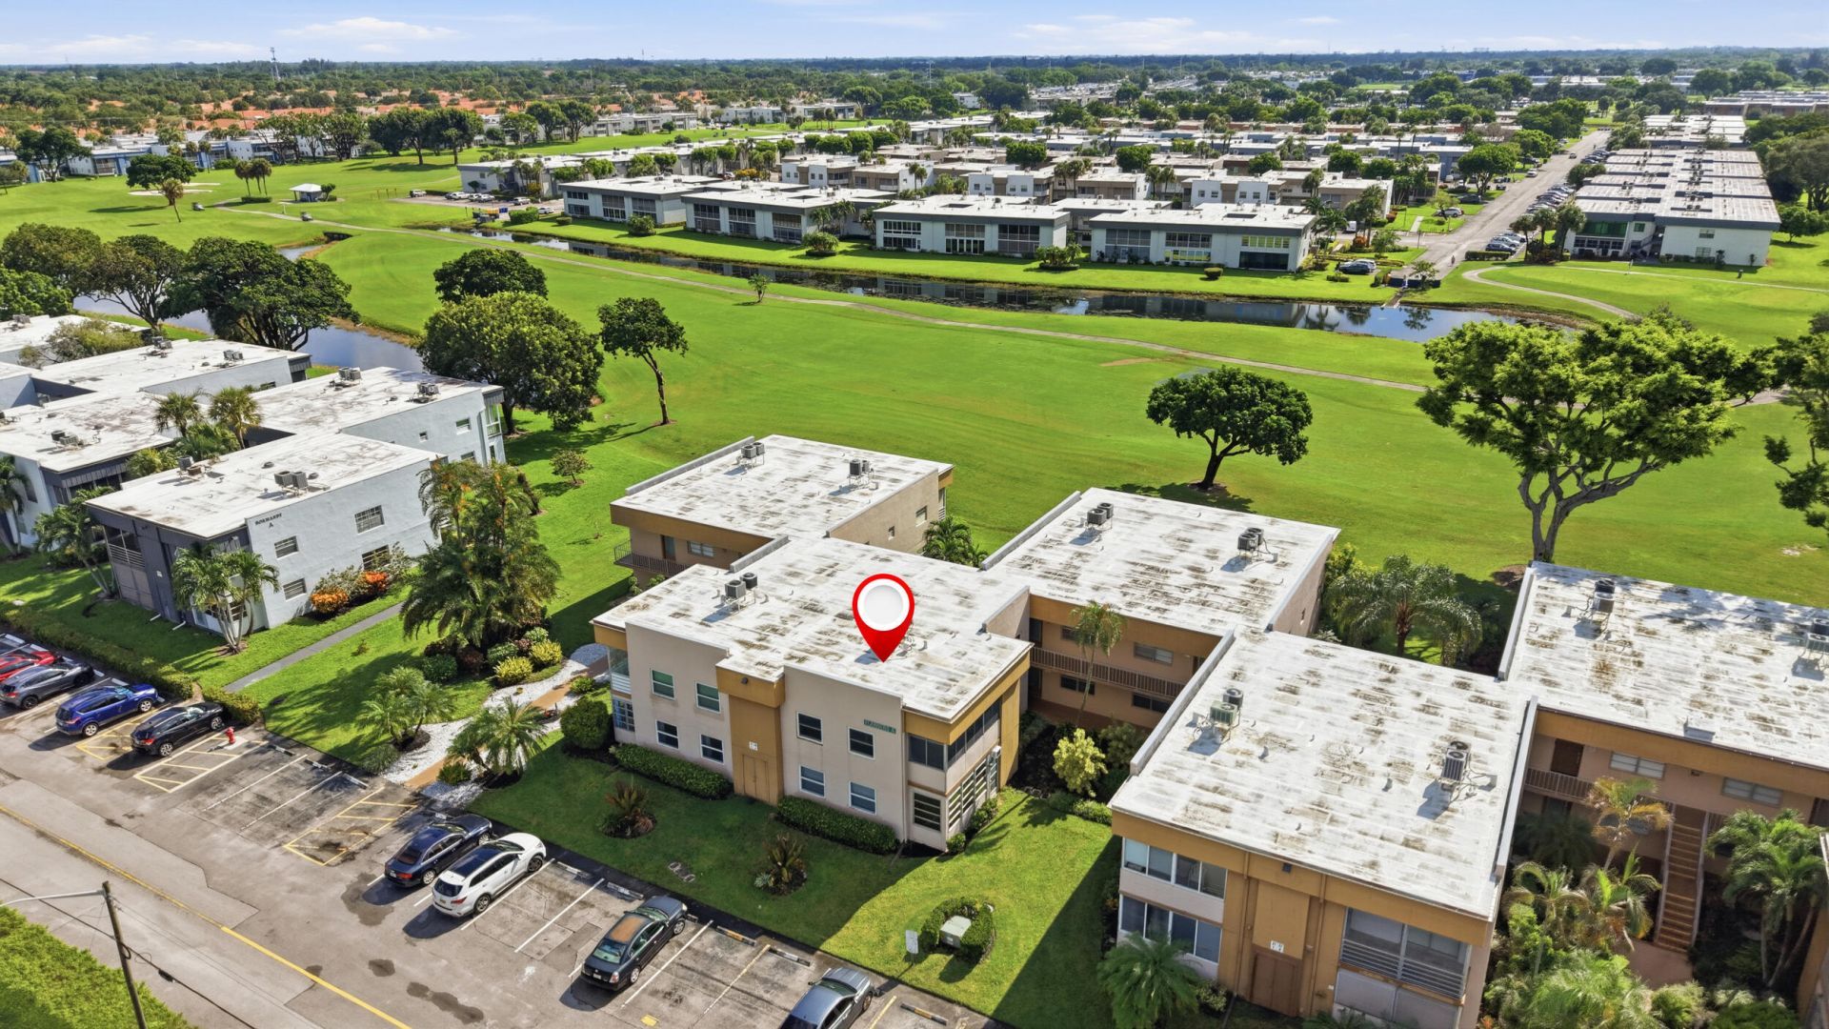
3 Flanders A, Delray Beach, FL 33484 Photo
New
3 Flanders A, Delray Beach, FL 33484 Photo
New
3 Flanders A, Delray Beach, FL 33484 Photo

38 Photos

3 Flanders A Delray Beach, FL 33484
$2,200.00 / Annual (1 Year or More)
  • Beds
    2
  • Baths
    2 full
  • Total Square Feet
    872

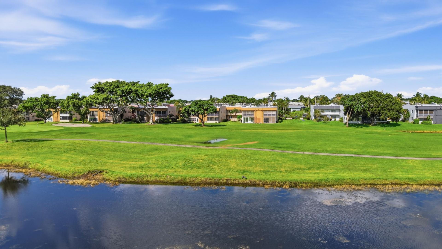
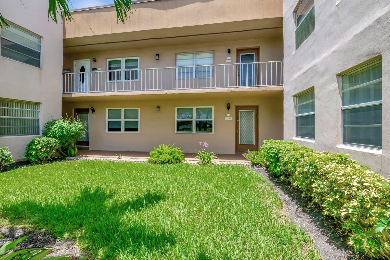
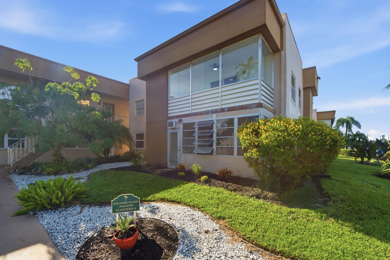
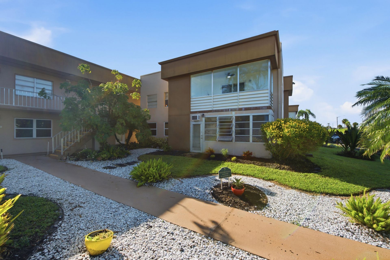
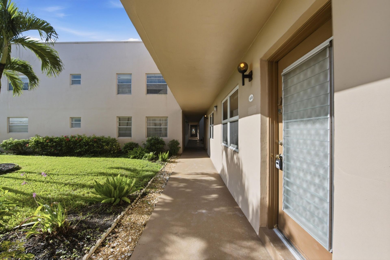
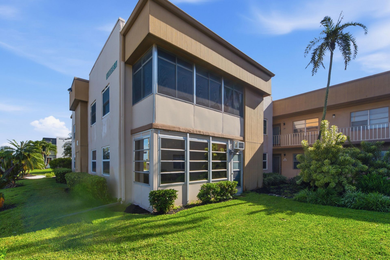
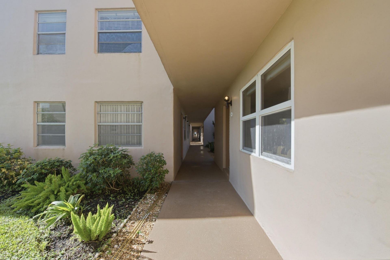
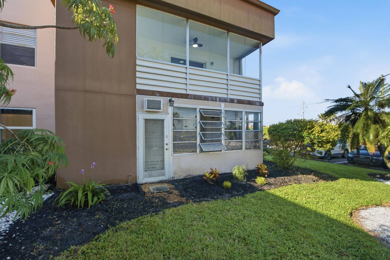
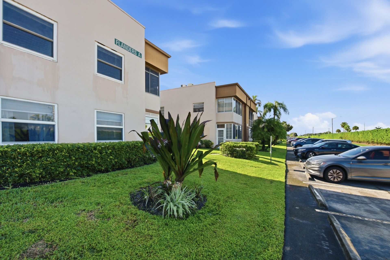
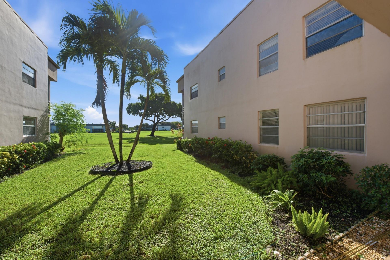
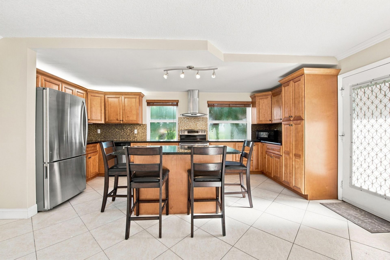
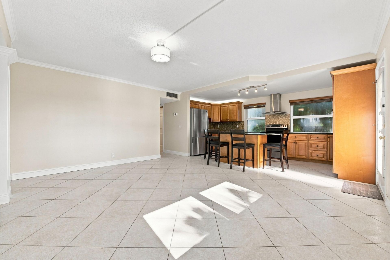
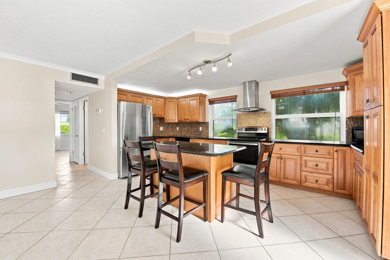
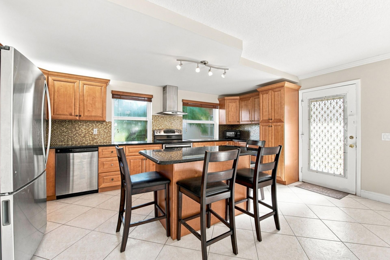
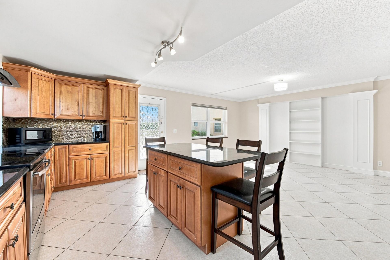
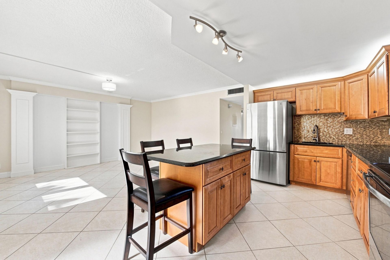
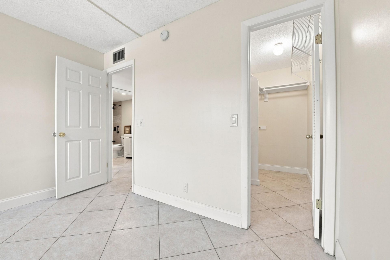
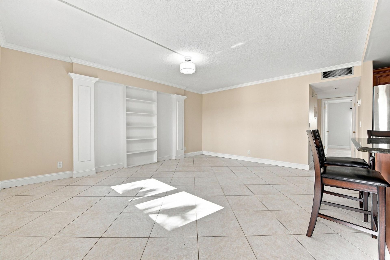
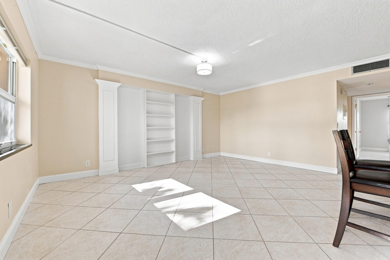
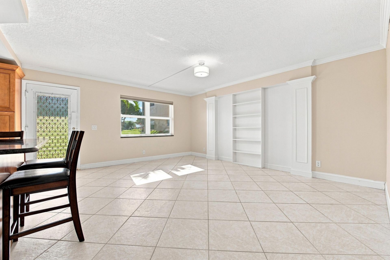
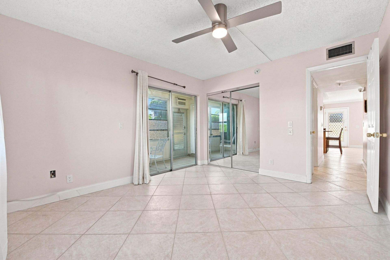
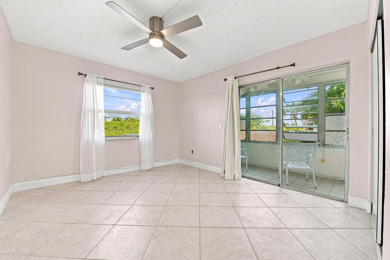
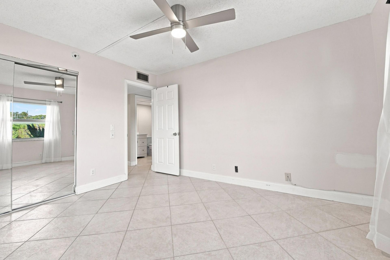
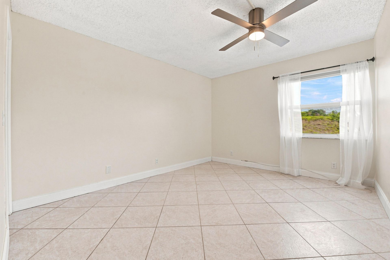
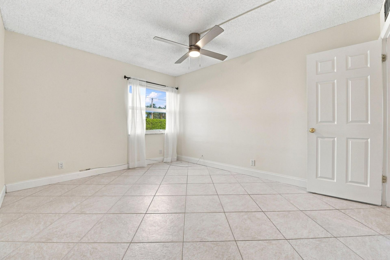
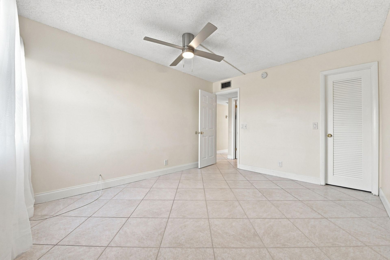
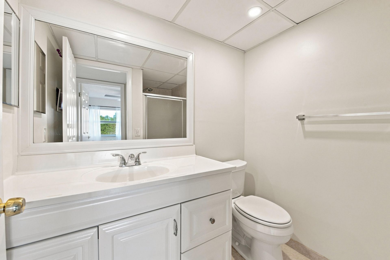
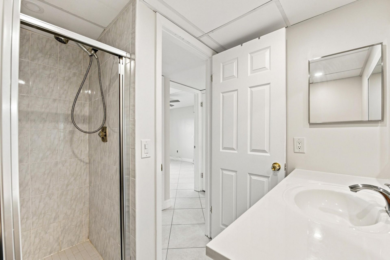
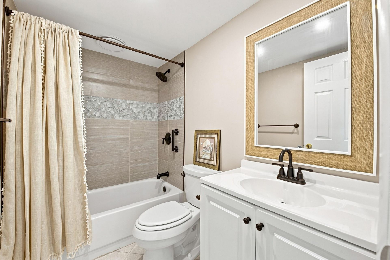
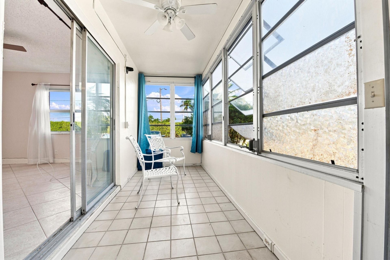
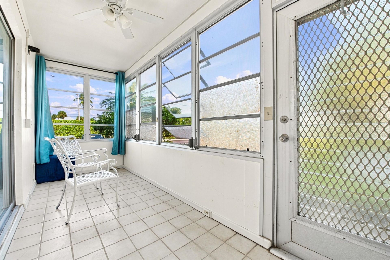
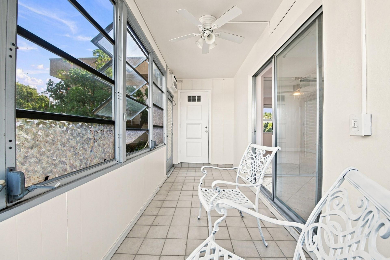
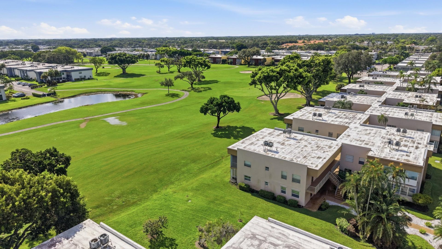
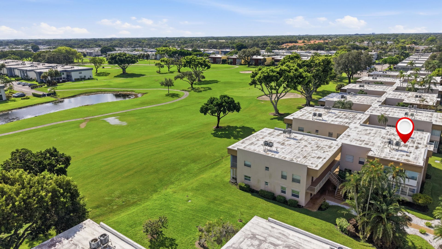
Beautiful ground-floor corner unit located in the desirable Flanders section of Kings Point. This bright and spacious residence features an enclosed and screened glass lanai, tile flooring throughout, impact windows, and a brand-new beautifully remodeled bathroom. The open kitchen offers granite countertops, high-quality cabinetry, and stainless-steel appliances. Enjoy all the amenities Kings Point has to offer, including multiple clubhouses, indoor and outdoor pools, fitness centers, golf cours...

View More

Property Summary

MLS Number: B26068077
Status: Active
Days on Market: 6
Subdivision: KINGS POINT FLANDERS CONDOS
County: Palm Beach
Bedrooms: 2
Total Square Feet: 872
New Constuction: No
Waterfront: Yes
Property Type: Rental - Condominium
Cooling: Central Air, Ceiling Fan(s)
Heating: Central
Stories: 1.0
Year Built: 1978

Featured Amenities

Built-in Features
Kitchen Island
Walk-In Closet(s)
Bedroom Layout - Split
Clubhouse
Fitness Center
Golf Course
Parking
Pool
Shuffleboard Court
Tennis Court(s)
Cafe/Restaurant
Community Room
Internet Included
Pickleball Court(s)
Sidewalks
Security

Property Details

Appliances: Electric Water Heater, Dryer, Disposal, Dishwasher, Electric Range, Microwave, Refrigerator, Water Heater, Washer, Range
Days on Site: 6
Exterior: Stucco, CBS
Outdoor Features: None
Flooring: Other, Tile
Furnished: Furnished
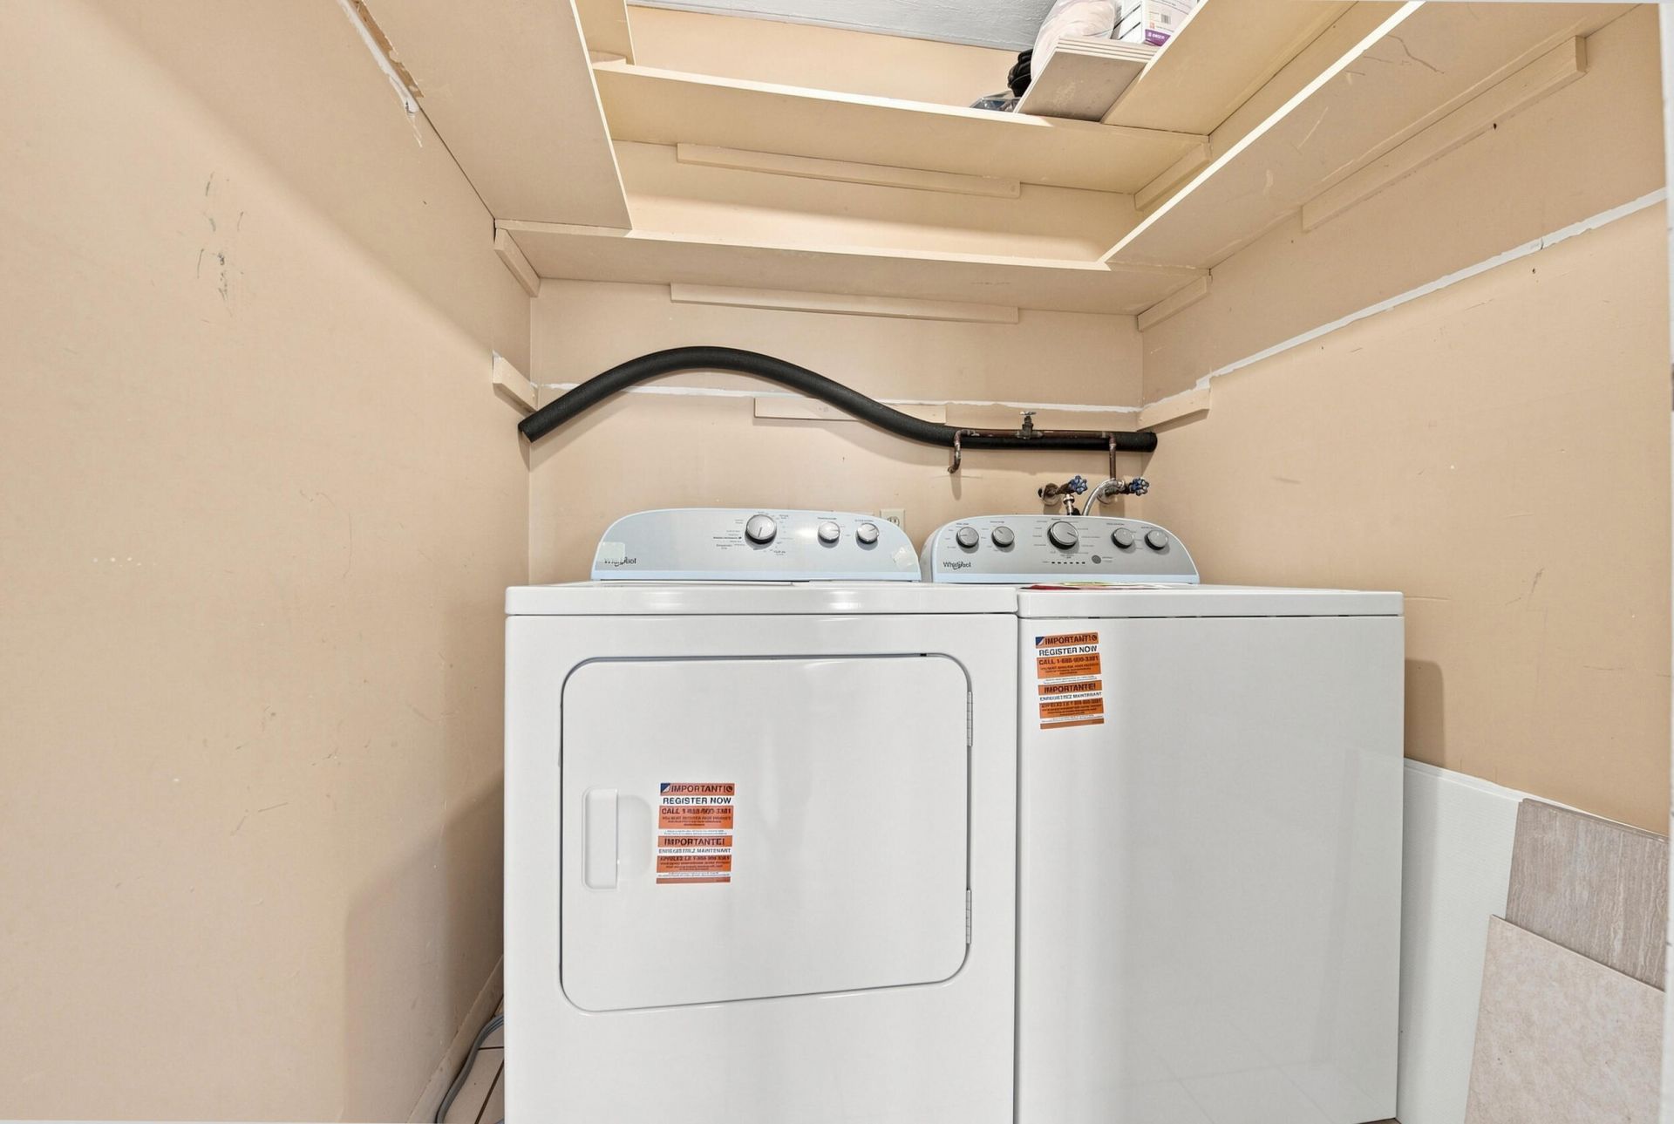
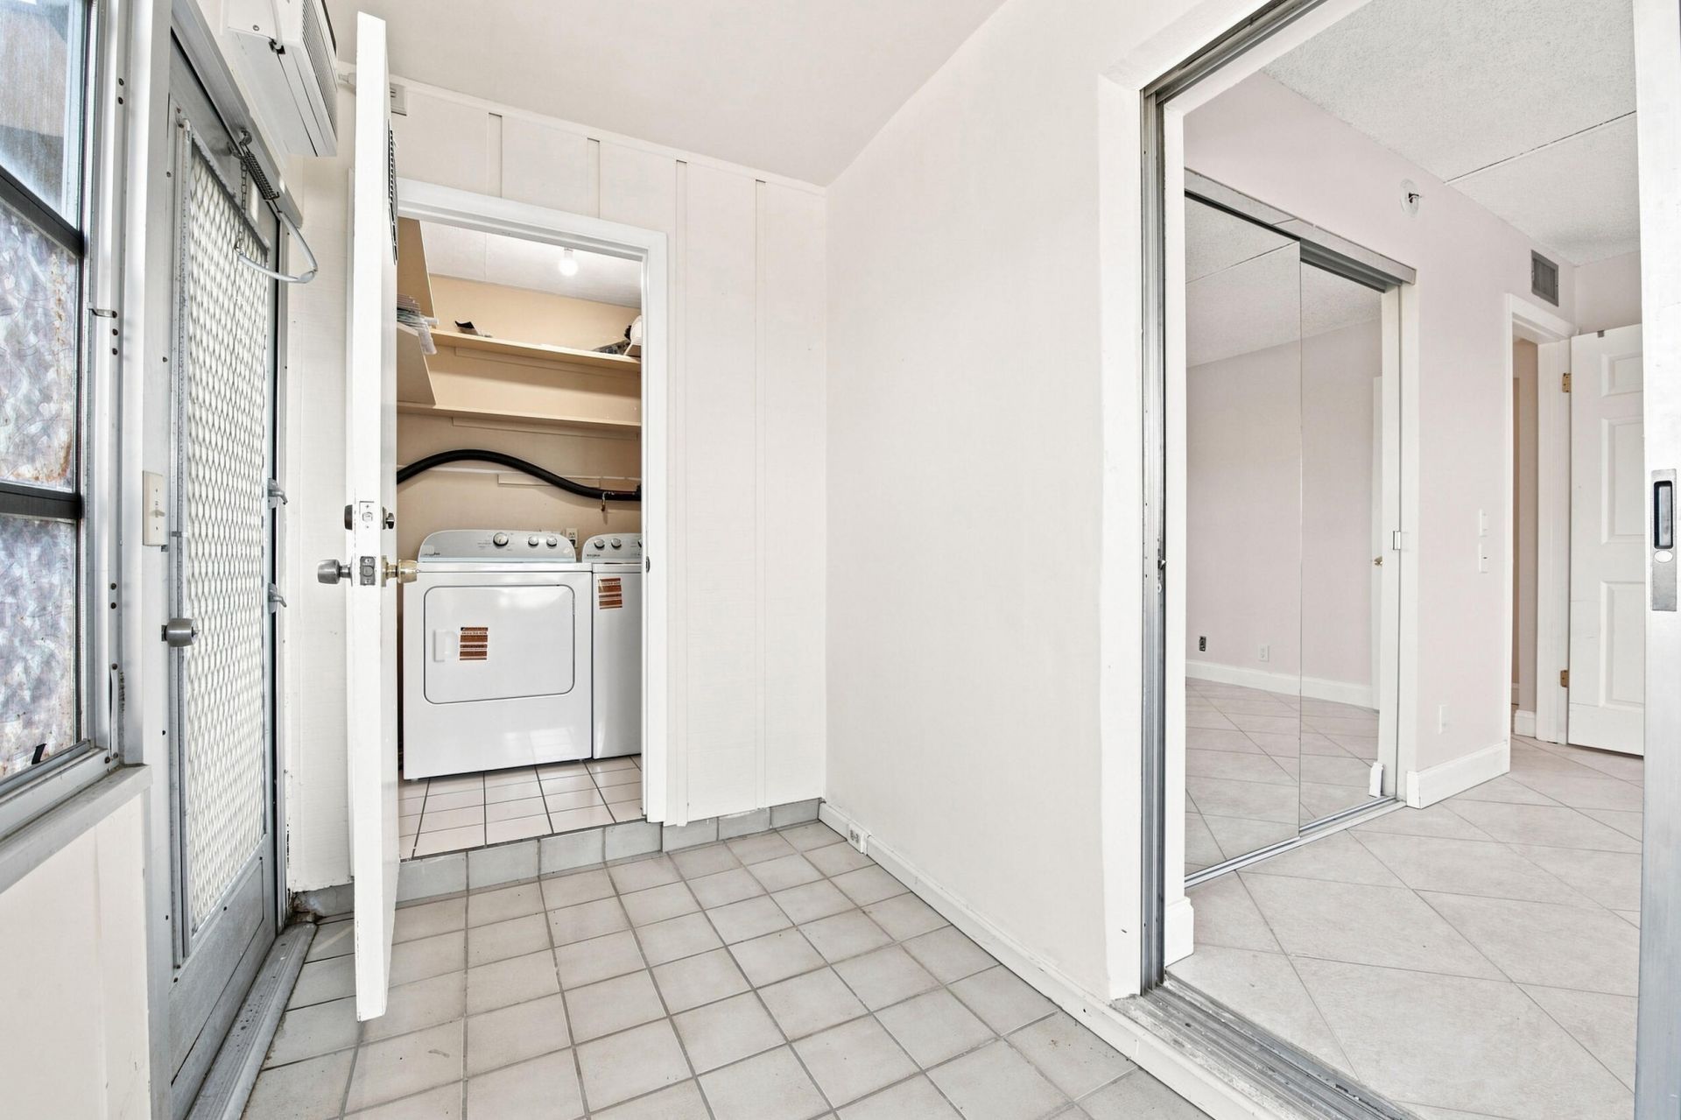
Laundry: Laundry Closet, Inside, Laundry Room, Washer Hookup
Parcel#: 00424622100010030
Parking: Assigned, Open
Parking Notes: Assigned, Open
Pets Allowed: No
Rental Term: Annual (1 Year or More)
Restrictions: Parking - No Commercial Vehicles
Security: Fire Sprinkler System, Gated with Guard, Smoke Detector(s)
Sewer: Public Sewer
Special View Info: Garden
Sprinkler: Auto Sprinkler
SQFT Living: 872
Tenant Pays: Electricity, Water, Internet
Total Rooms: 6
Utilities: Cable Connected, Water Connected
Waterfront Features: None
Construction: Stucco,CBS

Room Sizes

Bedroom 2: 11 X 13
Dining Room: 9 X 9
Kitchen: 9 X 9
Living Room: 14 X 17
Primary Bedroom: 11 X 13

Local Schools

High School: Spanish River
Middle School: Carver Community
Elementary School: Orchard View

Neighborhood Information

Neighborhood Map

Neighborhood Hero

Neighborhood Highlights

Neighborhood Characteristics

Neighborhood Market Trend

Neighborhood Schools

Courtesy of

Agency Name: Keller Williams Realty Boca Raton
Agent Name: Julian Simon Soffer
Agency Phone: 561-997-0500

agent picture

Presented by

Agent Name: Chris Carroll
Agent Phone: Cell: 561.846.2835
Agency Title: Illustrated Properties
Request Info

IDX logo

Chris Carroll
ipre.com
Agent Cell:
561.846.2835
Office Phone:
561.469.0909

Login to My Illustrated Account


