SIGN UP Login/Register
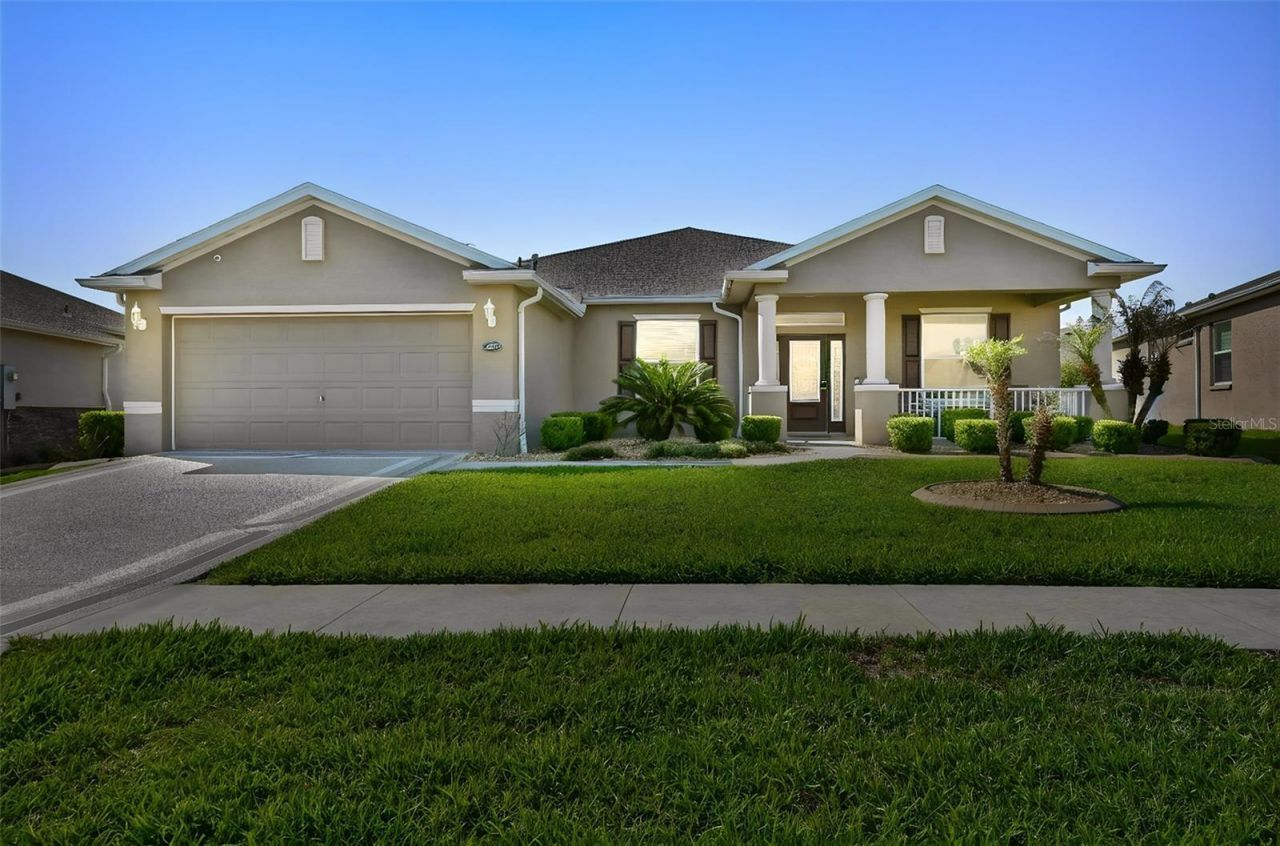
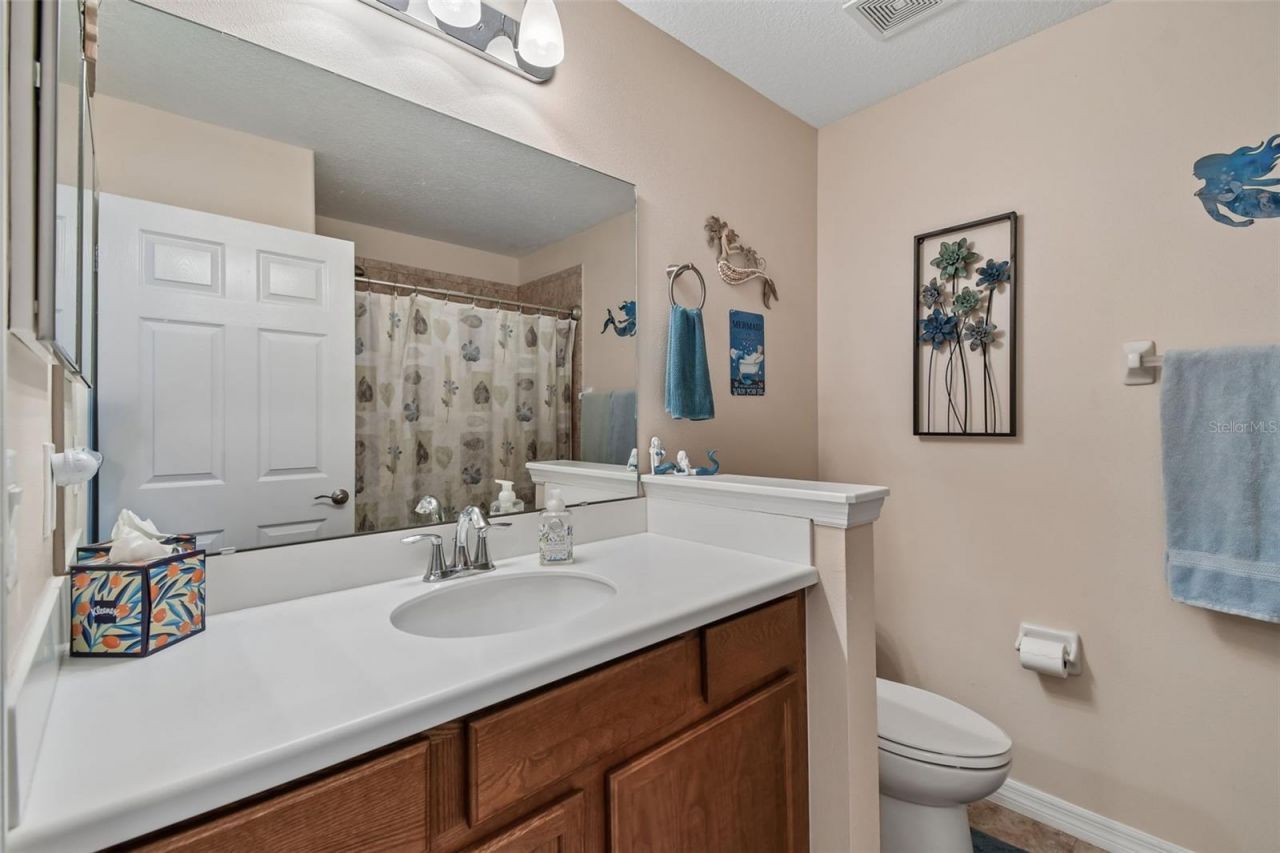
26617 Otter Creek Lane , Leesburg, FL 34748 Photo
New - 5 Hours Ago
26617 Otter Creek Lane , Leesburg, FL 34748 Photo
New - 5 Hours Ago
26617 Otter Creek Lane , Leesburg, FL 34748 Photo

39 Total Photos [Click to View All]

26617 Otter Creek Lane Leesburg, FL 34748
$515,000
  • Beds
    4
  • Baths
    3 full
  • Total Square Feet
    2,580
  • Lot Size
    0.17 acre(s)

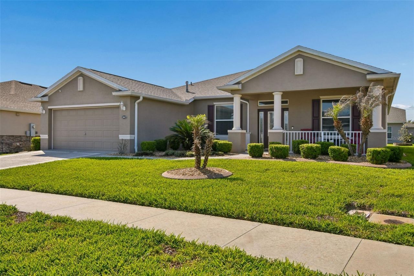
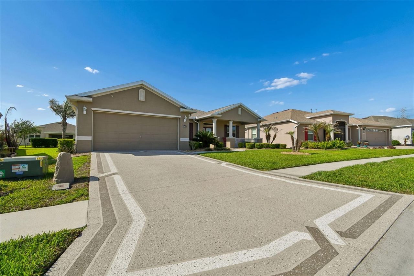
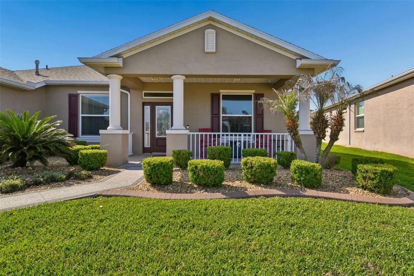
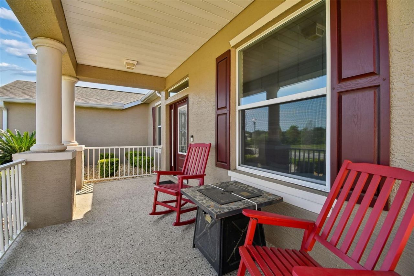
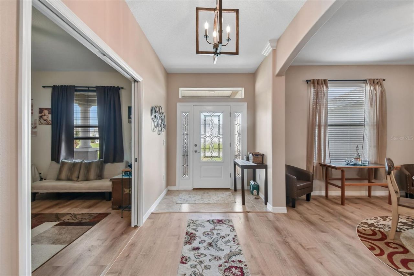
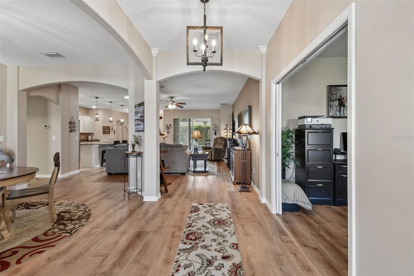
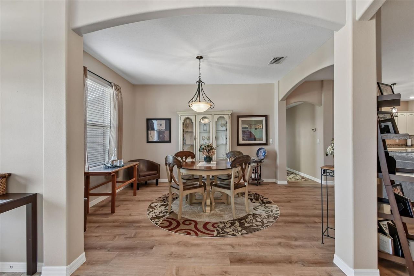
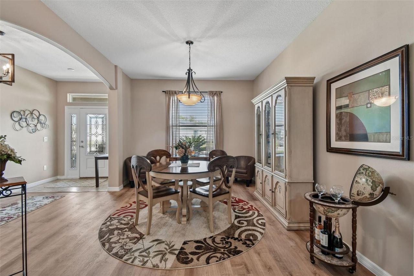
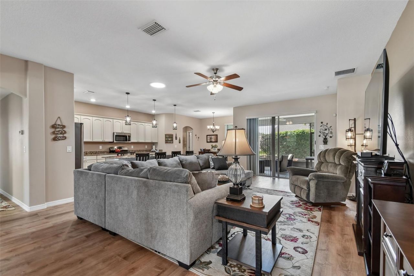
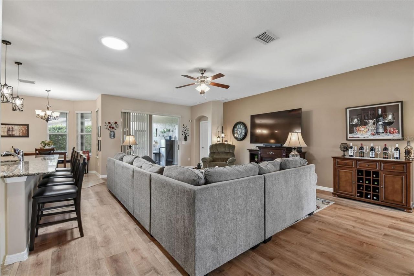
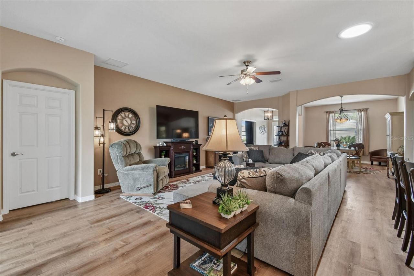
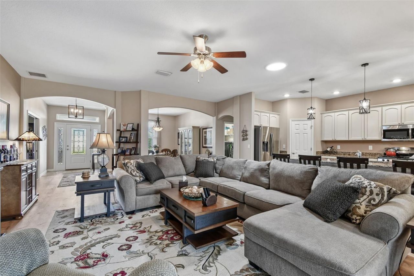
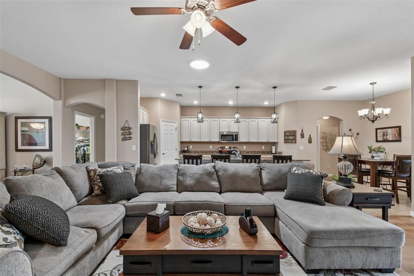
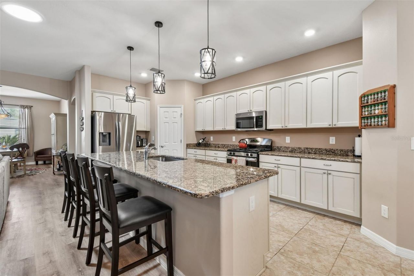
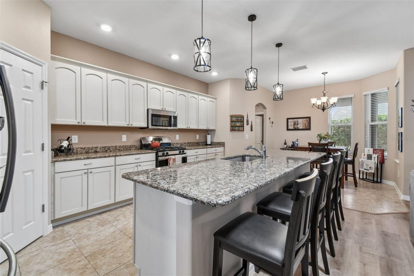
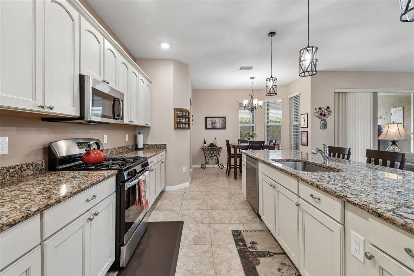
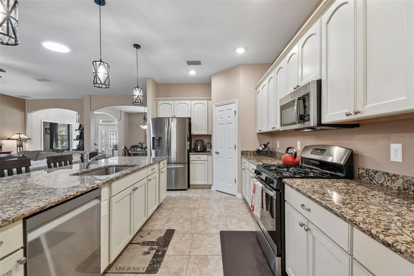
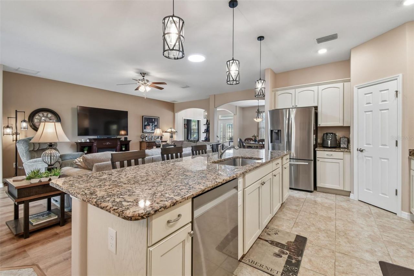
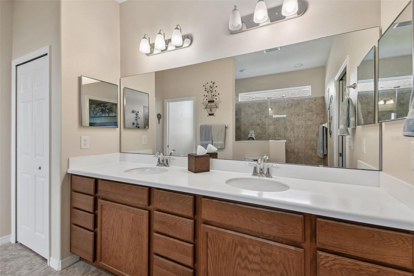
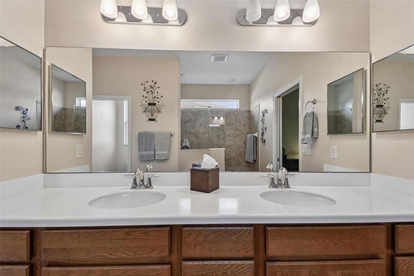
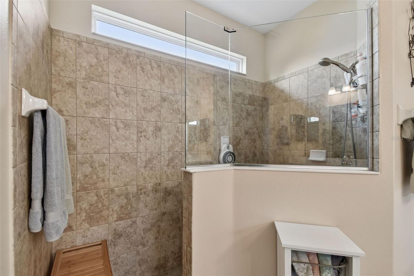
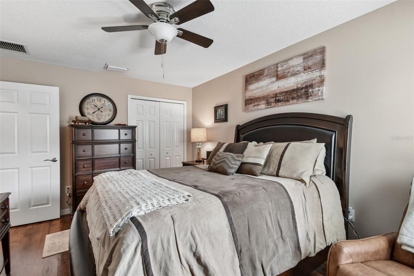
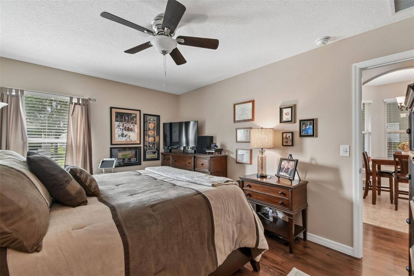
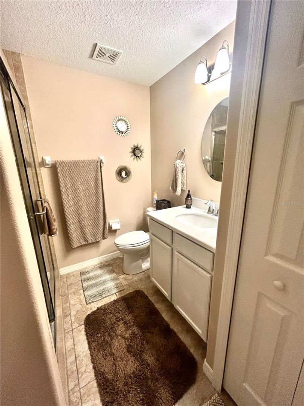
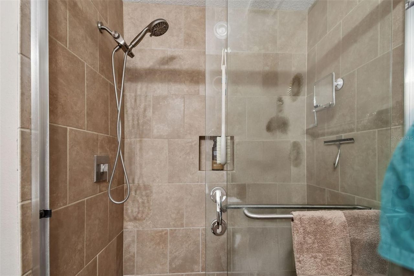
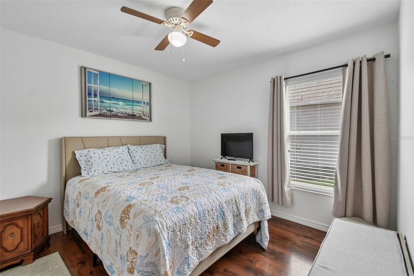
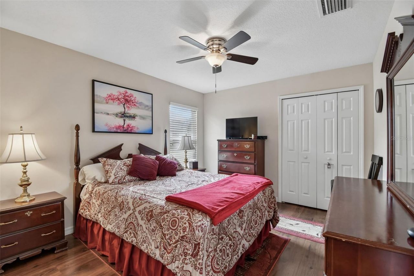
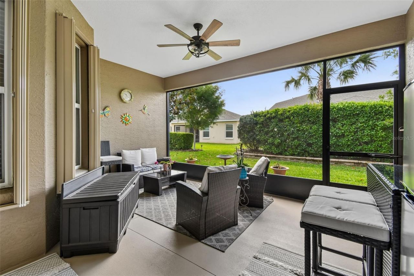
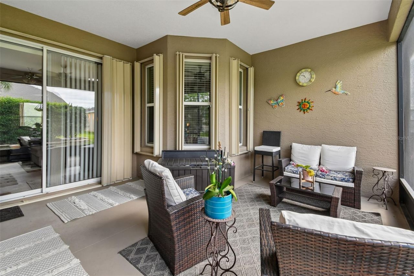
Price reduced and sellers are motivated! Welcome to this beautifully maintained Oleander model in Arlington Ridge, a guard-gated 55+ golf community just minutes from The Villages. This 4 bedroom, 3 bathroom home with a den/office has so much to offer, including a brand-new roof in January 2026, BOND PAID, and a whole-house natural gas Generac generator. Inside, you'll find a bright and open floor plan with 9-foot ceilings, rounded corners, beautiful laminate flooring, ceramic tile in the wet are...

View More

Property Summary

MLS Number: G5112796
Status: Active
Subdivision: ARLINGTON RIDGE
County: Lake
Bedrooms: 4
Total Square Feet: 2,580
Price Per Sq. Ft.: $200
New Constuction: No
Waterfront: No
Property Type: Residential - Single Family
Cooling: Central Air
Garage: 2 car attached
Heating: Natural Gas
Lot Size: 0.17 Acres
Roof Type: Shingle
Stories: 1.0
Taxes: $7,743
Year Built: 2017
HOA Y/N: Yes

Featured Amenities

Ceiling Fans(s)
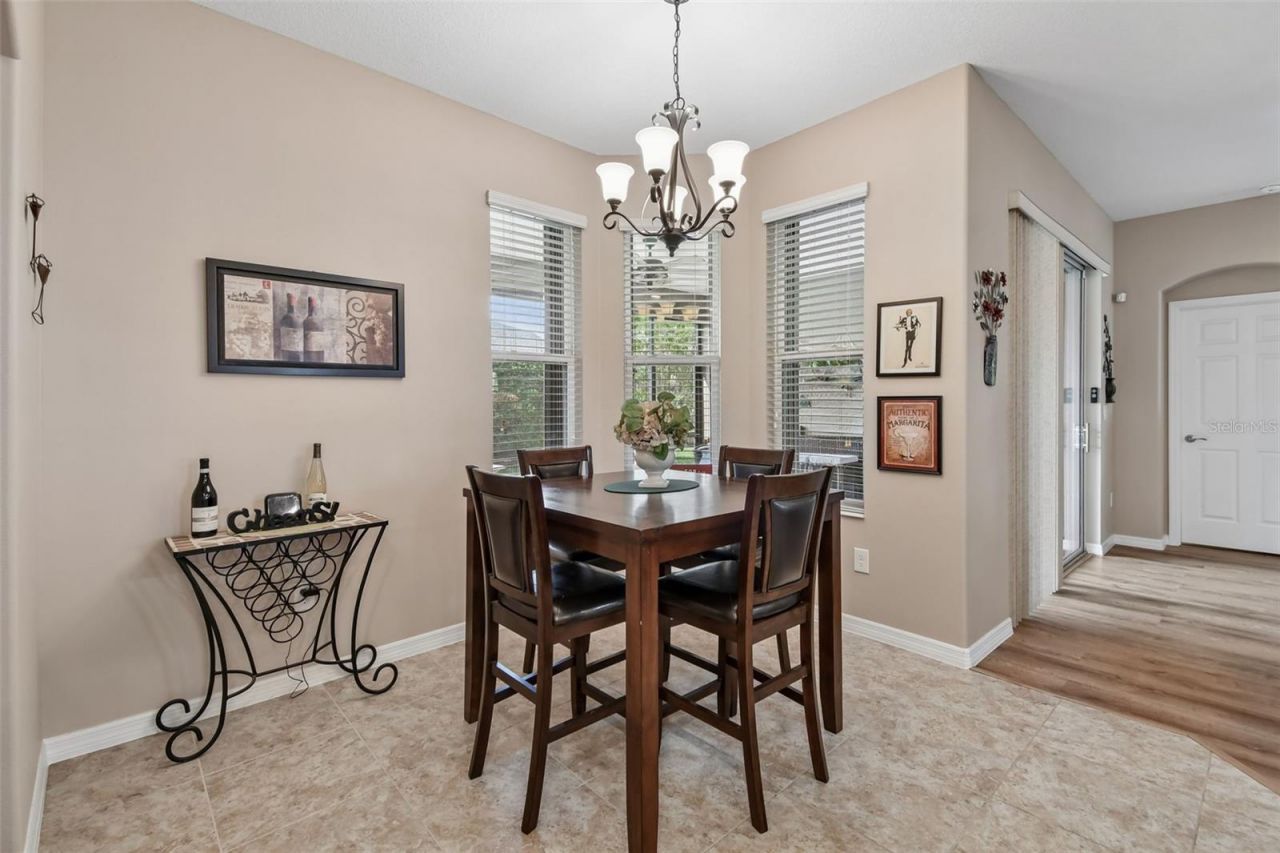
Eat-in Kitchen
High Ceilings
Open Floorplan
Thermostat
Walk-In Closet(s)
Window Treatments

Property Details

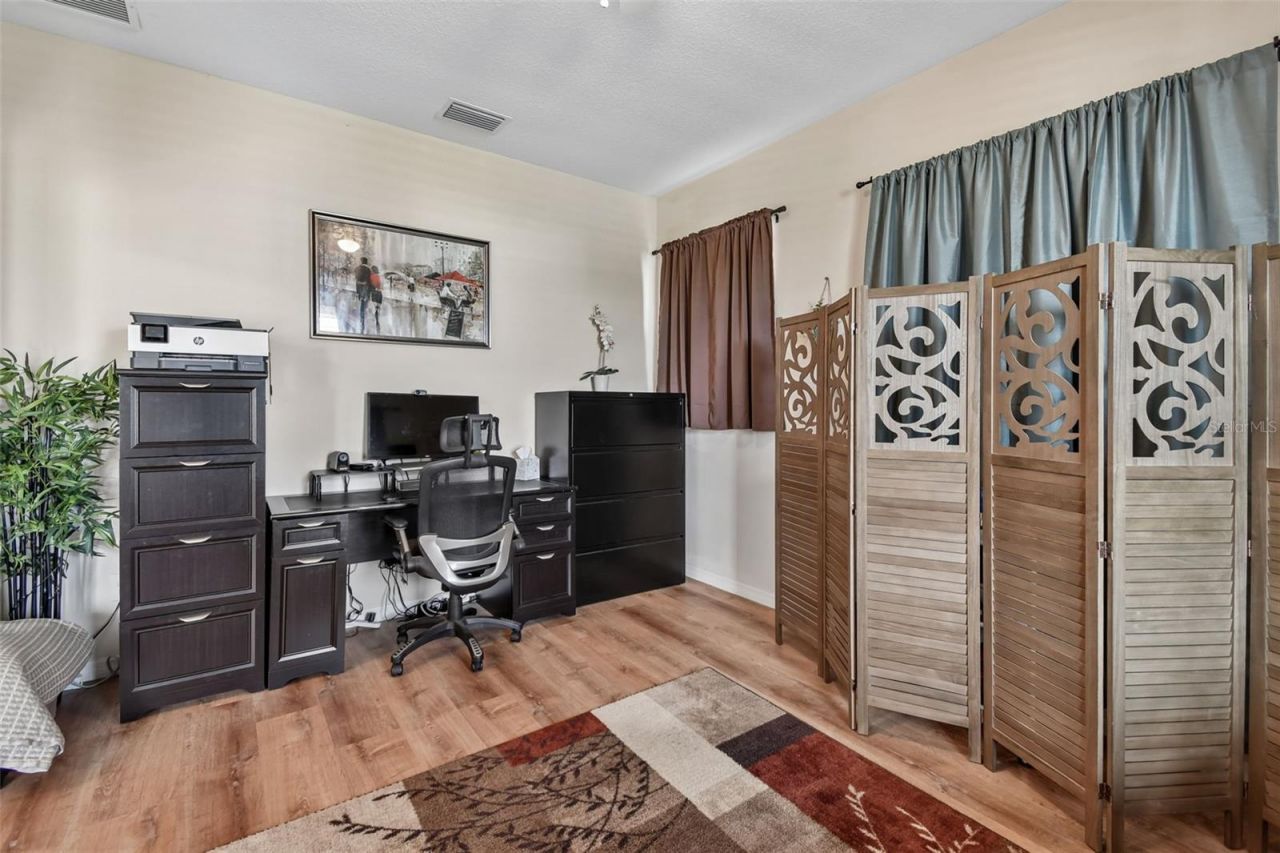
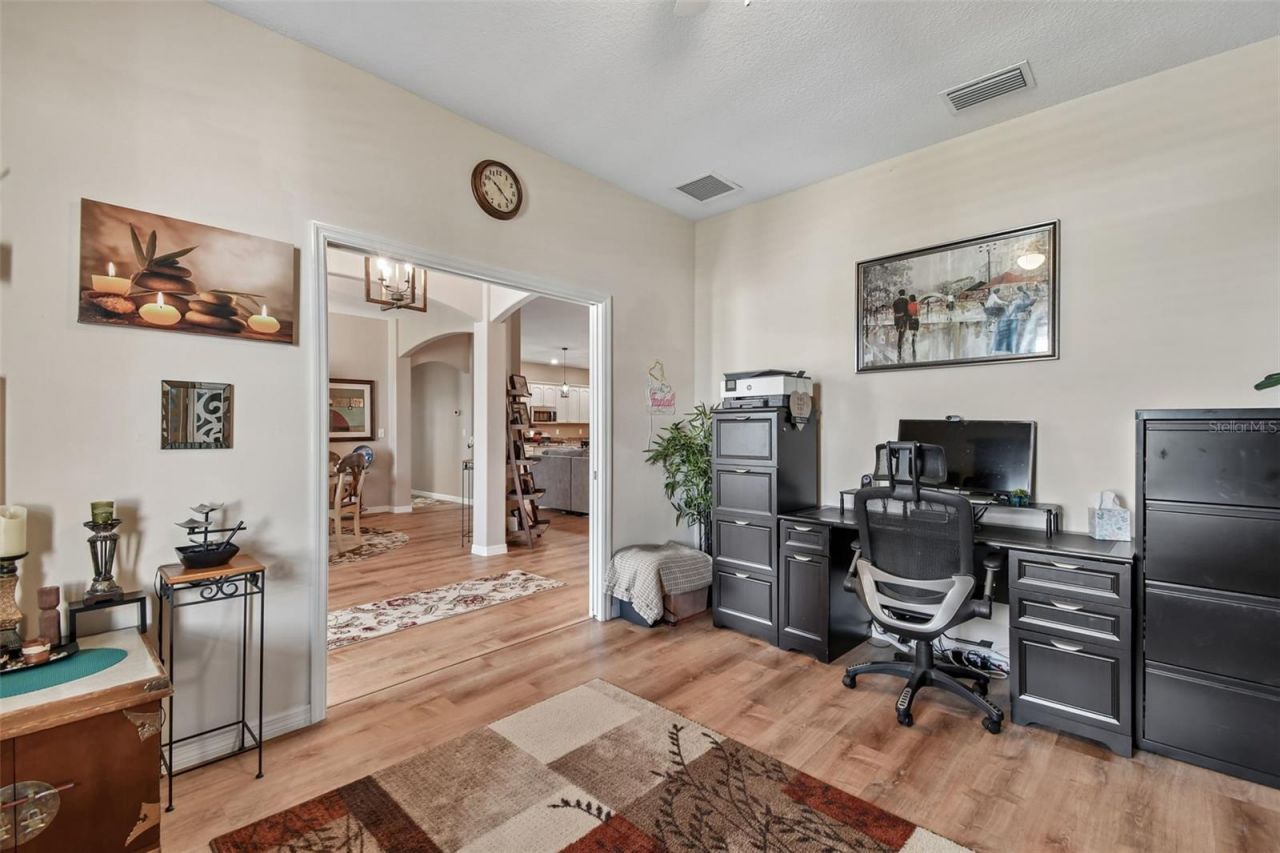
Additional Rooms: Den/Library/Office
Appliances: Dishwasher, Disposal, Dryer, Gas Water Heater, Ice Maker, Microwave, Range, Refrigerator, Washer
Community Features: Buyer Approval Required, Deed Restrictions, Gated Community - Guard, Golf Carts OK, Golf, Park, Pool, Restaurant, Sidewalks, Tennis Court(s)
Directions: From Leesburg, take US-27 South. Turn into Arlington Ridge and stop at the gatehouse. Continue straight past the Town Center area. When you see the townhomes on the right, turn left onto Arlington Ridge Blvd. Continue to Bridgewater Street and turn right.
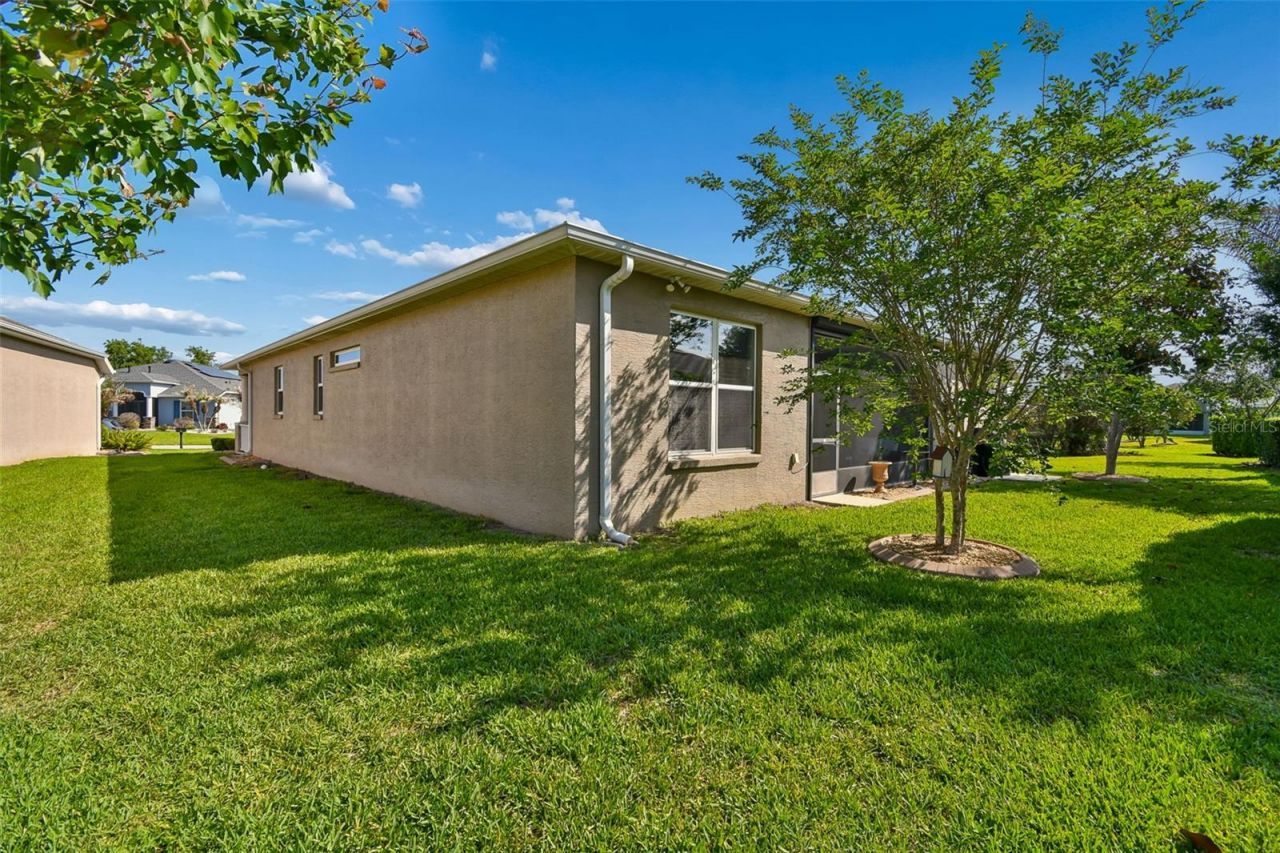
Exterior: Block, Stucco
Outdoor Features: Hurricane Shutters, Lighting, Rain Gutters, Sidewalk, Sliding Doors, Sprinkler Metered
Flood Zone Code: X
Flooring: Ceramic Tile, Laminate
Foundation: Slab
Garage Dimensions: 19x21
Home Warranty Y/N: No
Lot Dimensions: 0.17
Model: Oleander
Other Equipment: Irrigation Equipment
Ownership: Fee Simple
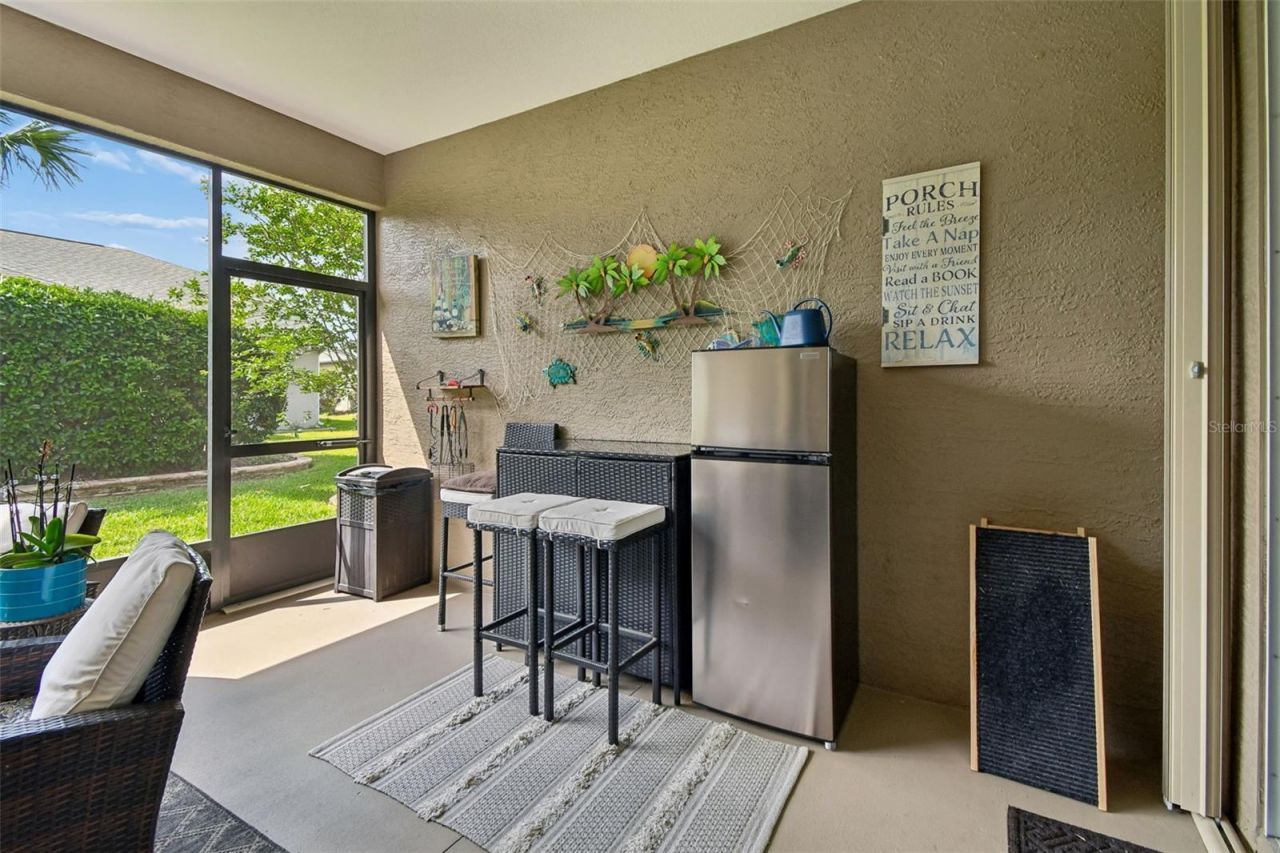
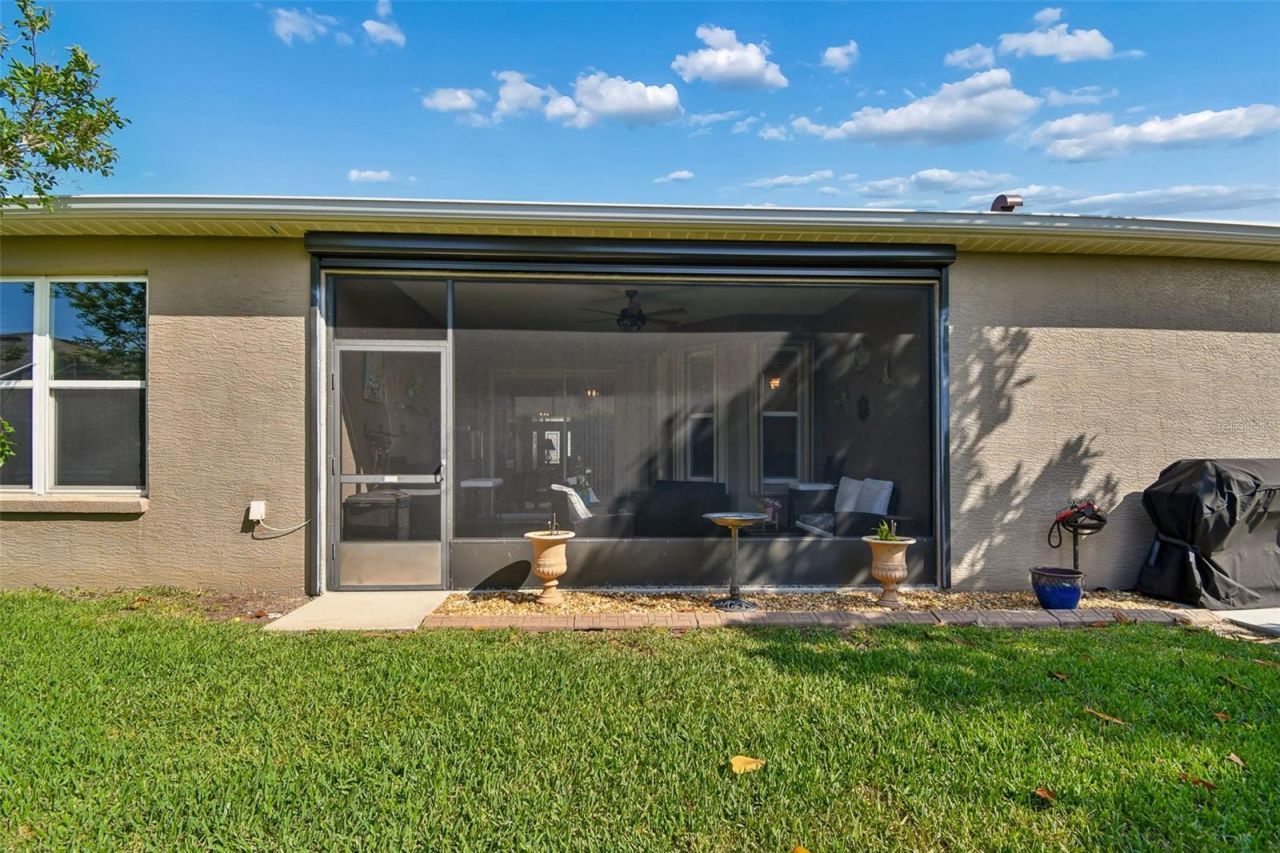
Patio/Porch: Covered, Front Porch
Pets Allowed: Yes
Pets Restrictions: Contact HOA for Pet Restrictions
Property Attached Y/N: No
Property Sub-Type: Single Family Residence
Security: Gated Community
Senior Community: Yes
Sewer: Public Sewer
Showing Instructions: Combination Lock Box
Special Sale Provisions: None
Utilities: BB/HS Internet Available, Cable Connected, Electricity Connected, Natural Gas Connected, Public, Sewer Connected, Sprinkler Recycled, Underground Utilities, Water Connected
Water: Public
Water Access Y/N: No
Windows: Skylight(s)
Zoning: RES
Construction: Block,Stucco

Room Sizes

Kitchen: 9x17
Living Room: 18x23
Dining Room: 11x13
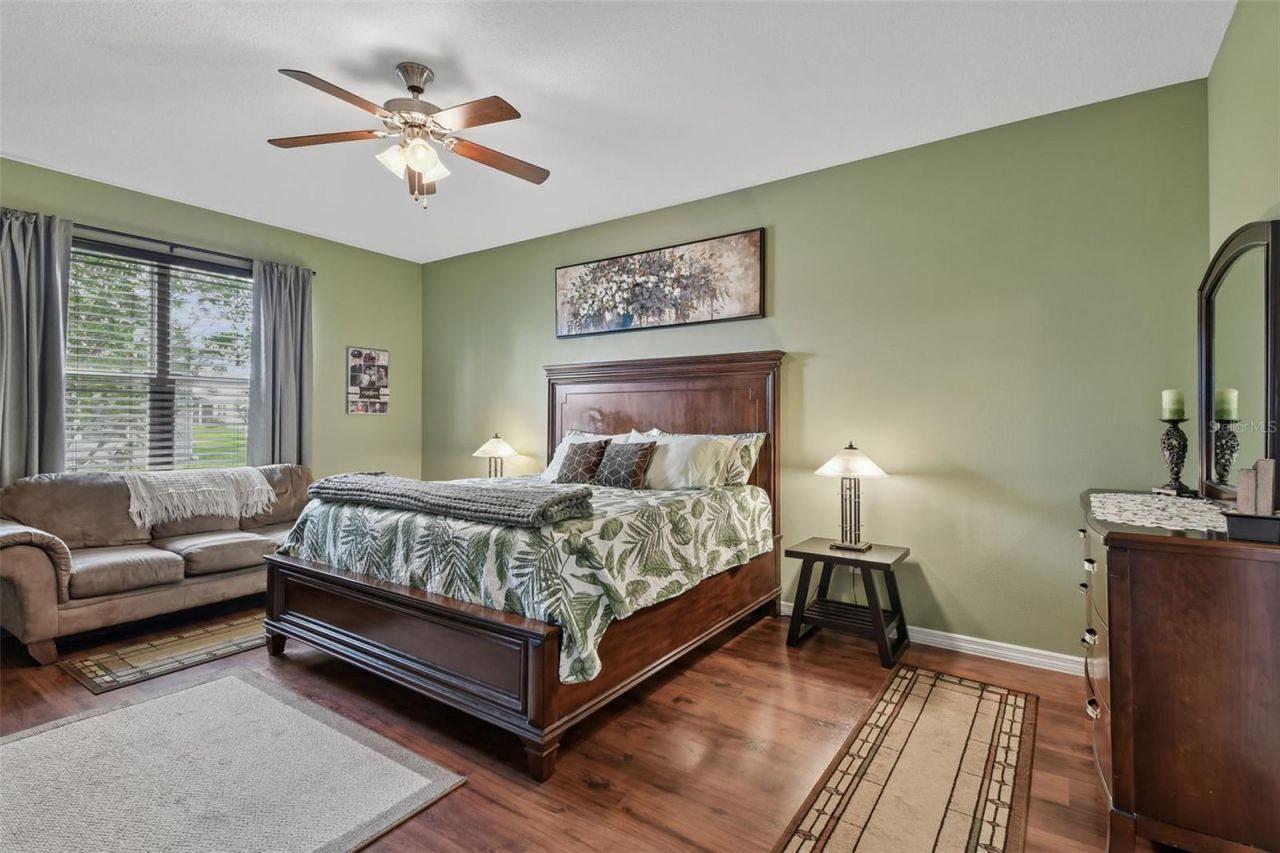
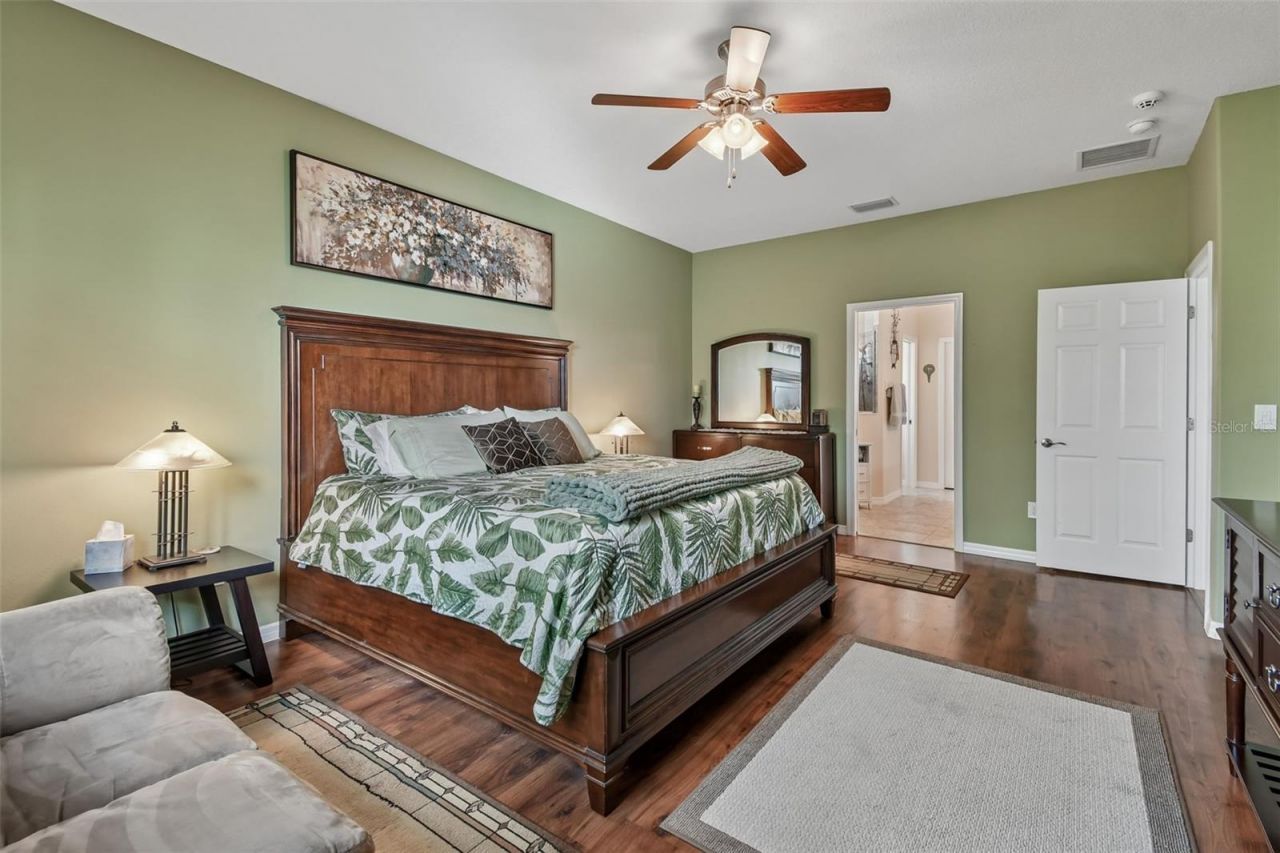
Primary Bedroom: 13x19
Bedroom 2: 10x14
Bedroom 3: 10x12
Bedroom 4: 10x10
Office: 11x14

Neighborhood Information

Neighborhood Map

Neighborhood Hero

Neighborhood Highlights

Neighborhood Characteristics

Neighborhood Market Trend

Neighborhood Schools

Courtesy of

Agency Name: REALTY EXECUTIVES IN THE VILLAGES
Agency Contact: 352-753-7500
Agent Name: Holly Price

agent picture

Presented by

Agent Name: Chris Carroll
Agent Phone: Cell: 561.846.2835
Agency Title: Illustrated Properties
Request Info

IDX logo

Chris Carroll
ipre.com
Agent Cell:
561.846.2835
Office Phone:
561.469.0909

Mortgage Calculator

%
years/fixed
yearly
yearly (est.)

Estimated Payment

$ 3,324.18 Principal & Interest $2,528.72 Property Tax $645.25 Homeowner's Insurance $150.21
Mortgage Logo

Login to My Illustrated Account

Pixel


