SIGN UP Login/Register
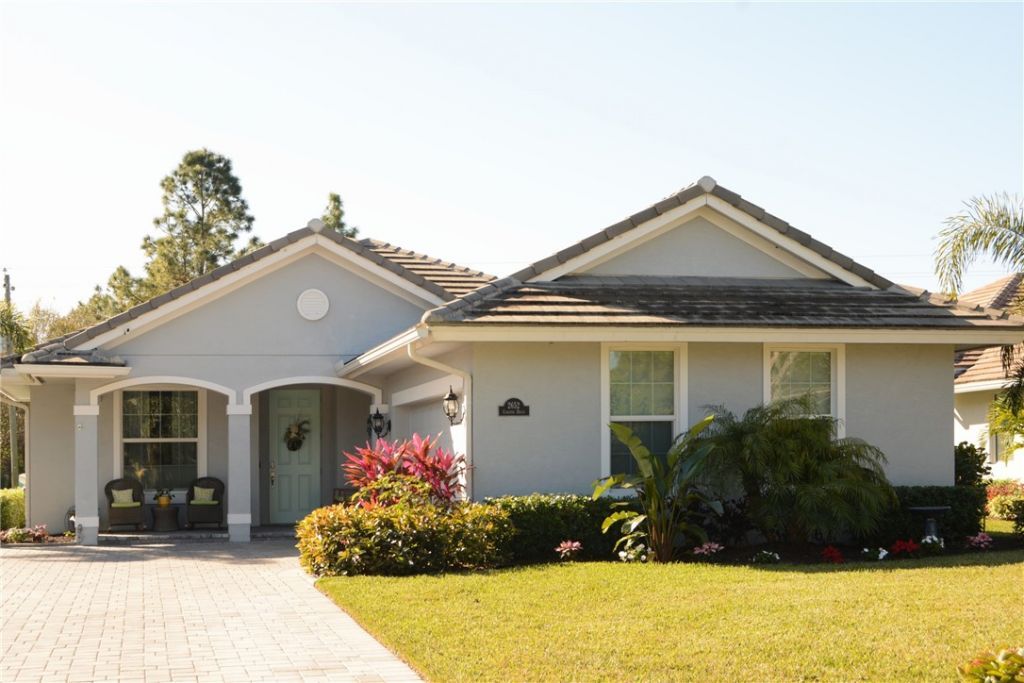
2652 Conifer Drive, Fort Pierce, FL 34951 Photo
New - 26 Hours Ago
2652 Conifer Drive, Fort Pierce, FL 34951 Photo
New - 26 Hours Ago
2652 Conifer Drive, Fort Pierce, FL 34951 Photo

14 Photos

2652 Conifer Drive Fort Pierce, FL 34951
$479,000
  • Beds
    2
  • Baths
    2 full
  • Total Square Feet
    1,832

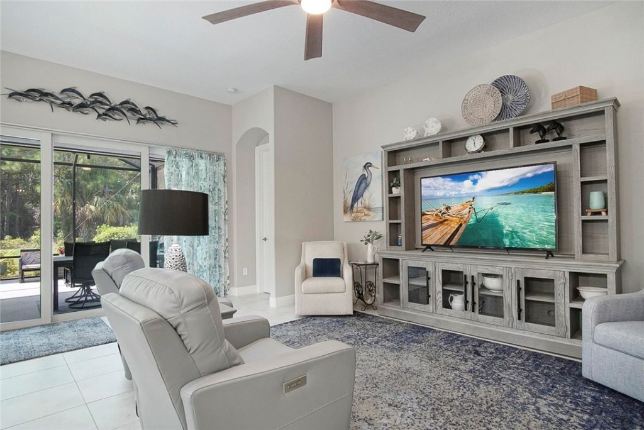
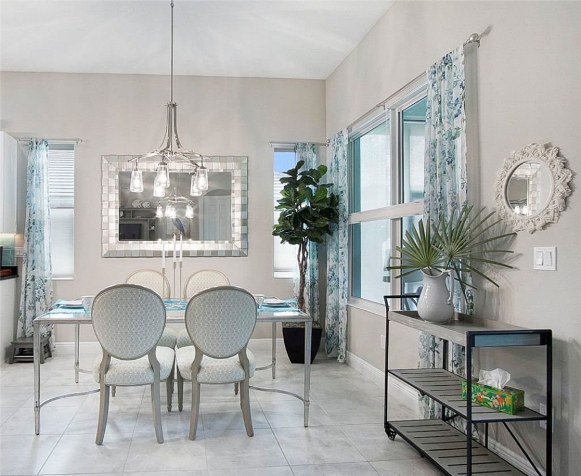
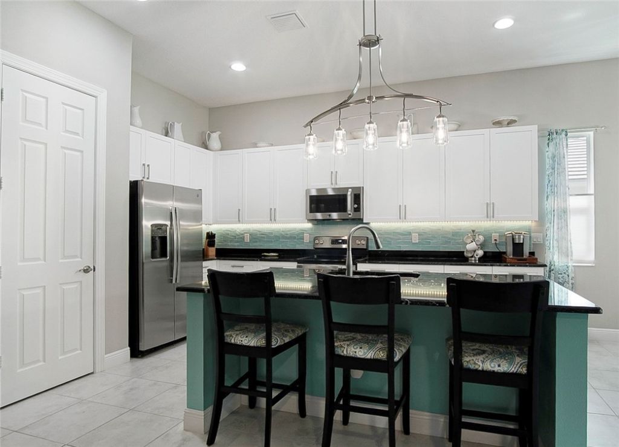
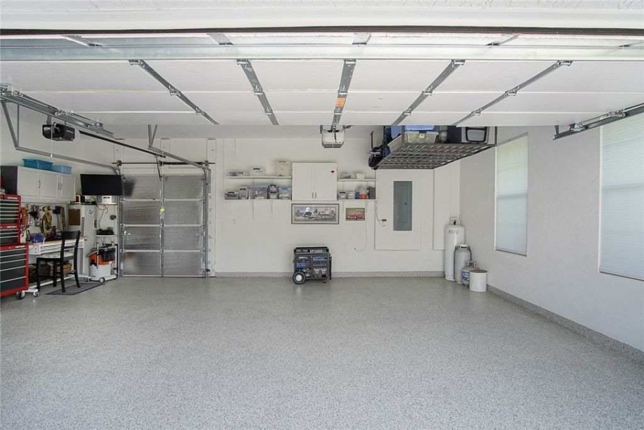
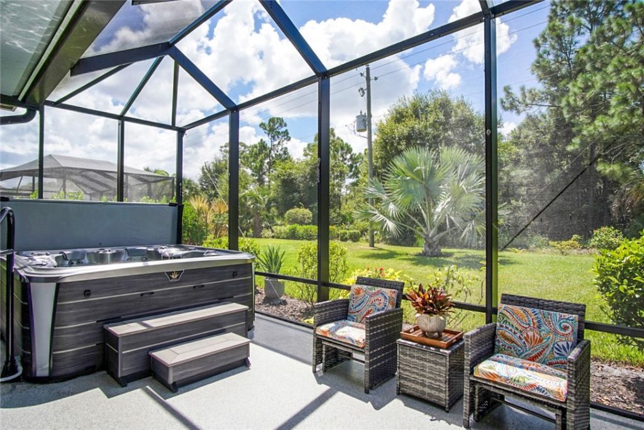
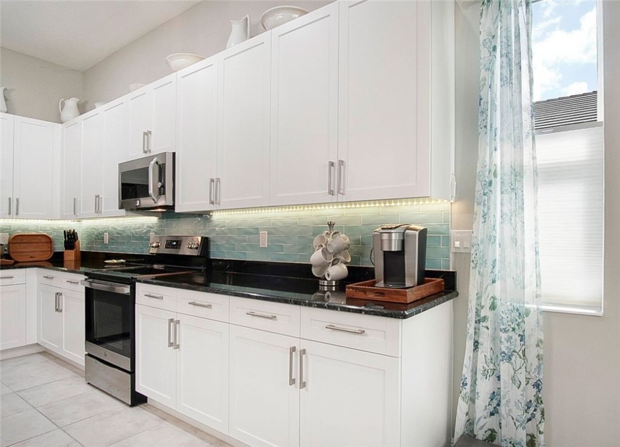
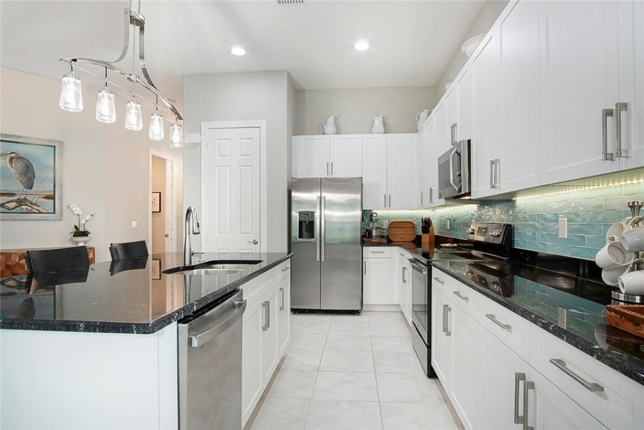
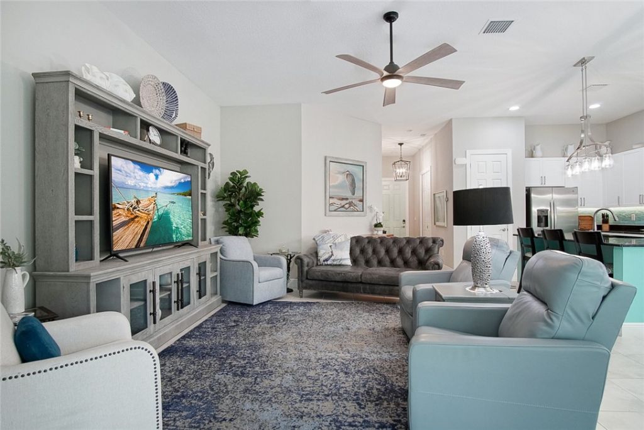
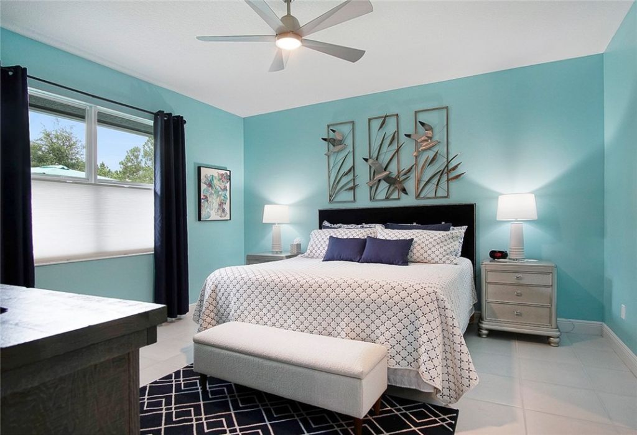
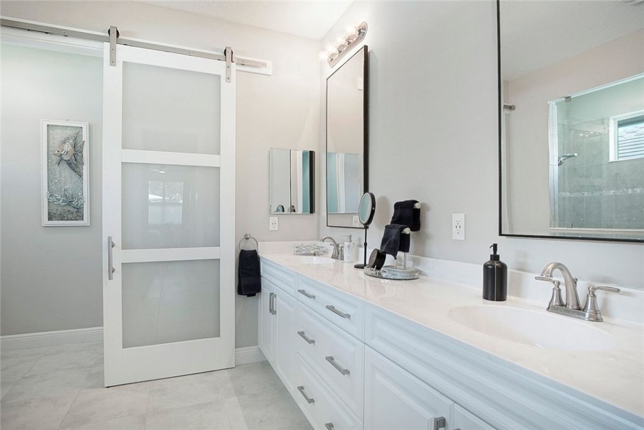
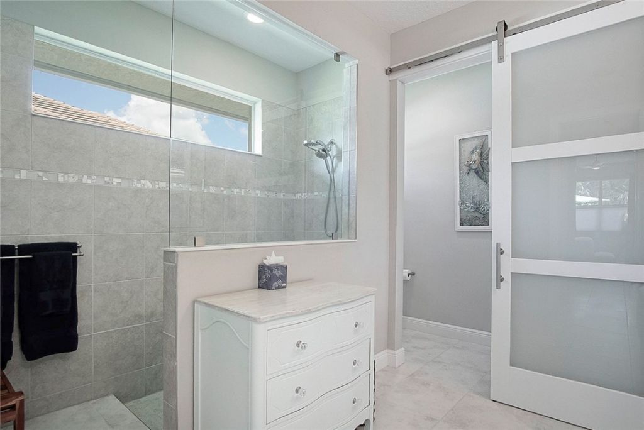
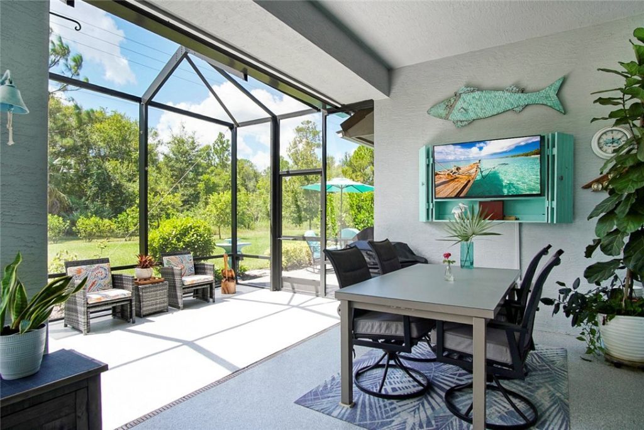
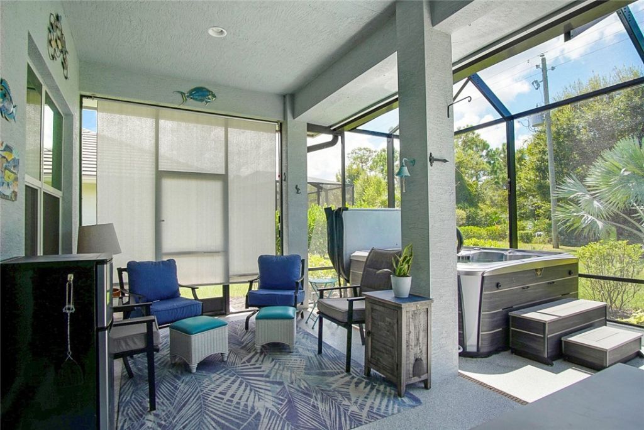
Beautiful 2/2/2 home with a large den that could be converted into a 3rd bedroom. Custom cabinets, large island, granite countertops, tile backsplash and stainless steel appliances. Bright and open floor plan tile throughout the main living areas the great room leads out to large extended screened patio with a beautiful micro silk hot tub. There is an additional paved patio for enhanced outdoor living. Large primary bedroom with walk-in in closet that has California closet system. Master bath ha...

View More

Property Summary

MLS Number: 299667
Status: Active
Days on Market: 1
Subdivision: Meadowood
County: Saint Lucie
Bedrooms: 2
Total Square Feet: 1,832
Price Per Sq. Ft.: $261
Style: One Story
New Constuction: No
Waterfront: No
Property Type: Residential - Single Family
Cooling: Central Air
Garage: 2
Heating: Central
Lot Size: 0
Roof Type: Tile
Stories: 1.0
Taxes: $6,997
Year Built: 2022
HOA Fee: 300/ Monthly

Featured Amenities

Attic
High Ceilings
Kitchen Island
Primary Downstairs
Pantry
Pull Down Attic Stairs
Split Bedrooms
Walk-In Closet(s)
Dues Paid Quarterly

Property Details

Appliances: Dryer, Dishwasher, Electric Water Heater, Disposal, Microwave, Range, Refrigerator, Water Softener Owned, Washer
Community Features: Property Manager On-Site, Gutter(s)
Crops Included Y/N: No
Days on Site: 1
Directions: Indrio rd to Johnston turn right at the guardhouse
Door Features: Sliding Doors
Exterior: Block, Concrete, Stucco
Outdoor Features: Sprinkler/Irrigation, Porch, Patio, Rain Gutters
Flooring: Carpet, Tile
Home Style: One Story
Home Warranty Y/N: No
Laundry: In Unit
Lease Considered Y/N: No
Listing Terms: Cash, FHA, New Loan, VA Loan
Lot: < 1/4 Acre
Lot Dimensions: 0.22
Ownership: Single Family/Other
Parcel#: 133450600180001
Parking: Garage
Parking Notes: Garage
Patio/Porch: Covered, Patio, Porch, Screened
Pets Allowed: Yes
Property Attached Y/N: No
Property Sub-Type: Detached
Security: Smoke Detector(s)
Sewer: Private Sewer
Special View Info: Garden
Water: Private
Water Features: None
Window: Window Treatments
Construction: Block,Concrete,Stucco

Room Sizes

Bedroom: 13 X 12
Bedroom: 15 X 14
Den: 14 X 11
Kitchen: 15 X 10
Living Room: 26 X 17

Neighborhood Information

Neighborhood Map

Neighborhood Hero

Neighborhood Highlights

Neighborhood Characteristics

Neighborhood Market Trend

Neighborhood Schools

Courtesy of

Agency Name: Lang Realty
Agent Name: Julie Daly
Agency Phone: 772-467-1299

agent picture

Presented by

Agent Name: Chris Carroll
Agent Phone: Cell: 561.846.2835
Agency Title: Illustrated Properties
Request Info

IDX logo

Chris Carroll
ipre.com
Agent Cell:
561.846.2835
Office Phone:
561.469.0909

Mortgage Calculator

%
years/fixed
yearly
yearly (est.)

Estimated Payment

$ 3,074.75 Principal & Interest $2,351.96 Property Tax $583.08 Homeowner's Insurance $139.71
Mortgage Logo

Login to My Illustrated Account


