SIGN UP Login/Register
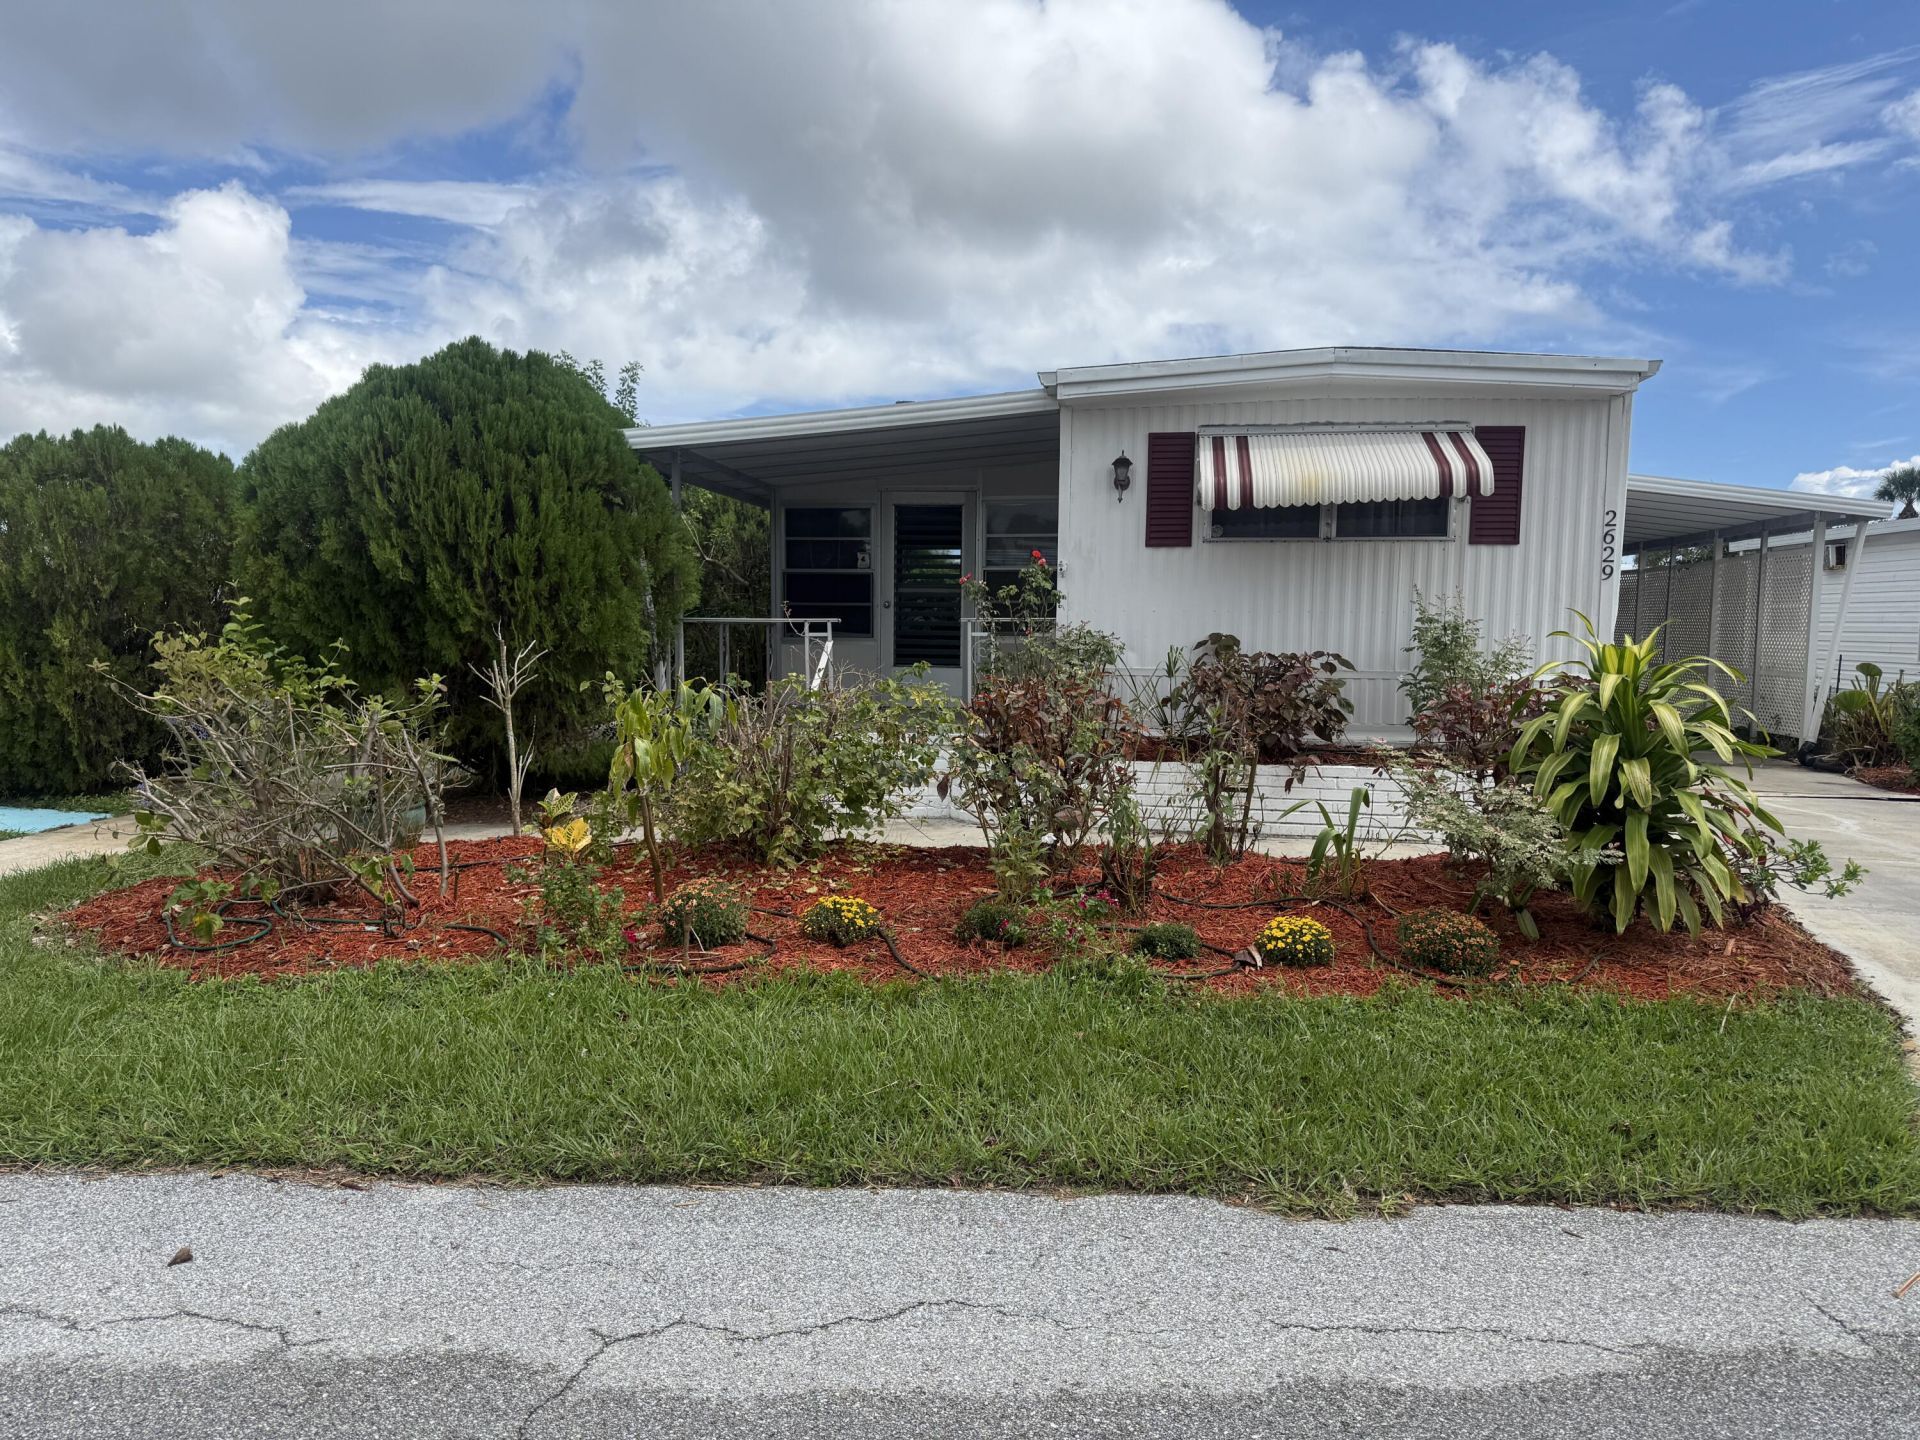
2629 SE Penny Lane, Stuart, FL 34994 Photo
New - 36 Hours Ago
2629 SE Penny Lane, Stuart, FL 34994 Photo
New - 36 Hours Ago
2629 SE Penny Lane, Stuart, FL 34994 Photo

31 Photos

2629 SE Penny Lane Stuart, FL 34994
$114,900
  • Beds
    2
  • Baths
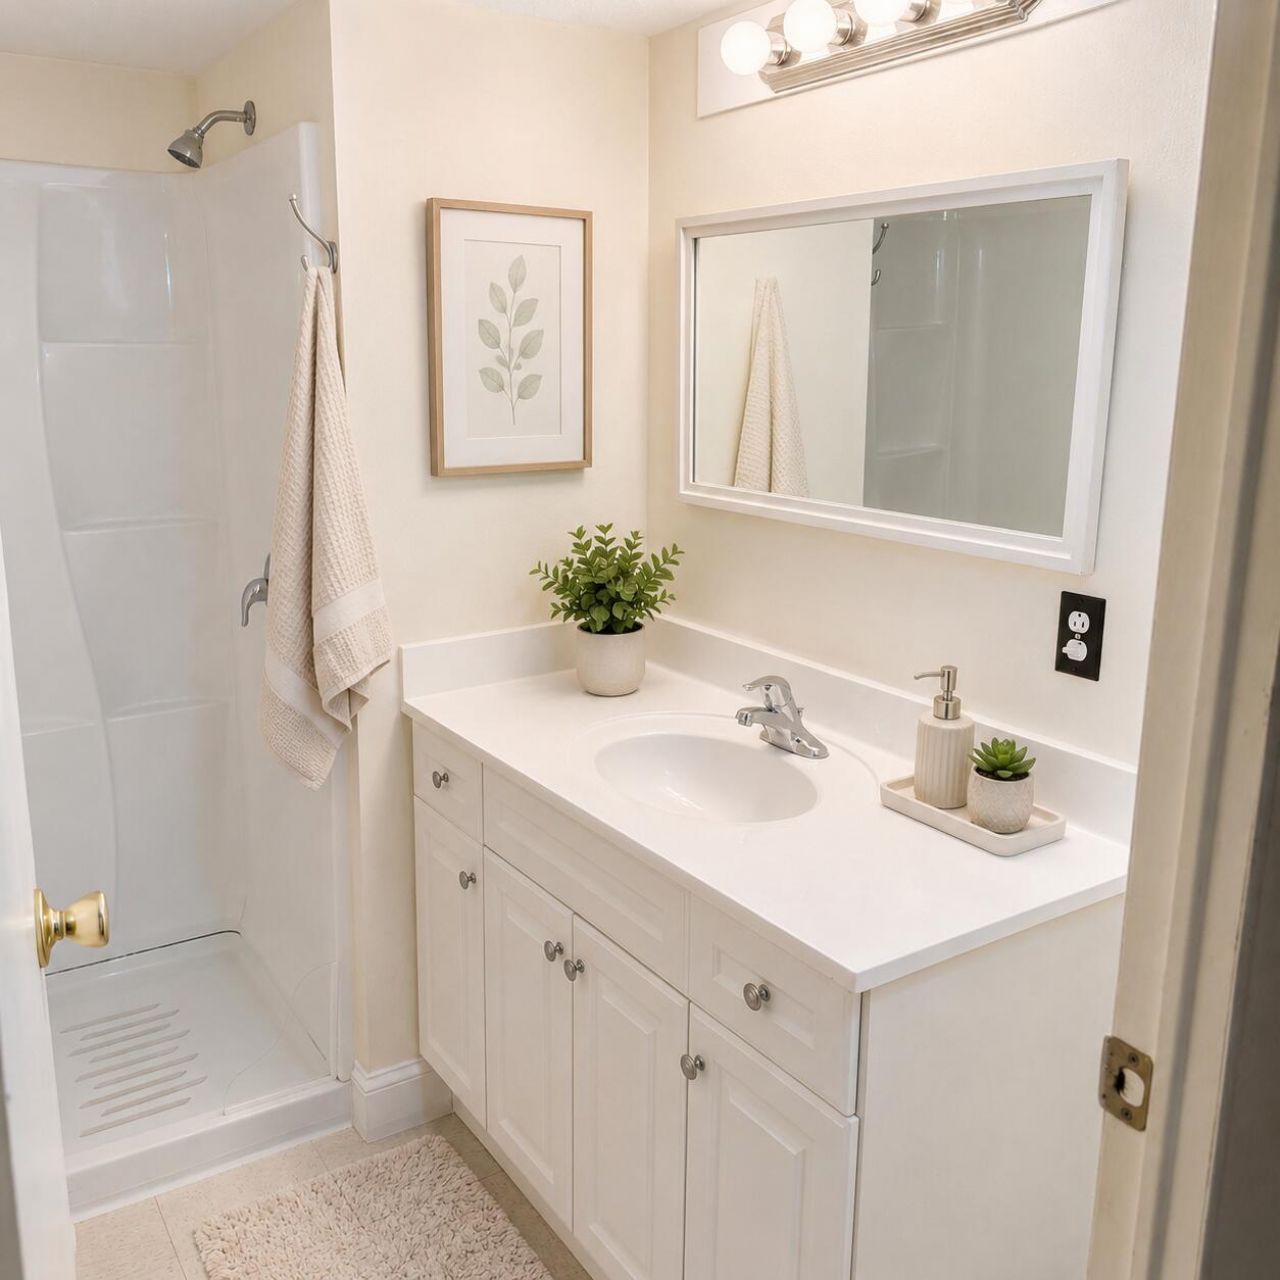
    1 full 1 partial
  • Total Square Feet
    872
  • Lot Size
    0.08 acre(s)

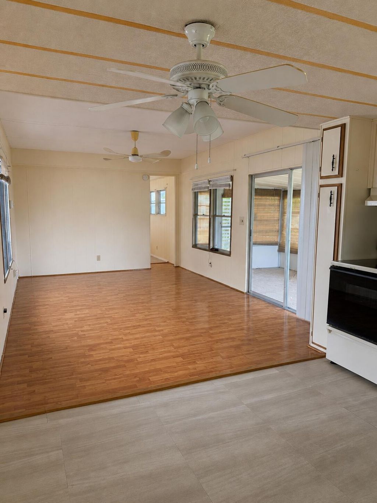
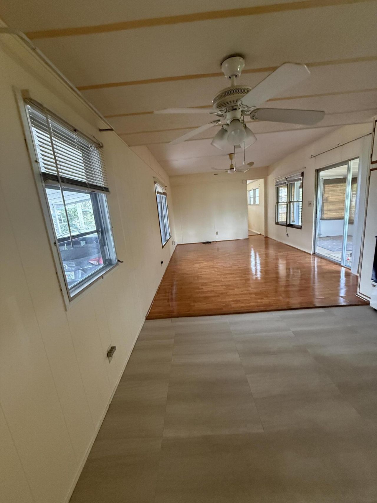
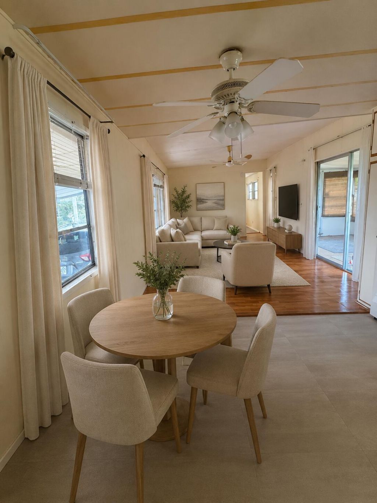
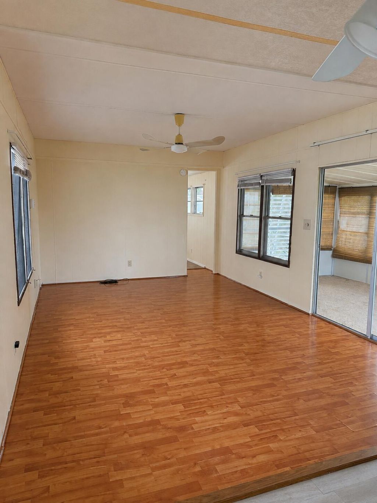
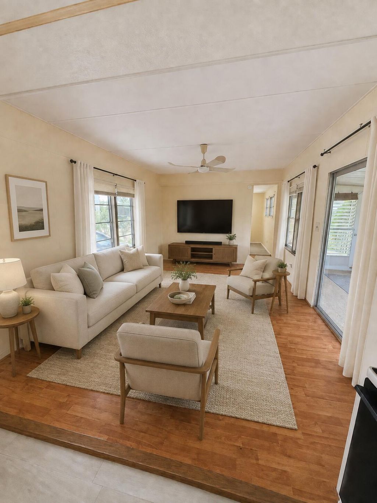
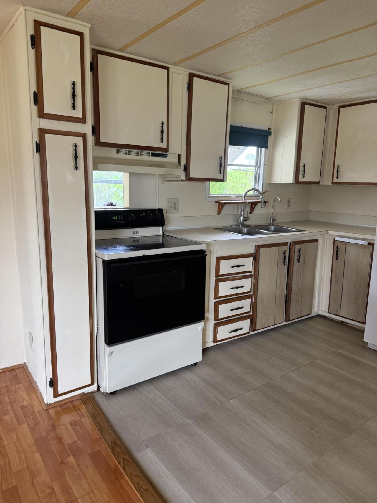
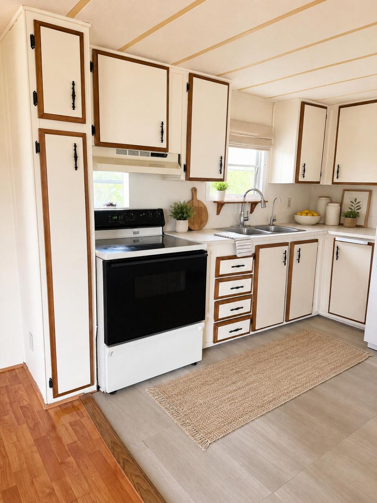
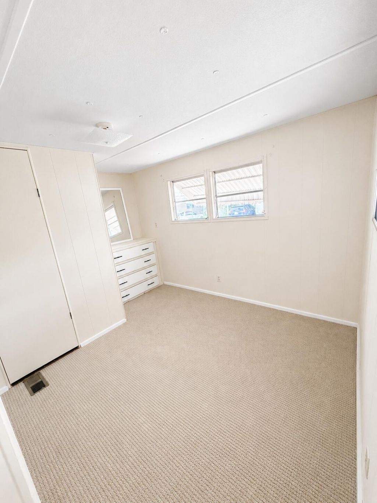
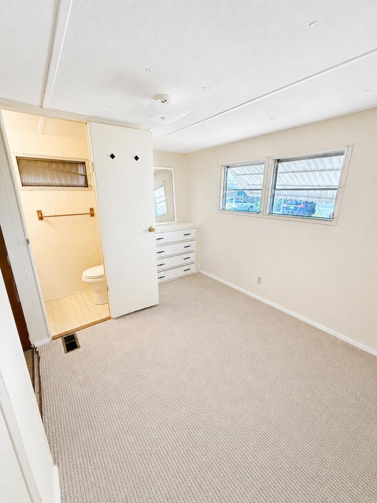
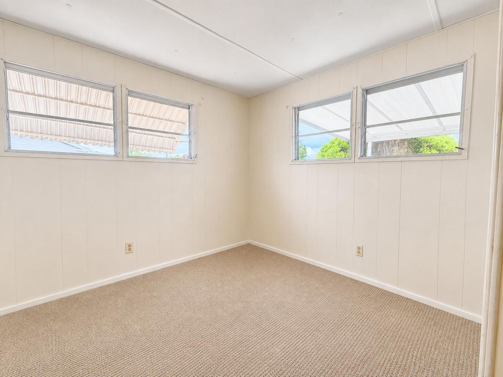
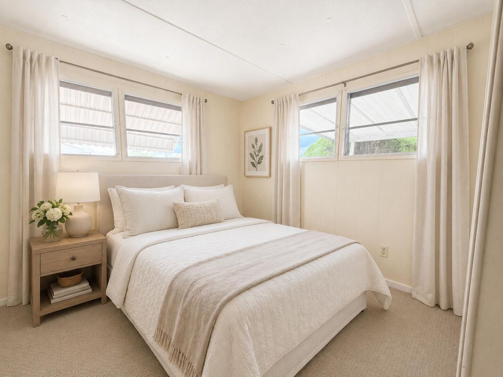
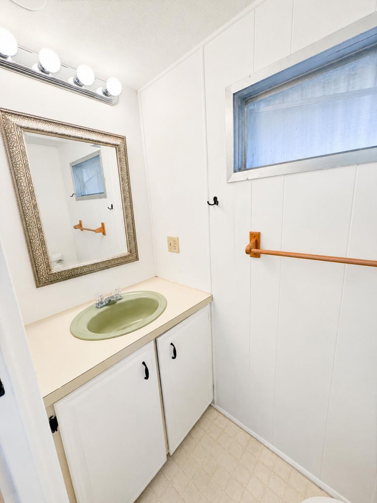
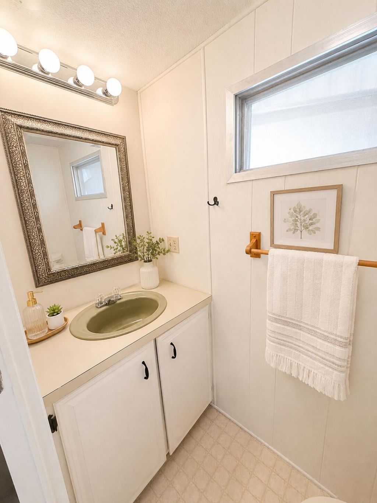
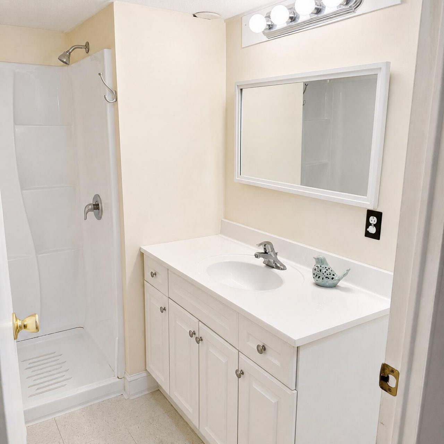
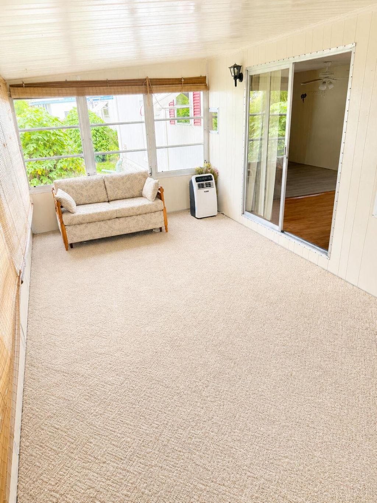
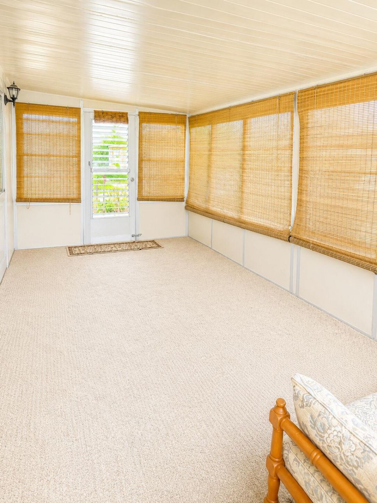
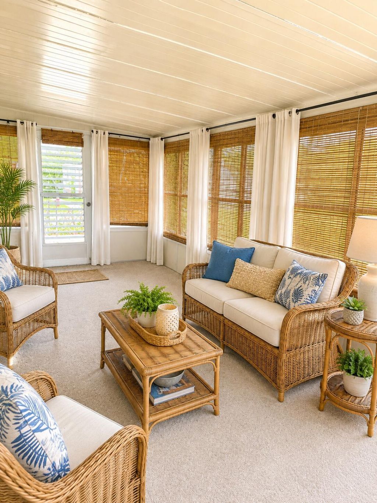
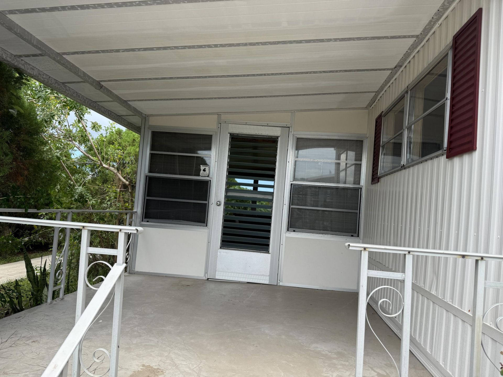
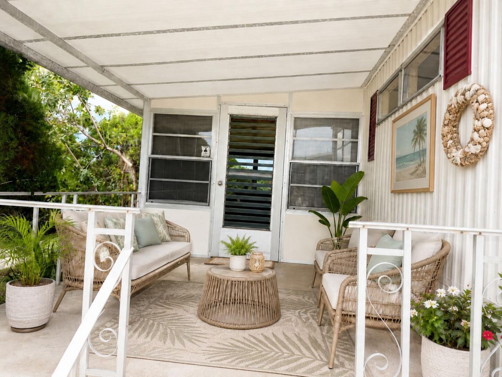
Welcome to Leisure Village, 55+ co-op community in the heart of Stuart. This 2-bedroom, 1.5-bath home offers central heat and air, remodeled flooring, and new carpet in both bedrooms. The central A/C was replaced in 2020 with a Frigidaire 2-ton, 14 SEER package unit with 8KW heat. An enclosed 10 x 20 sunroom with attached portable A/C provides approximately 200 additional sq. ft. of air-conditioned living space, ideal for relaxing, entertaining, hobbies, or a home office. The metal roof received...

View More

Property Summary

MLS Number: B26071252
Status: Active
Days on Market: 1
Subdivision: LEISURE VILLAGE MOBILE HM PK UNREC CO-OP
County: Martin
Bedrooms: 2
Total Square Feet: 872
Price Per Sq. Ft.: $132
New Constuction: No
Waterfront: No
Property Type: Residential - Coop
Cooling: Central Air, Ceiling Fan(s), Electric
Heating: Central, Electric
Lot Size: 0.08 Acres
Roof Type: Metal
Stories: 1.0
Taxes: $208
Year Built: 1971
HOA Fee: $275/ Monthly

Featured Amenities

Built-in Features
Pantry
Bedroom Layout - Split
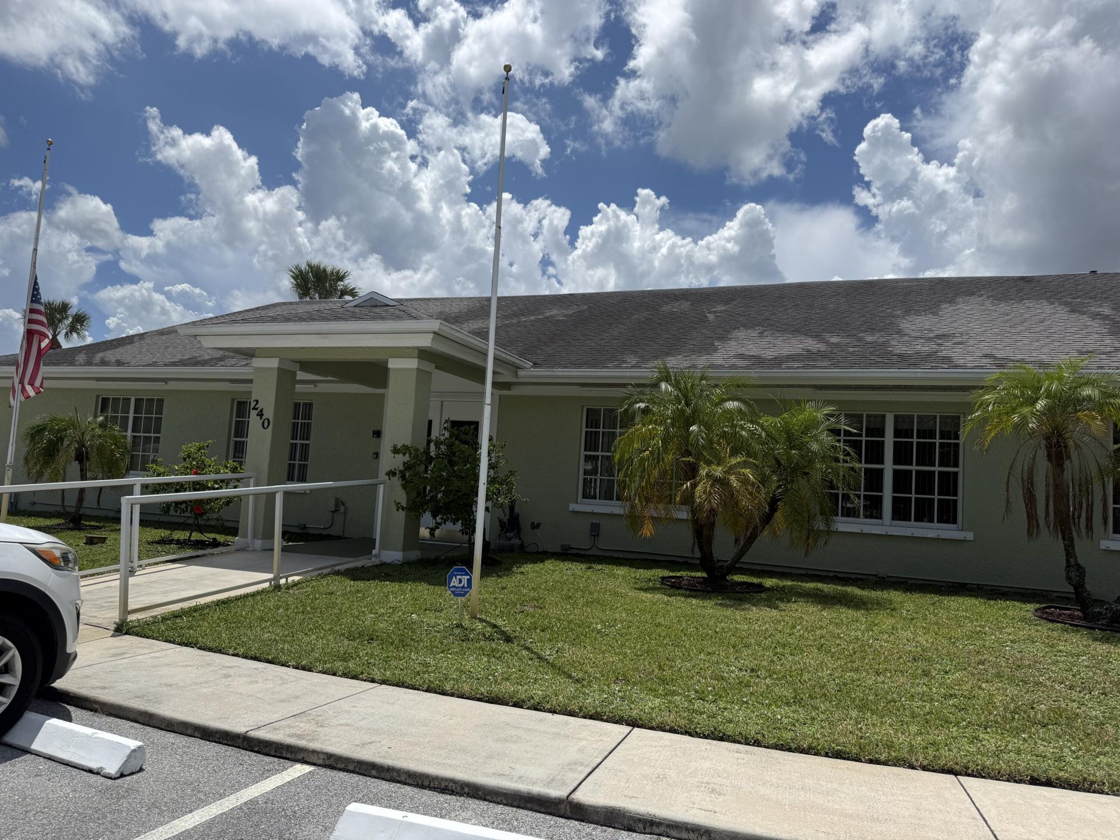
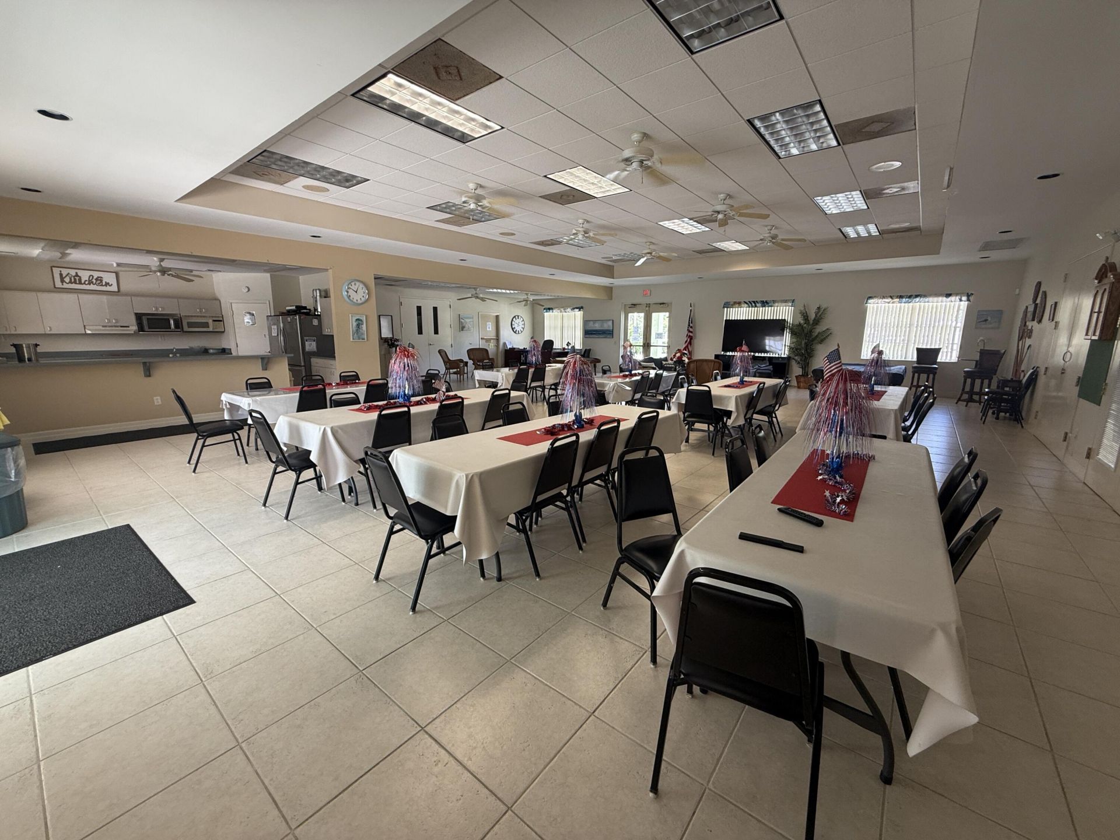
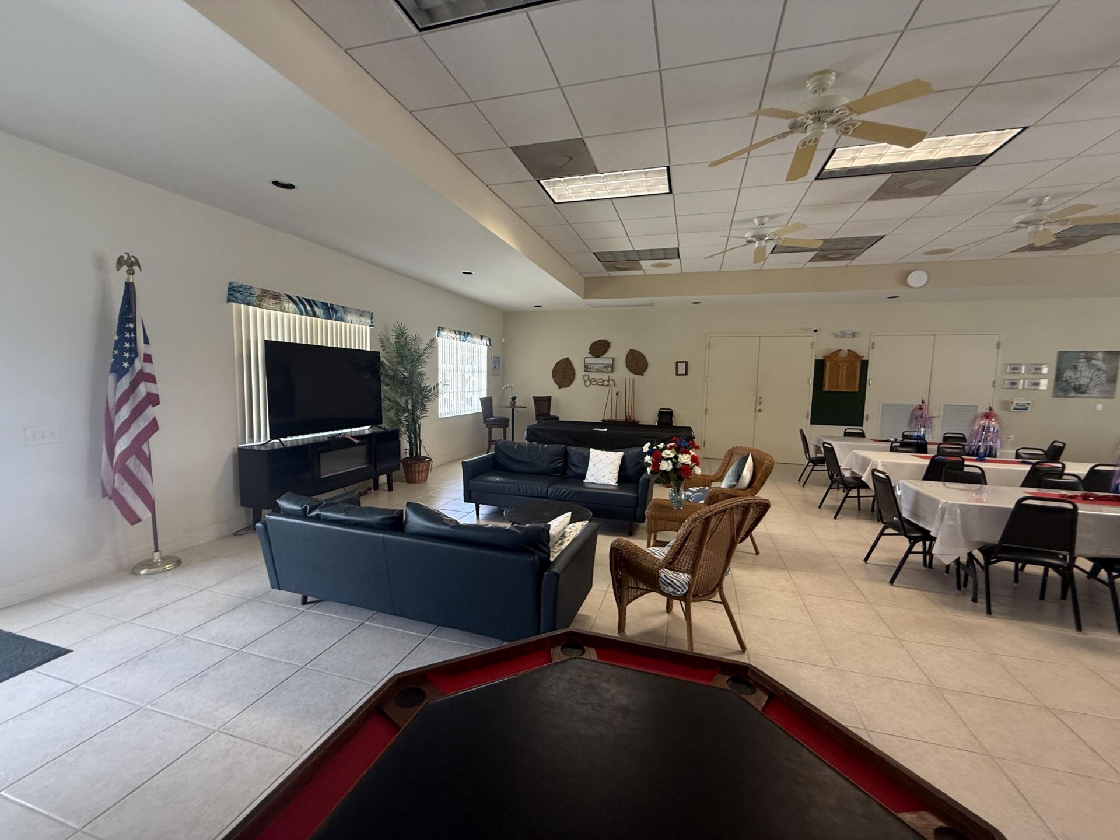
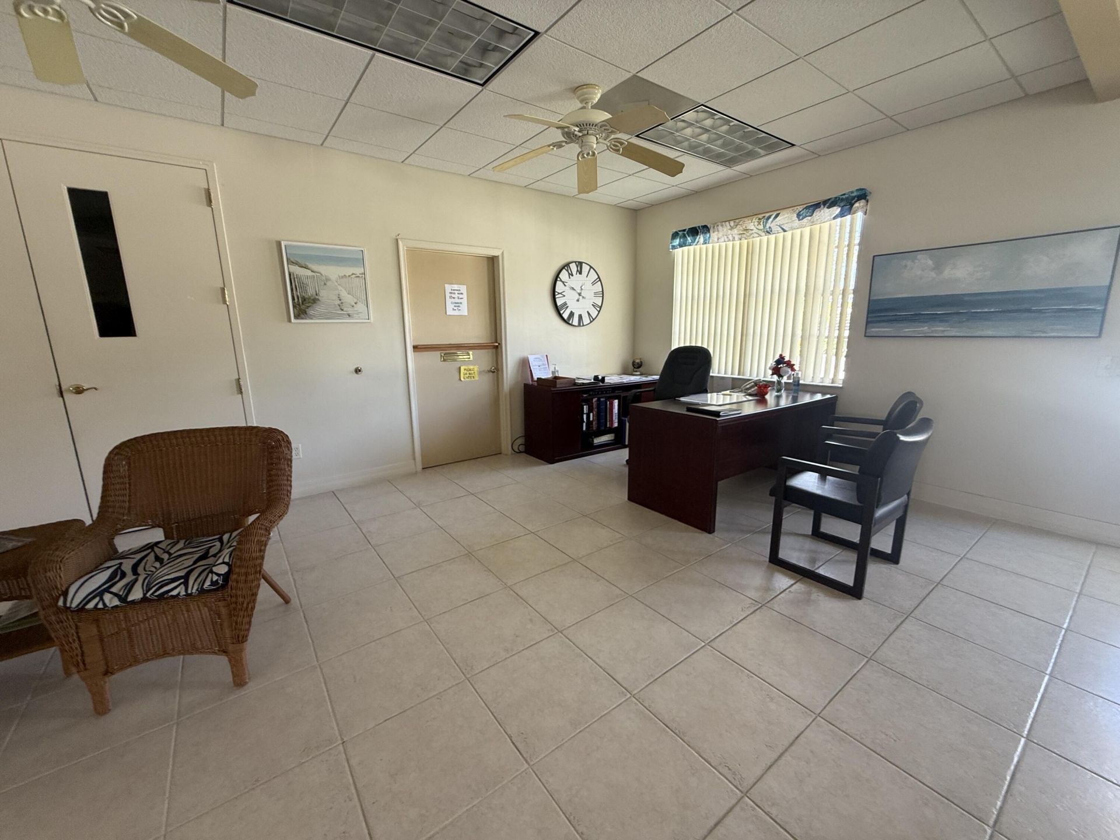
Clubhouse
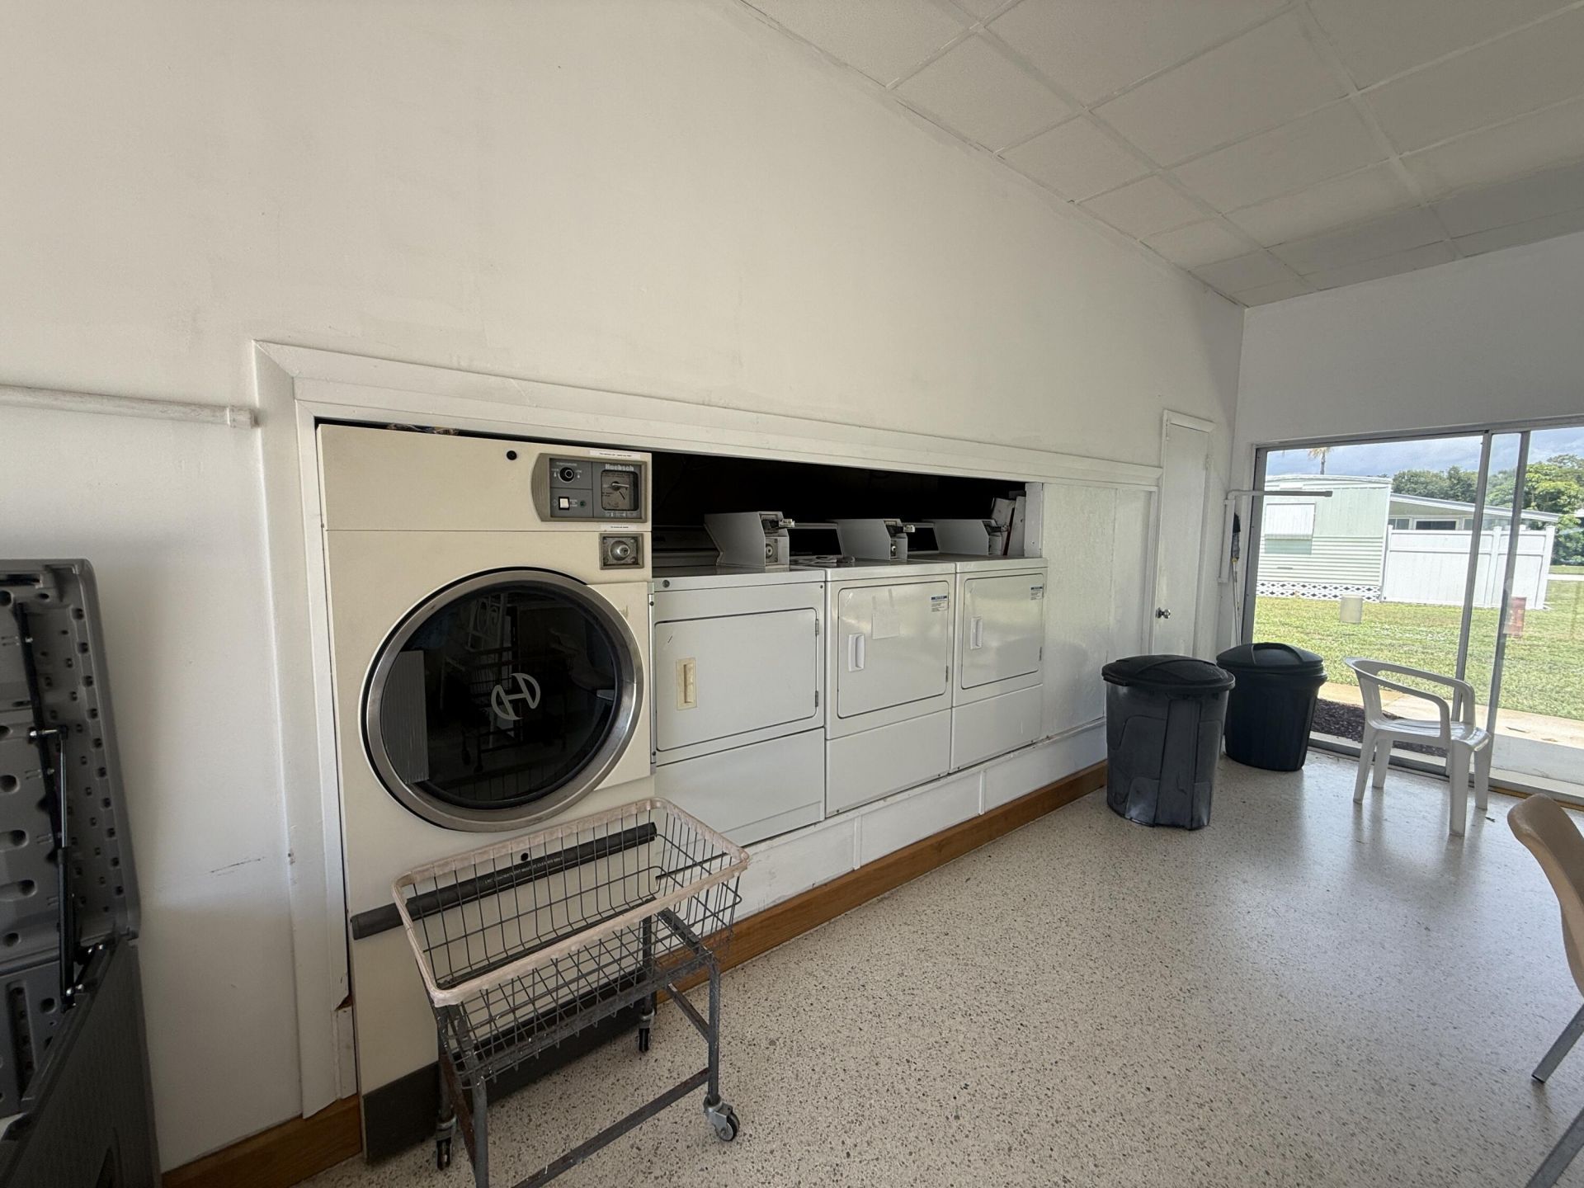
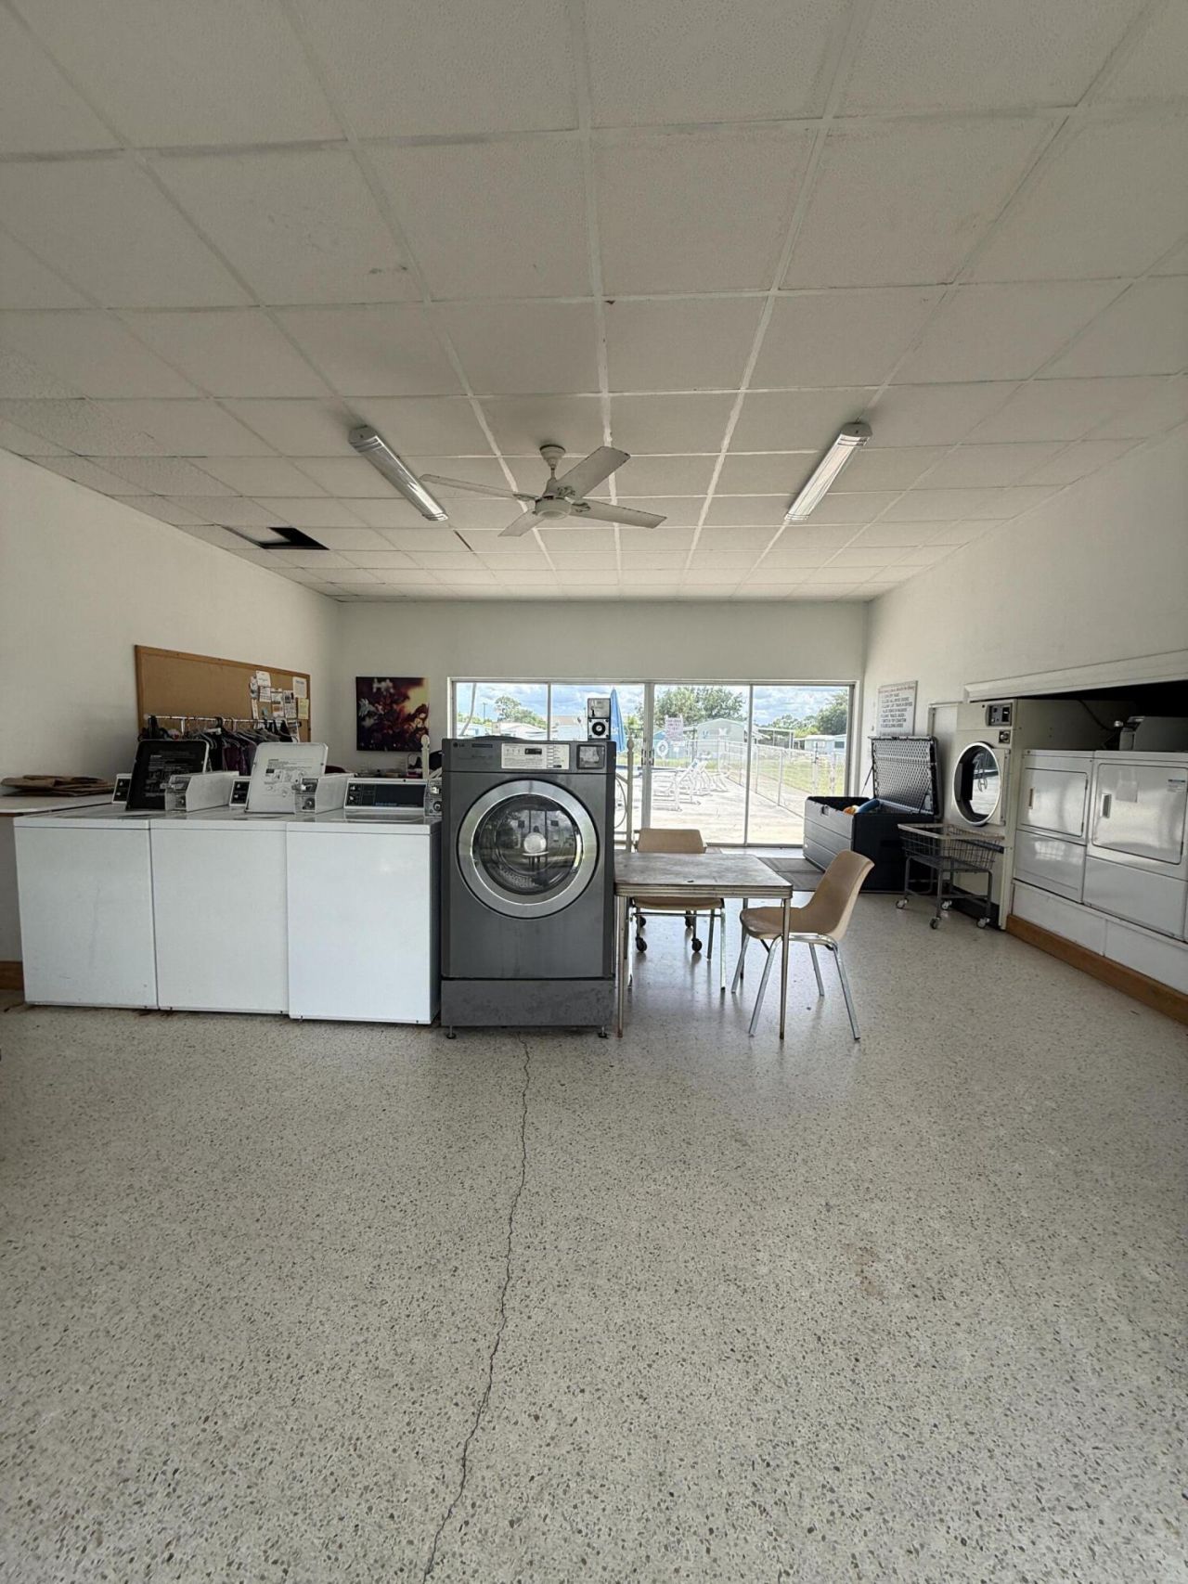
Laundry
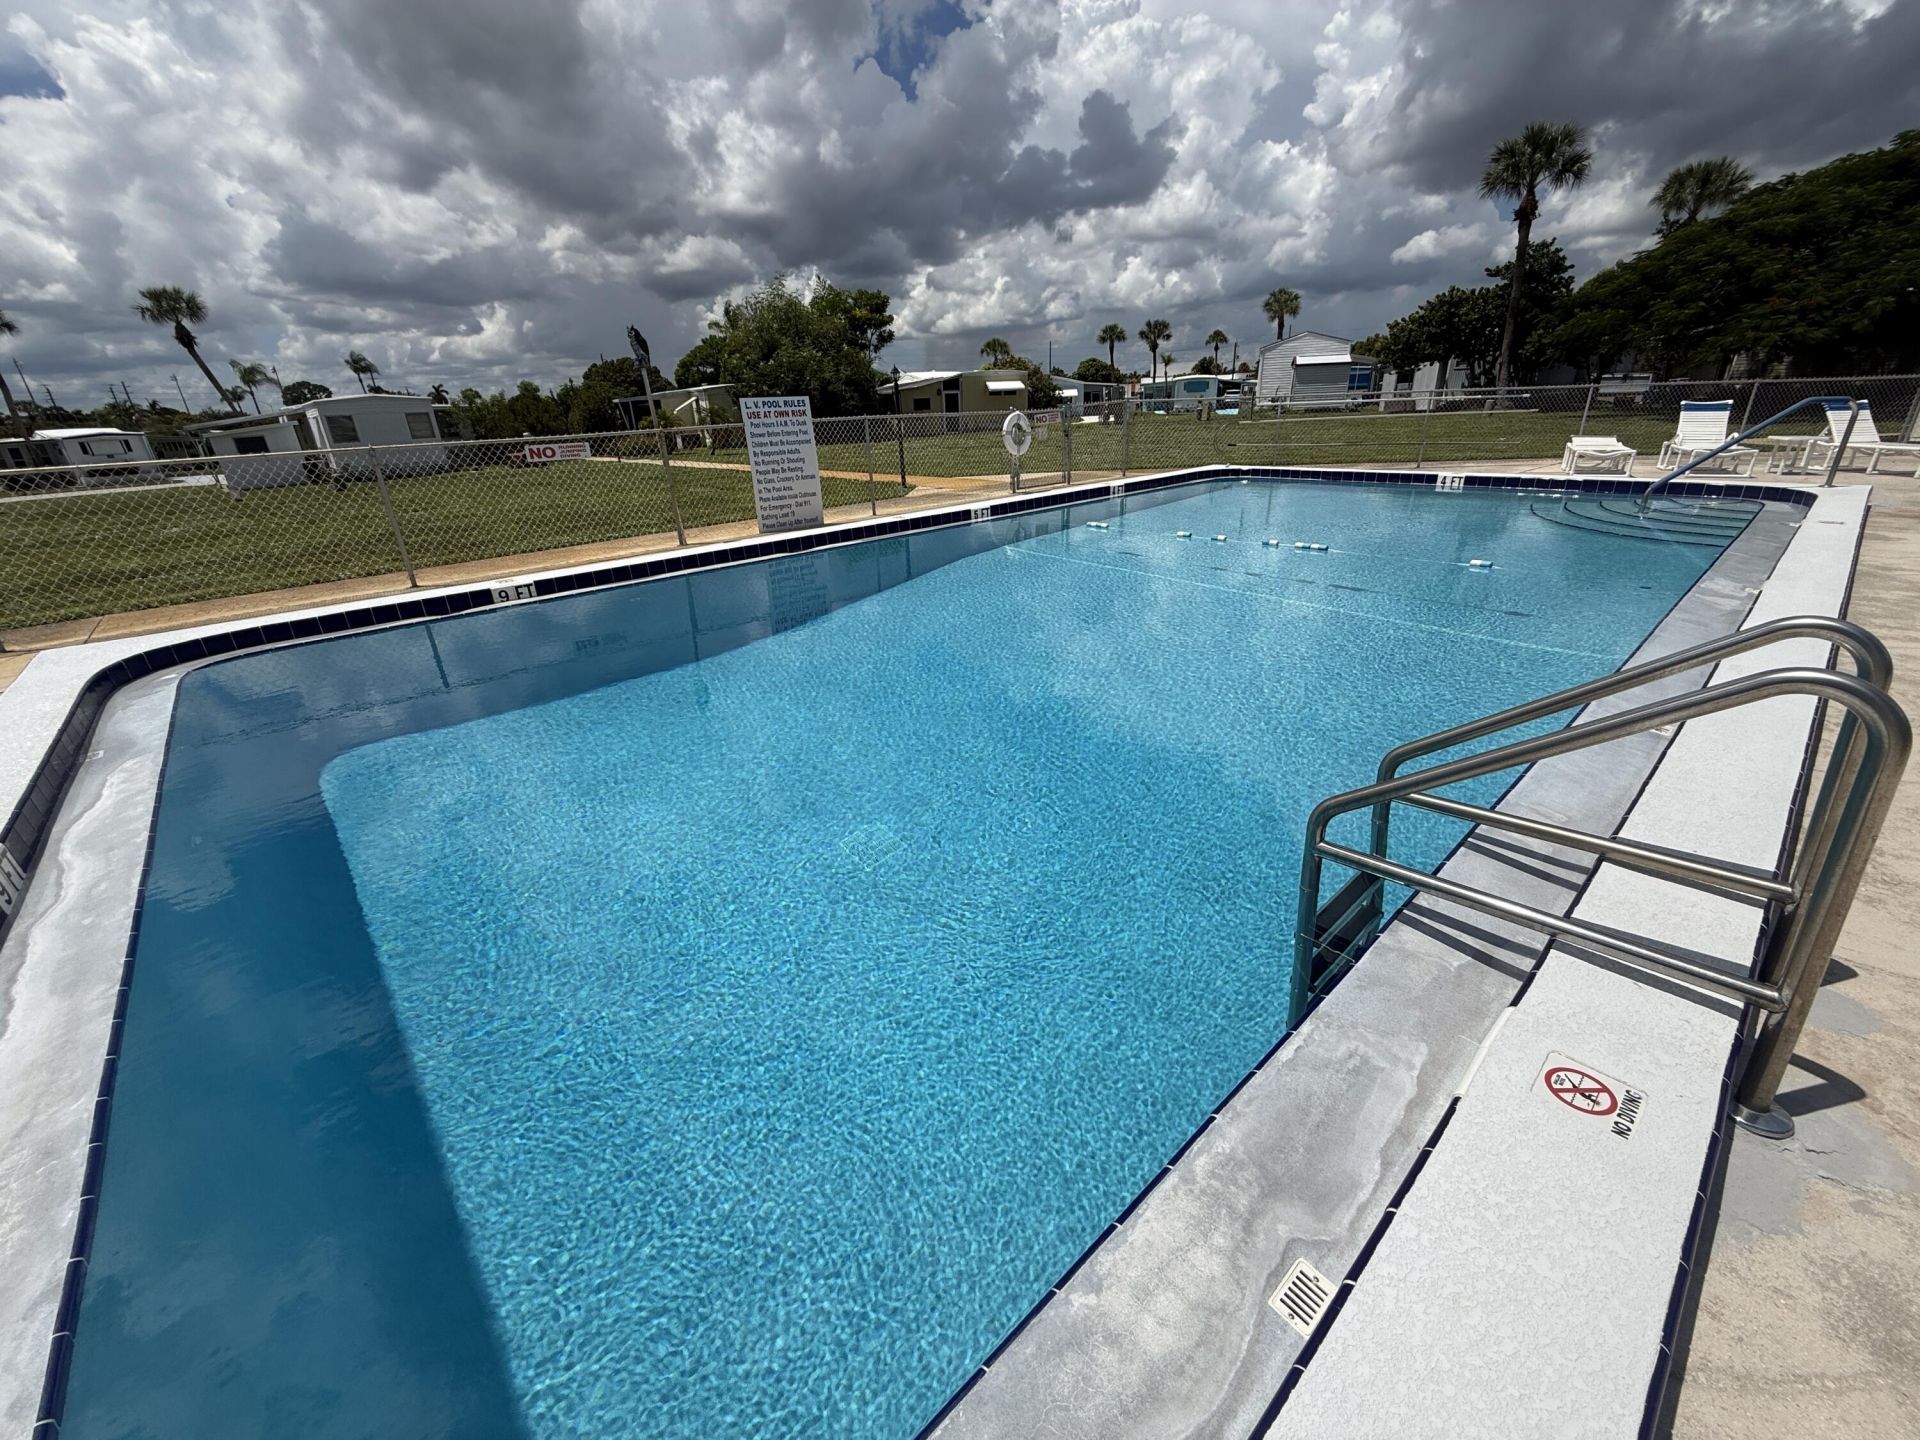
Pool
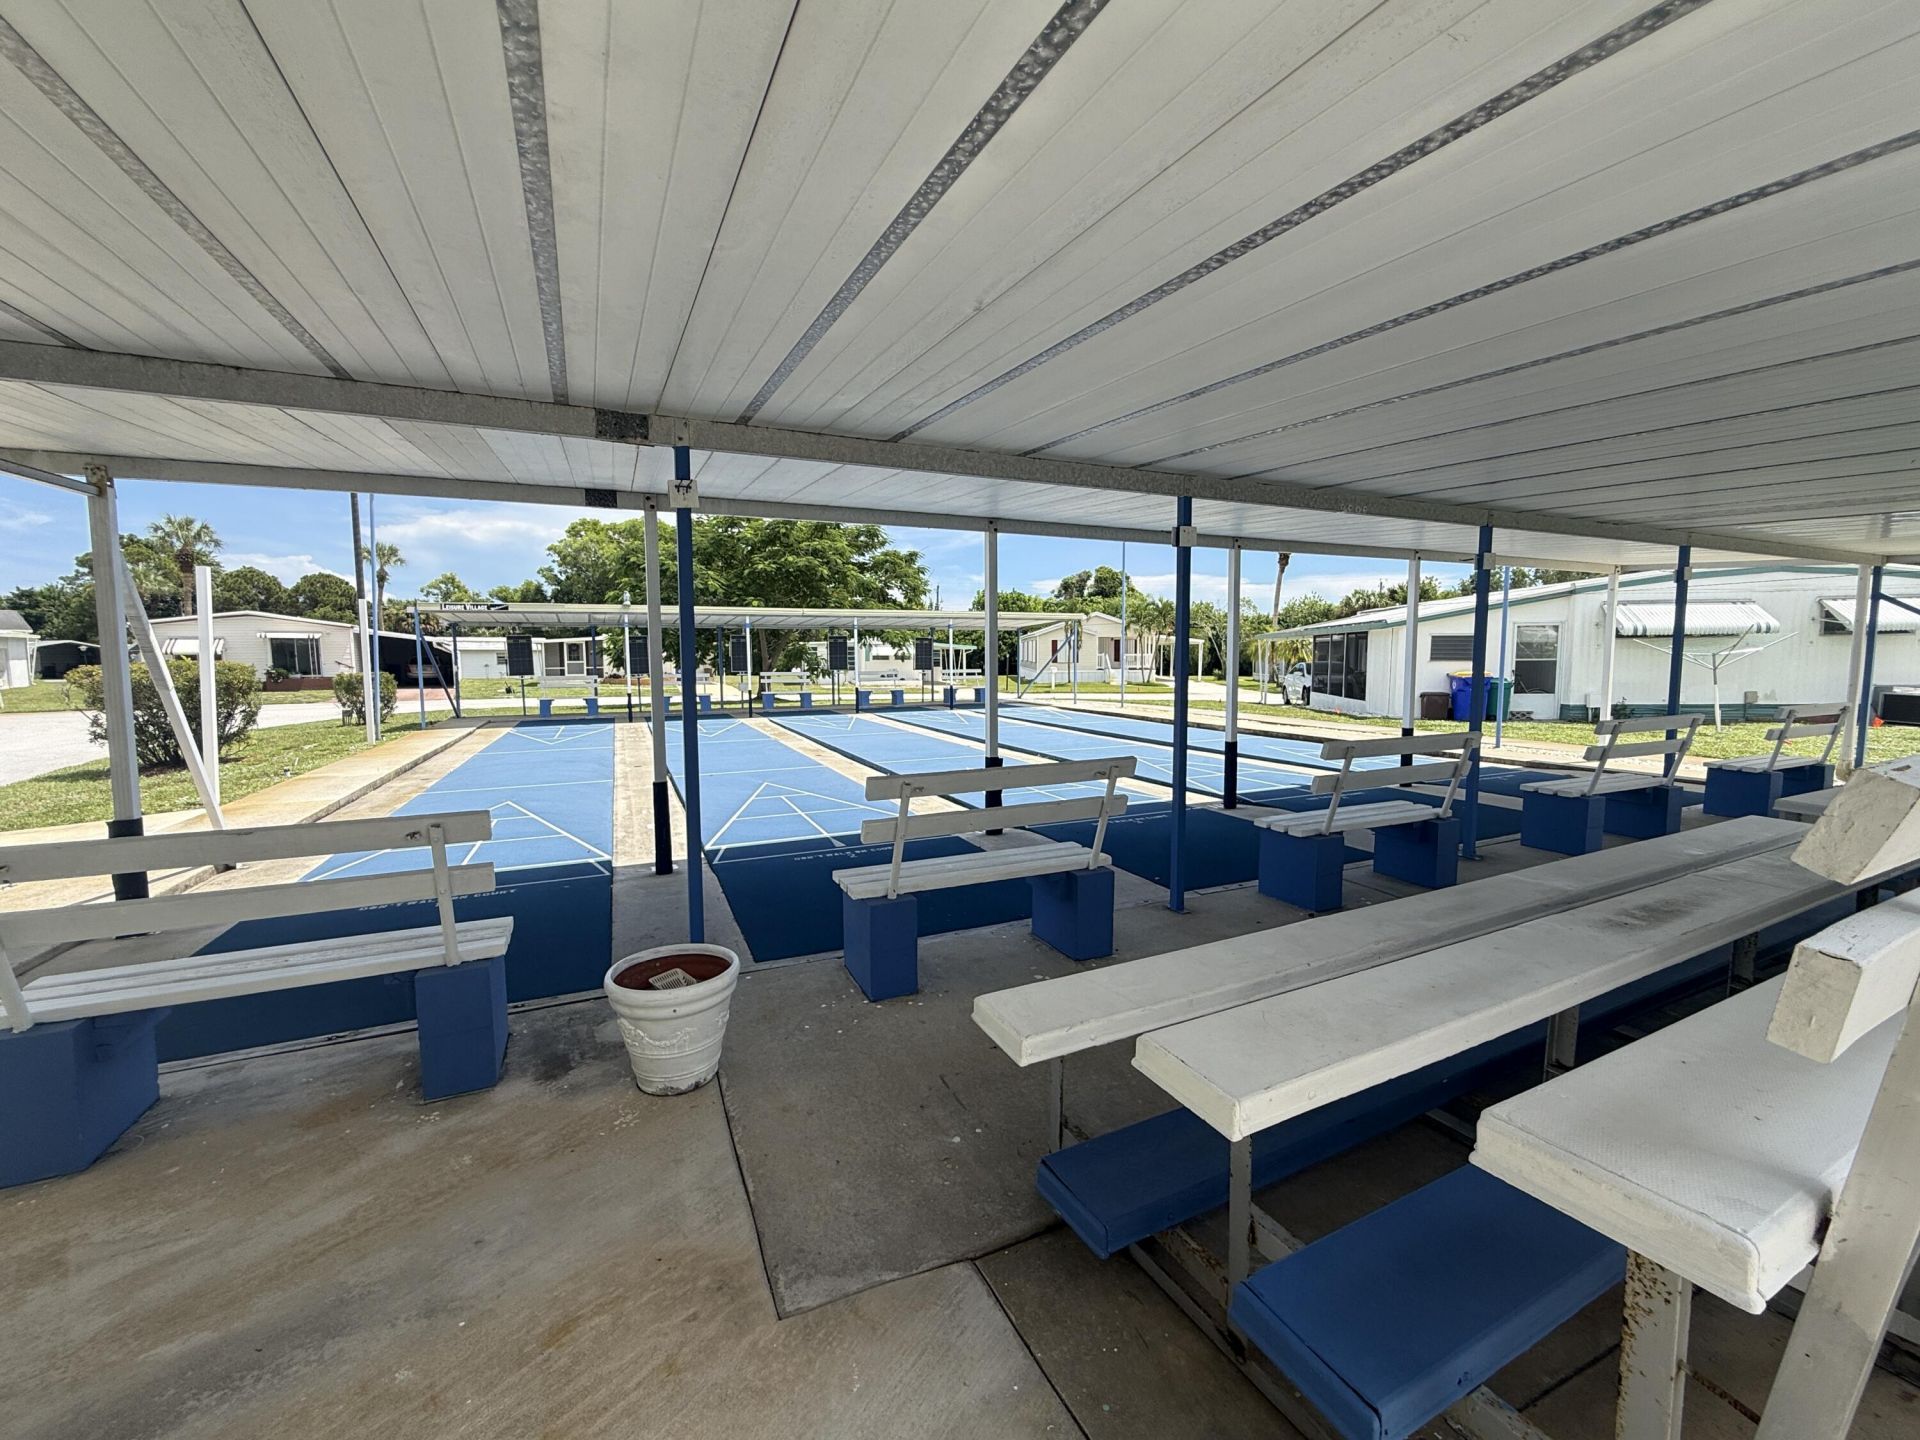
Shuffleboard Court
Bocce Ball
Community Room
Heated Pool
Kitchen Facilities
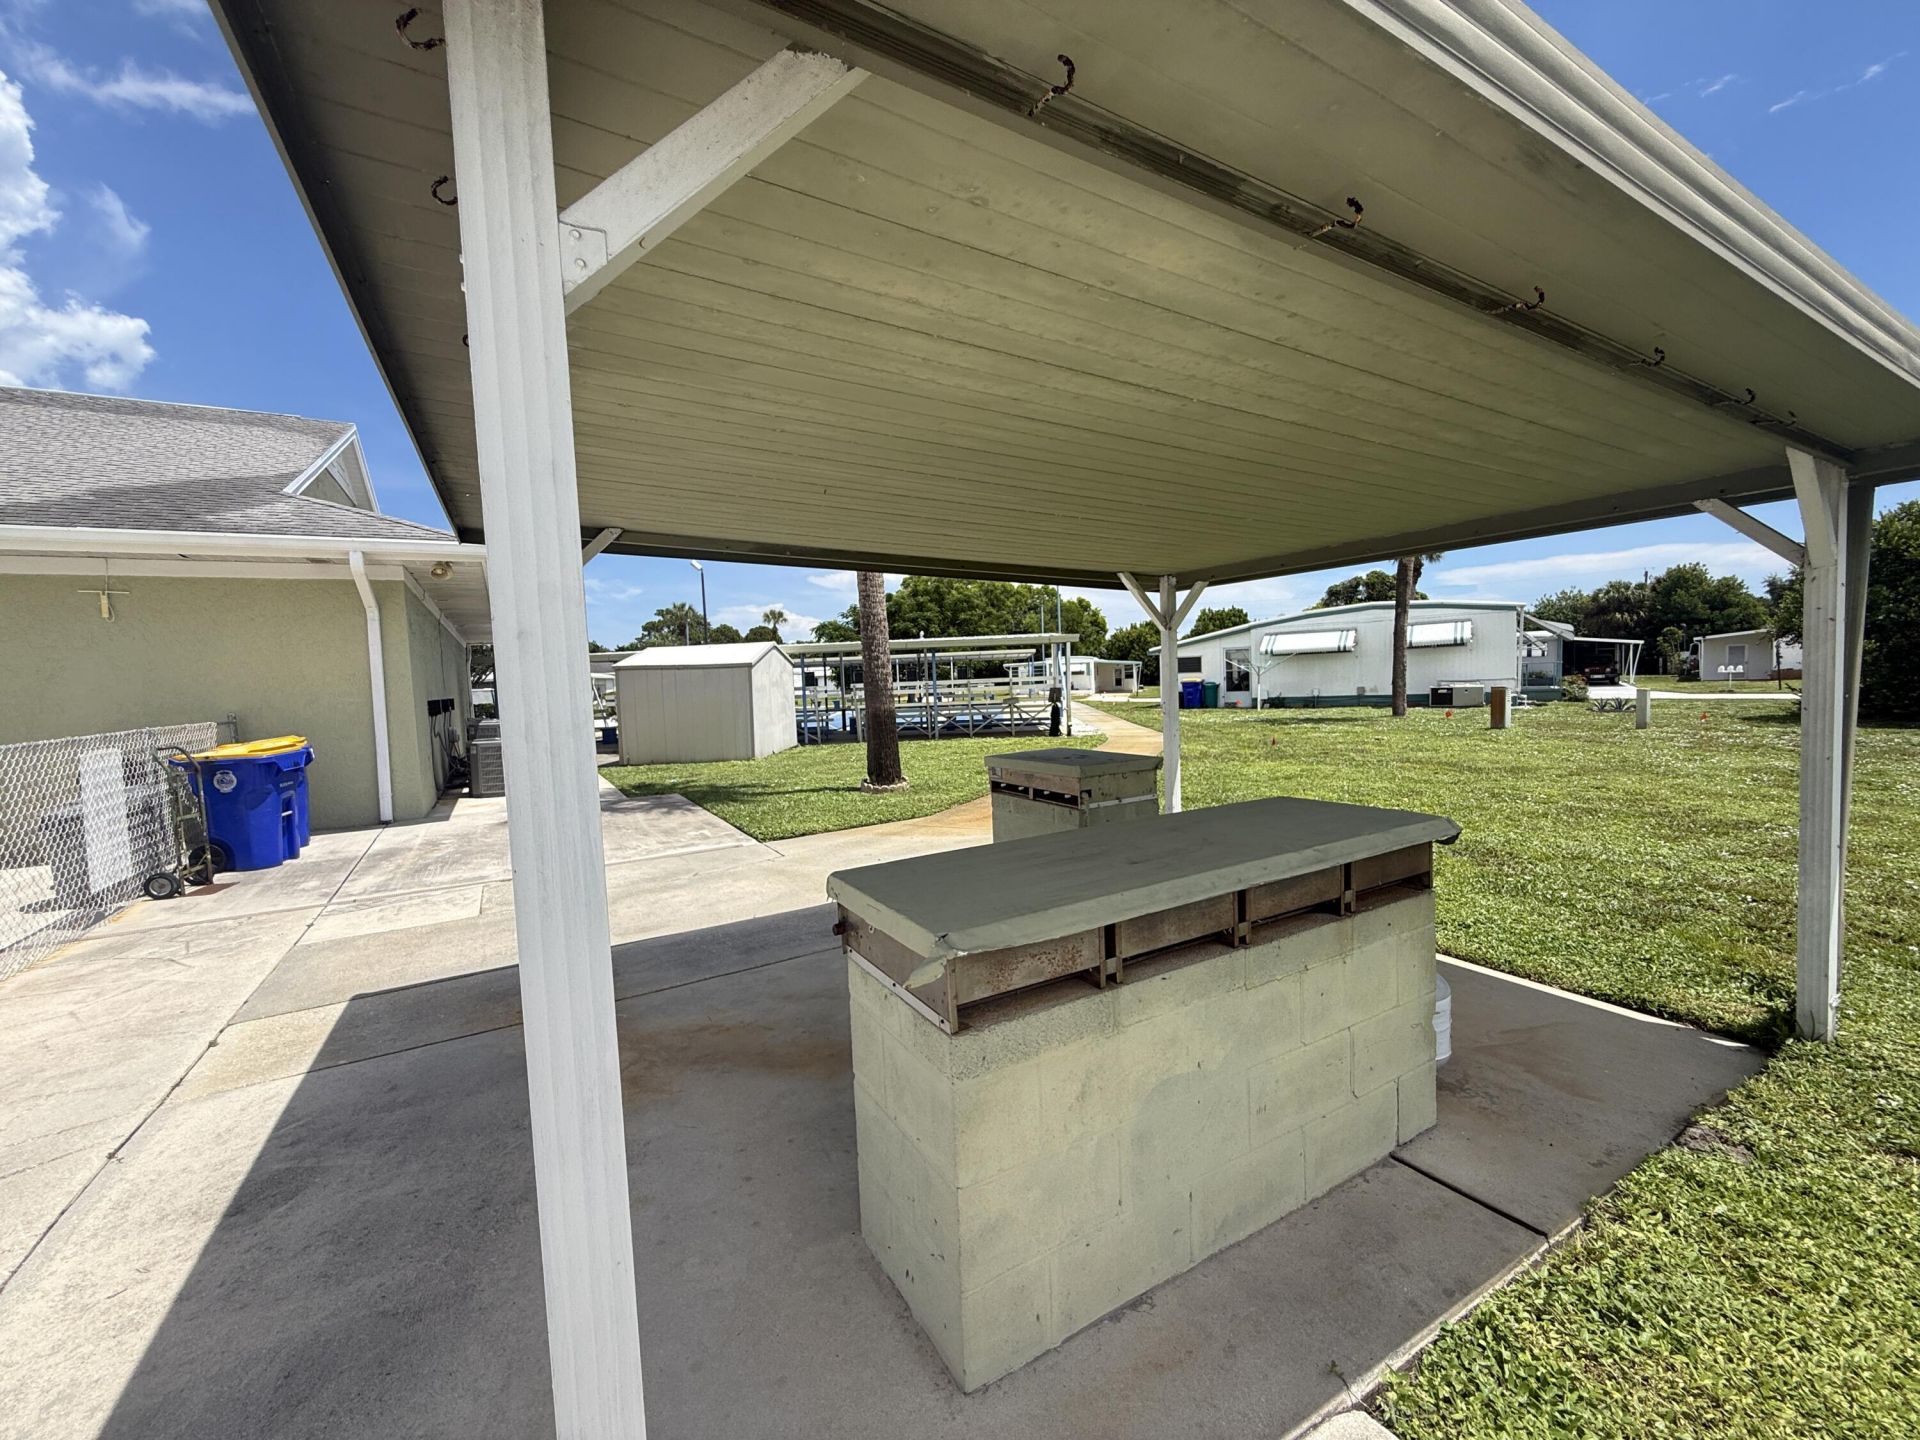
Maintained Community
Sidewalks
Street Lights
Recreation Facilities

Property Details

Appliances: Electric Water Heater, Water Heater Owned, Water Purifier Owned, Cooktop, Electric Range, Oven, Refrigerator, Water Heater, Water Purifier, Electric Cooktop, Range
Association Fee Includes: Cable TV, Maintenance Grounds, Sewer, Trash, Water, Common Areas, Recreation Facility, Pool Service
Carport Spaces: 1
Days on Site: 1
Exterior: Vinyl Siding
Outdoor Features: Awning(s)
Flooring: Carpet, Tile, Vinyl, Wood
Furnished: Unfurnished
Guest House Y/N: No
Laundry: In Carport, See Remarks
Lot: Fruit Tree(s), Sidewalks, Landscaped
Lot Dimensions: 50X75
Parcel#: 163841010000011602
Parking: Attached Carport, Concrete, Covered, Driveway, Open, Carport, Attached
Parking Notes: Attached Carport, Concrete, Covered, Driveway, Open, Ca
Patio/Porch: Porch - Open, Porch
Pets Allowed: Yes, Pet Restrictions Possible
Restrictions: Buyer Approval Required, Limited # Vehicles, Other Restrictions, Parking - No Boat, Parking - No Commerc
Sewer: Public Sewer
SQFT Living: 872
Structure Type: Multi Family
Total Rooms: 1
Utilities: Cable Connected, Electricity Connected, Sewer Available, Underground Utilities, Water Available
Water: Public
Construction: Vinyl Siding

Room Sizes

Florida Room: 20 X 10

Local Schools

High School: Martin County
Middle School: Dr. David L. Anderson
Elementary School: Pinewood (Martin)

Neighborhood Information

Neighborhood Map

Neighborhood Hero

Neighborhood Highlights

Neighborhood Characteristics

Neighborhood Market Trend

Neighborhood Schools

Courtesy of

Agency Name: Premier Brokers International
Agent Name: Tammy Fitzherbert
Agency Phone: 561-855-6179

agent picture

Presented by

Agent Name: Chris Carroll
Agent Phone: Cell: 561.846.2835
Agency Title: Illustrated Properties
Request Info

IDX logo

Chris Carroll
ipre.com
Agent Cell:
561.846.2835
Office Phone:
561.469.0909

Mortgage Calculator

%
years/fixed
yearly
yearly (est.)

Estimated Payment

$ 615.02 Principal & Interest $564.17 Property Tax $17.33 Homeowner's Insurance $33.51
Mortgage Logo

Login to My Illustrated Account


