SIGN UP Login/Register
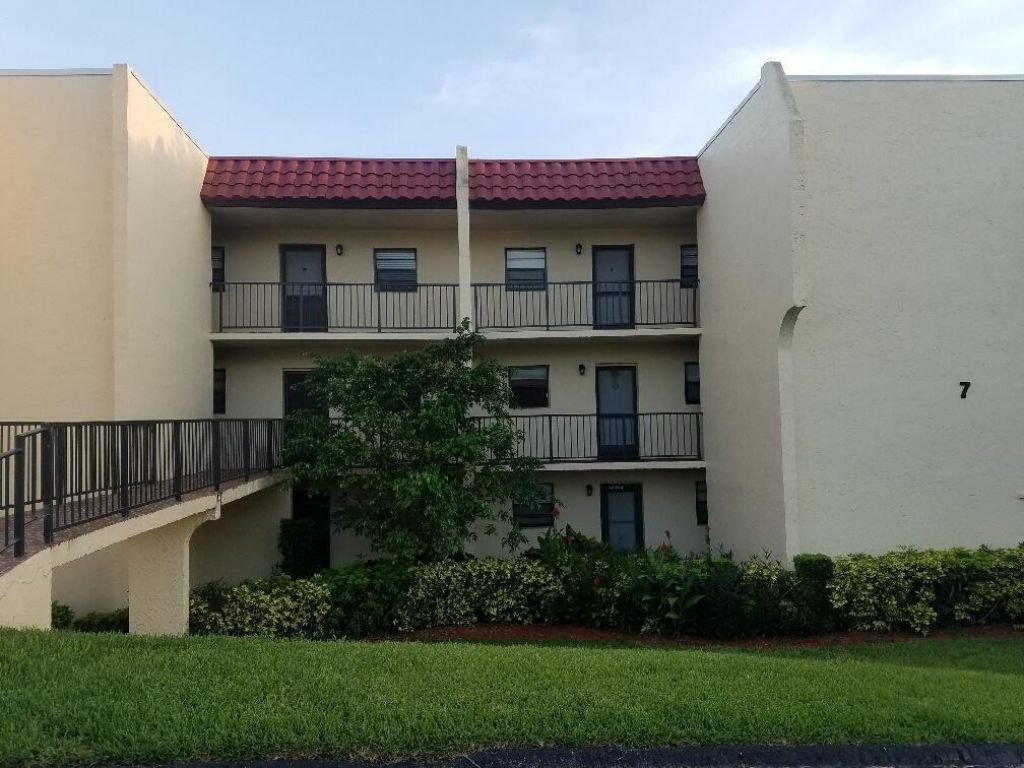
2050 Oleander Boulevard, Unit 7-206, Fort Pierce, FL 34950 Photo
New - 16 Hours Ago
2050 Oleander Boulevard, Unit 7-206, Fort Pierce, FL 34950 Photo
New - 16 Hours Ago
2050 Oleander Boulevard, Unit 7-206, Fort Pierce, FL 34950 Photo

13 Photos

2050 Oleander Boulevard, 7-206 Fort Pierce, FL 34950
$140,000
  • Beds
    2
  • Baths
    2 full
  • Total Square Feet
    1,300

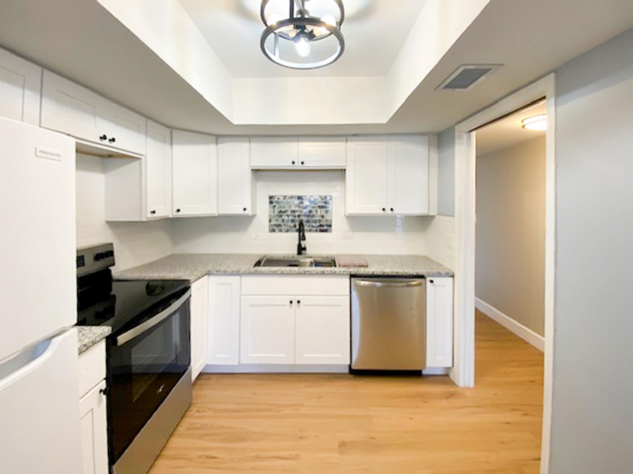
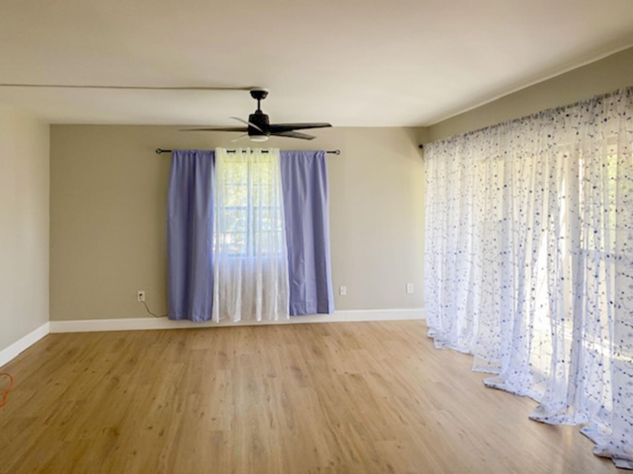
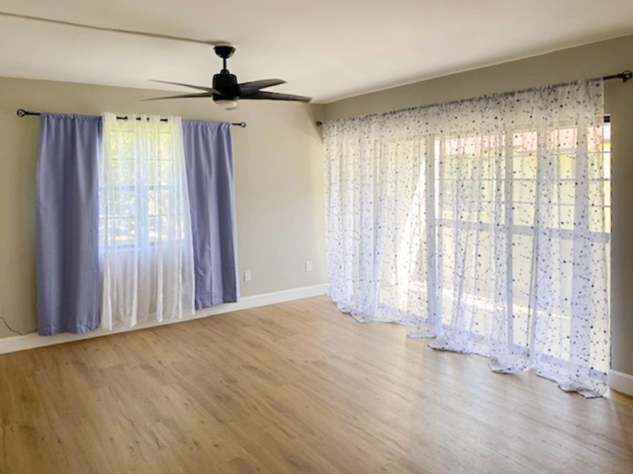
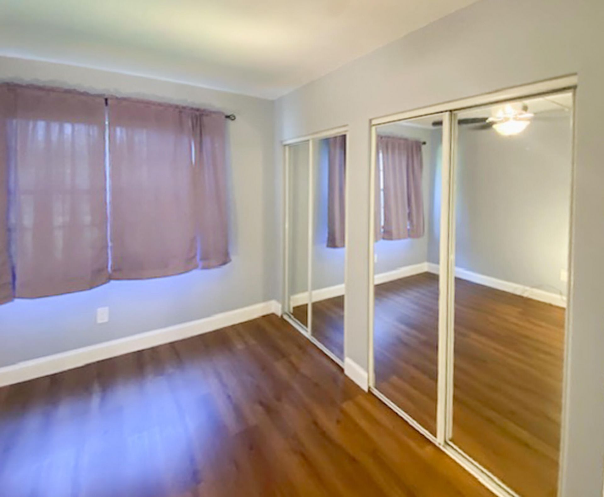
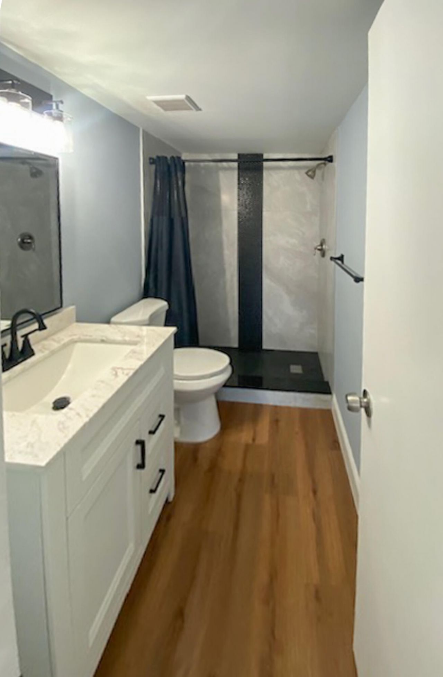
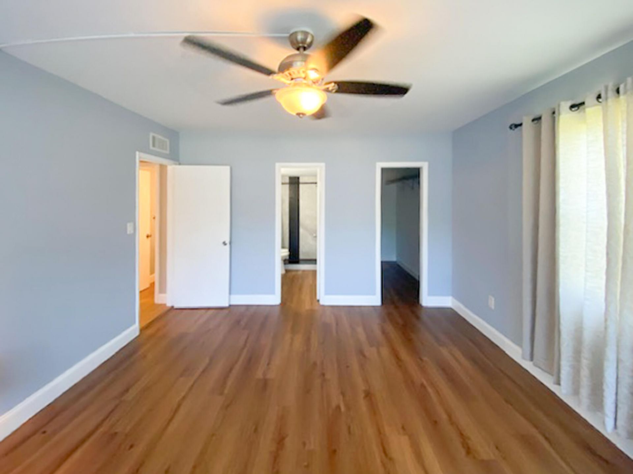
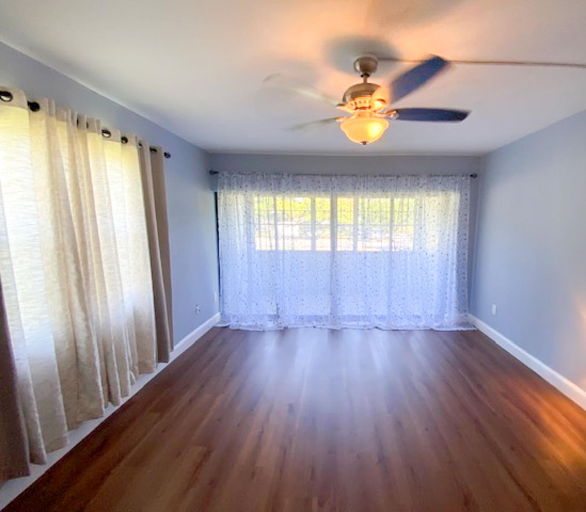
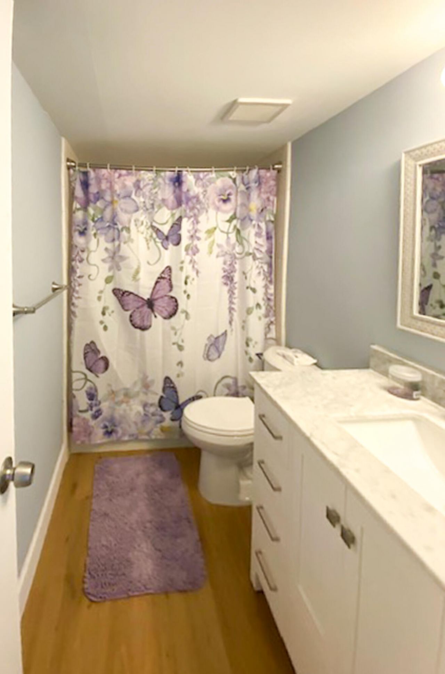
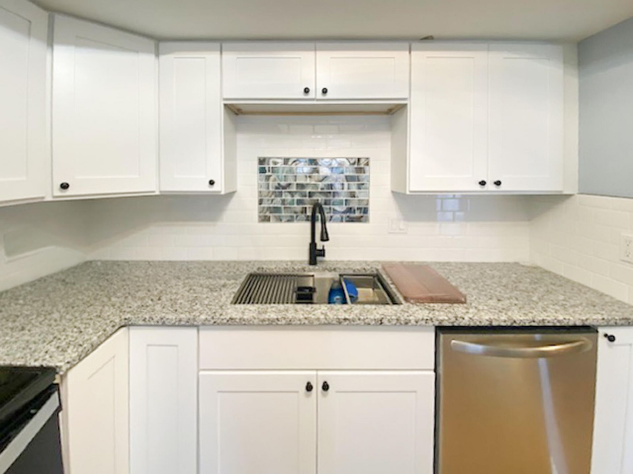
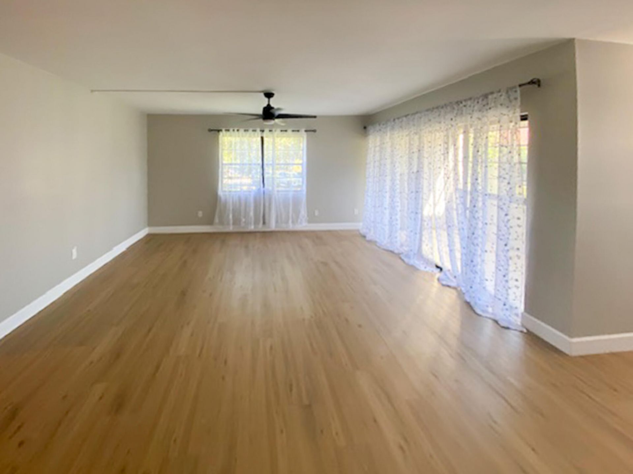
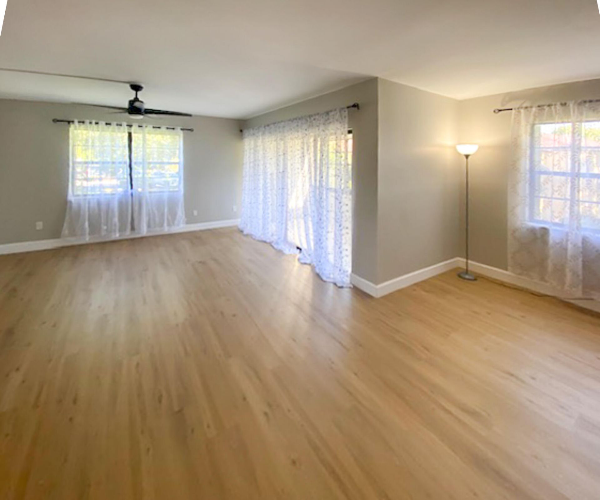
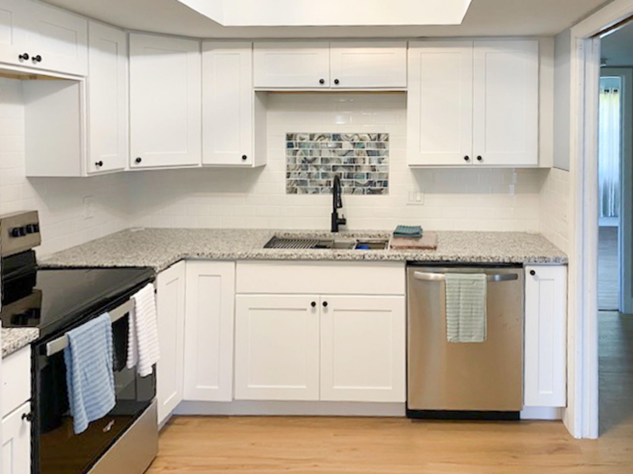
Welcome to Island House, where a beautifully remodeled interior and convenient Fort Pierce location come together in this spacious second-floor corner residence. Move-in ready and filled with natural light, this home has been thoughtfully updated with new flooring throughout, a remodeled kitchen, updated bathrooms, fresh interior paint, and smooth orange-peel ceilings with the original popcorn texture removed. The bright, updated kitchen features white shaker-style cabinetry, granite countertops...

View More

Property Summary

MLS Number: B26080781
Status: Active
Subdivision: ISLAND HOUSE CONDOMINIUM PHASE II
County: Saint Lucie
Bedrooms: 2
Total Square Feet: 1,300
Price Per Sq. Ft.: $108
New Constuction: No
Waterfront: No
Property Type: Residential - Condominium
Cooling: Central Air, Ceiling Fan(s)
Heating: Central
Roof Type: Other
Stories: 1.0
Taxes: $2,859
Year Built: 1976
HOA Fee: $659/ Monthly

Featured Amenities

None
Clubhouse
Laundry
Pool
Storage
Library
Sidewalks
Street Lights

Property Details

Appliances: Electric Water Heater, Disposal, Dishwasher, Electric Range, Refrigerator, Water Heater, Range
Association: Island House
Association Fee Includes: Maintenance Grounds, Security, Sewer, Water, Common Areas
Exterior: Concrete
Flooring: Laminate, Wood
Laundry: Laundry Room
Parcel#: 241570700480008
Parking: Asphalt, Common, Guest
Parking Notes: Asphalt, Common, Guest
Pets Allowed: Yes, Pet Restrictions Possible
Restrictions: Buyer Approval Required, Limited # Vehicles, Parking - No Boat, Parking - No RV
Security: Security Gate
Sewer: Public Sewer
Special View Info: Water, Pond
SQFT Living: 1144
Structure Type: Multi Family
Total Rooms: 4
Utilities: Cable Available, Electricity Connected, Sewer Connected, Water Connected
Water: Public
Windows: Shutters
Construction: Concrete

Room Sizes

Kitchen: 9 X 10 Level Main
Living Room: 13 X 16
Primary Bedroom: 13 X 16
Bedroom 2: 10 X 12

Neighborhood Information

Neighborhood Map

Neighborhood Hero

Neighborhood Highlights

Neighborhood Characteristics

Neighborhood Market Trend

Neighborhood Schools

Courtesy of

Agency Name: Century 21 Circle
Agent Name: Jeffrey B Chapman
Agency Phone: 321-723-4747

agent picture

Presented by

Agent Name: Chris Carroll
Agent Phone: Cell: 561.846.2835
Agency Title: Illustrated Properties
Request Info

IDX logo

Chris Carroll
ipre.com
Agent Cell:
561.846.2835
Office Phone:
561.469.0909

Mortgage Calculator

%
years/fixed
yearly
yearly (est.)

Estimated Payment

$ 966.50 Principal & Interest $687.42 Property Tax $238.25 Homeowner's Insurance $40.83
Mortgage Logo

Login to My Illustrated Account


