SIGN UP Login/Register
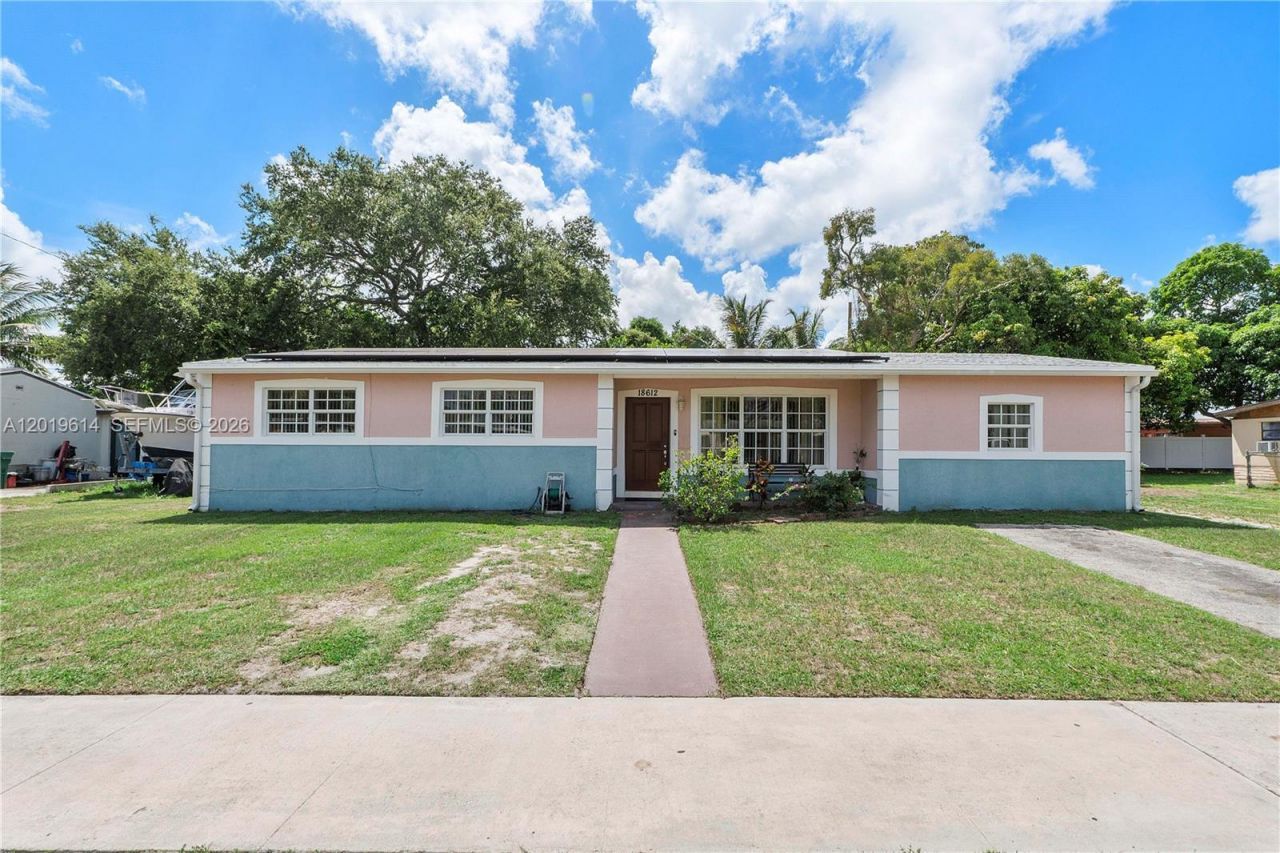
18612 NW 10th Ct , Miami Gardens, FL 33169 Photo
New - 18 Hours Ago
18612 NW 10th Ct , Miami Gardens, FL 33169 Photo
New - 18 Hours Ago
18612 NW 10th Ct , Miami Gardens, FL 33169 Photo

12 Total Photos [Click to View All]

18612 NW 10th Ct Miami Gardens, FL 33169
$450,000
  • Beds
    3
  • Baths
    1 full
  • Total Square Feet
    1,632
  • Lot Size
    0.21 acre(s)

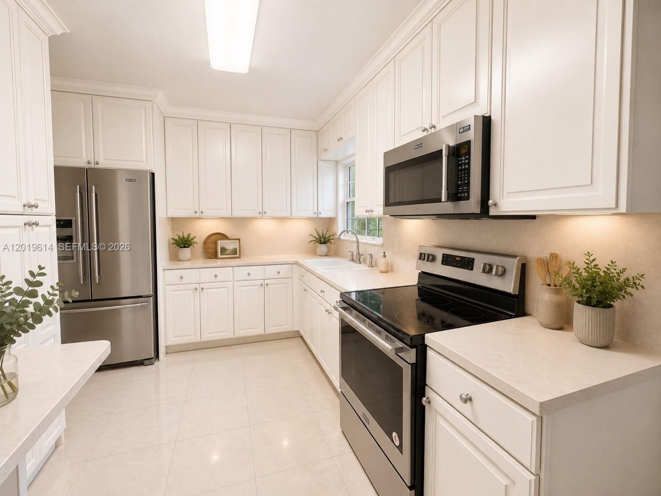
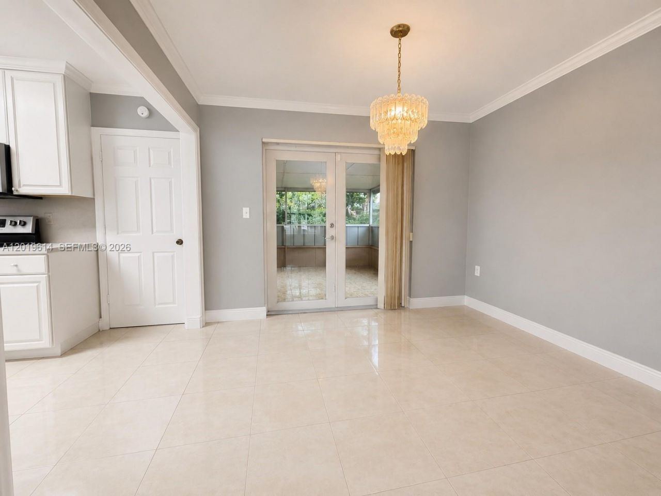
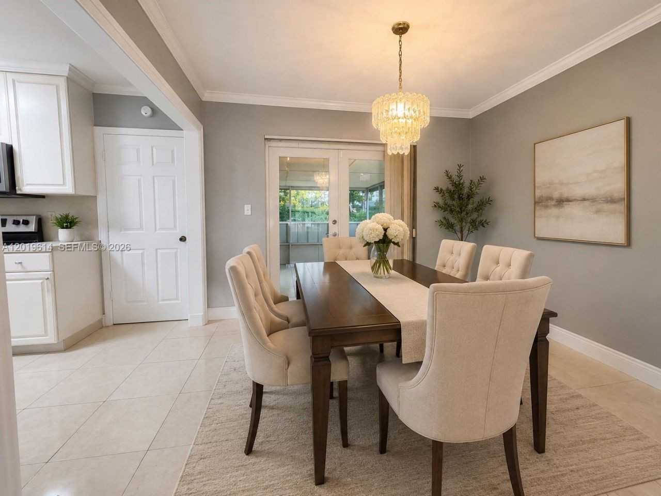
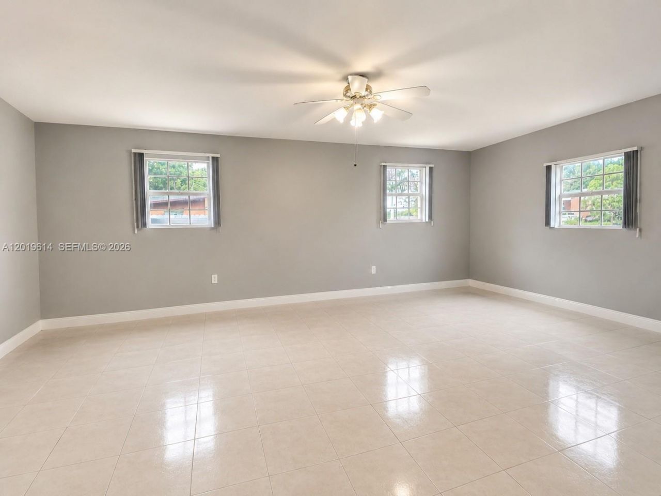
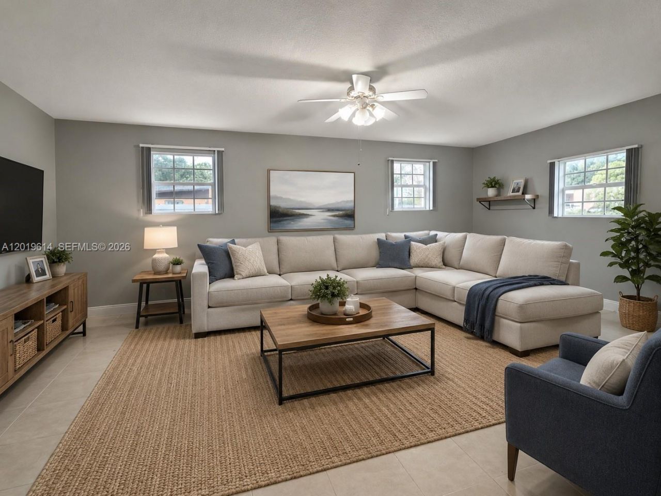
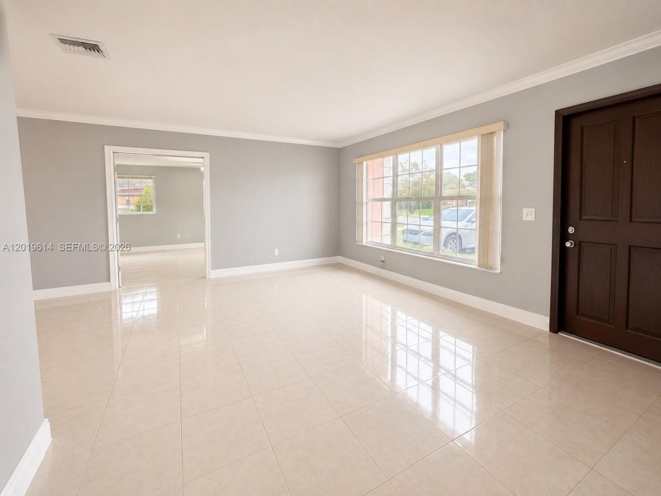
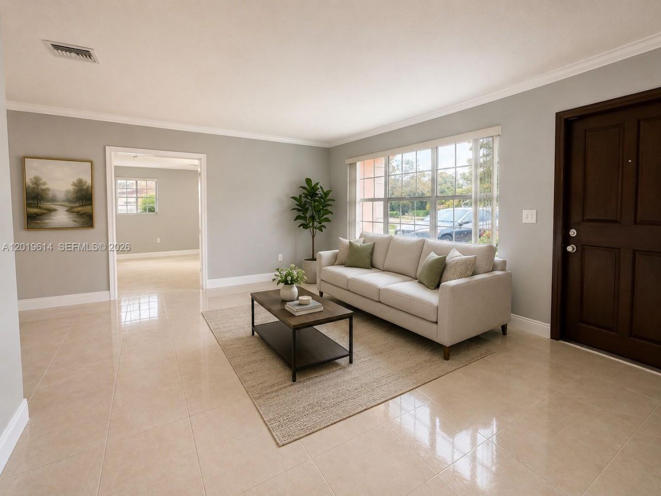
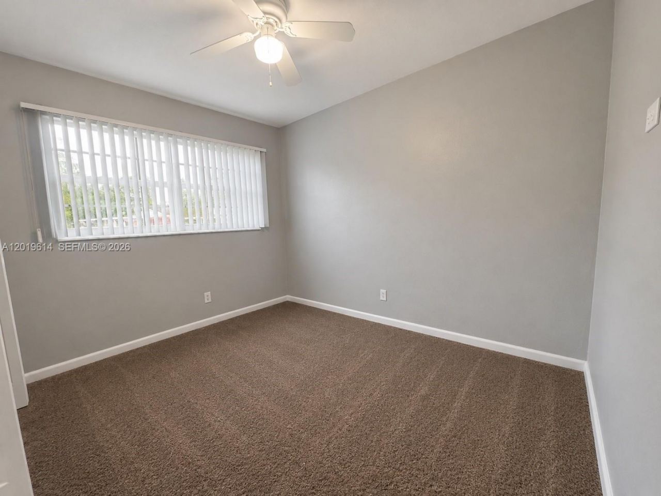
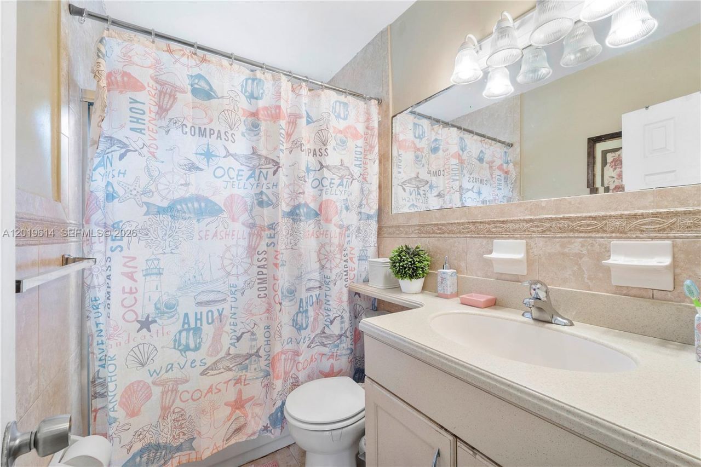
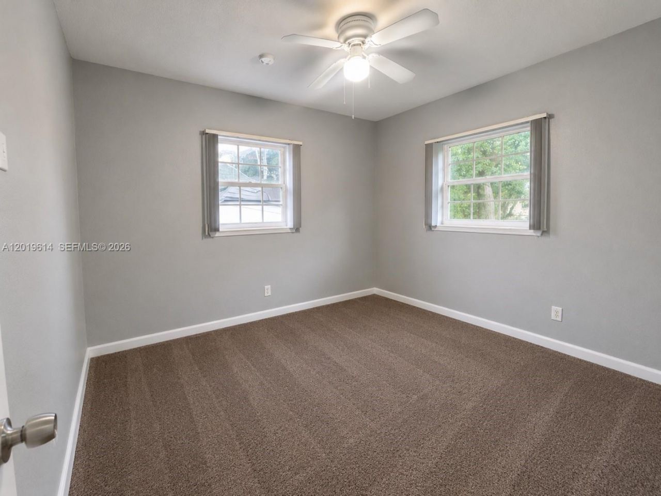
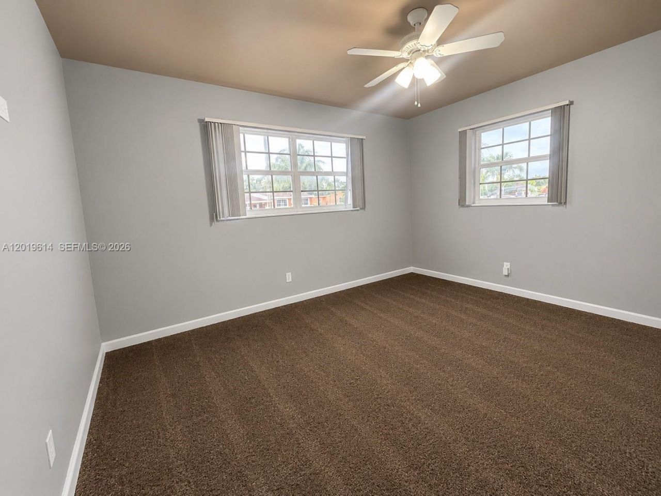
Beautifully maintained 3-bedroom, 1-bath single-family home with no HOA large laundry room to add a 2nd bathroom. Fresh interior painting throughout. a newer kitchen with stainless steel appliances, and modern finishes that offer both style and functionality. This energy-efficient home includes a tankless water heater and solar panels, helping you save on utility costs year-round. The outdoor space is a dream! A covered patio provides great potential for extra storage or entertaining, and theres...

View More

Property Summary

MLS Number: A12019614
Status: Active
Subdivision: NORWOOD 3RD ADDN SEC 2
County: Miami-Dade
Bedrooms: 3
Total Square Feet: 1,632
Price Per Sq. Ft.: $276
Style: Detached, One Story
New Constuction: No
Waterfront: No
Property Type: Residential - Single Family
Cooling: Ceiling Fan(s), Central Air, Electric
Fenced: Yes
Heating: Central, Electric
Lot Size: 0.21 Acres
Roof Type: Shingle
Taxes: $2,493
Year Built: 1956

Featured Amenities

Other
Family Room
Great Room
Utility Room/Laundry

Property Details

Appliances: Dryer, Microwave, Electric Range, Refrigerator, Washer
Community Features: None
Crops Included Y/N: No
Exterior: Concrete Block Construction, CBS Construction
Outdoor Features: Fruit Trees
Fencimg: Fenced
Flooring: Ceramic Floor
Home Style: Detached, One Story
Home Warranty Y/N: No
Laundry: Utility Room/Laundry
Lease Considered Y/N: No
Listing Terms: All Cash, Conventional, FHA, VA Loan
Lot: Less Than 1/4 Acre Lot
Parcel#: 34-21-02-003-0320
Parking: Driveway
Parking Notes: Driveway
Patio/Porch: Screened Porch
Property Attached Y/N: No
Property Sub-Type: Single Family Residence
Sewer: Public Sewer
Special View Info: Other
Water: Municipal Water
Construction: Concrete Block Construction,CBS Construction

Neighborhood Information

Neighborhood Map

Neighborhood Hero

Neighborhood Highlights

Neighborhood Characteristics

Neighborhood Market Trend

Neighborhood Schools

Courtesy of

Agency Name: Dominion Realty Group
Agent Name: Crystal Moore
Agency Phone: 833-923-7653

agent picture

Presented by

Agent Name: Chris Carroll
Agent Phone: Cell: 561.846.2835
Agency Title: Illustrated Properties
Request Info

IDX logo

Chris Carroll
ipre.com
Agent Cell:
561.846.2835
Office Phone:
561.469.0909

Mortgage Calculator

%
years/fixed
yearly
yearly (est.)

Estimated Payment

$ 2,548.56 Principal & Interest $2,209.56 Property Tax $207.75 Homeowner's Insurance $131.25
Mortgage Logo

Login to My Illustrated Account

Pixel


