SIGN UP Login/Register
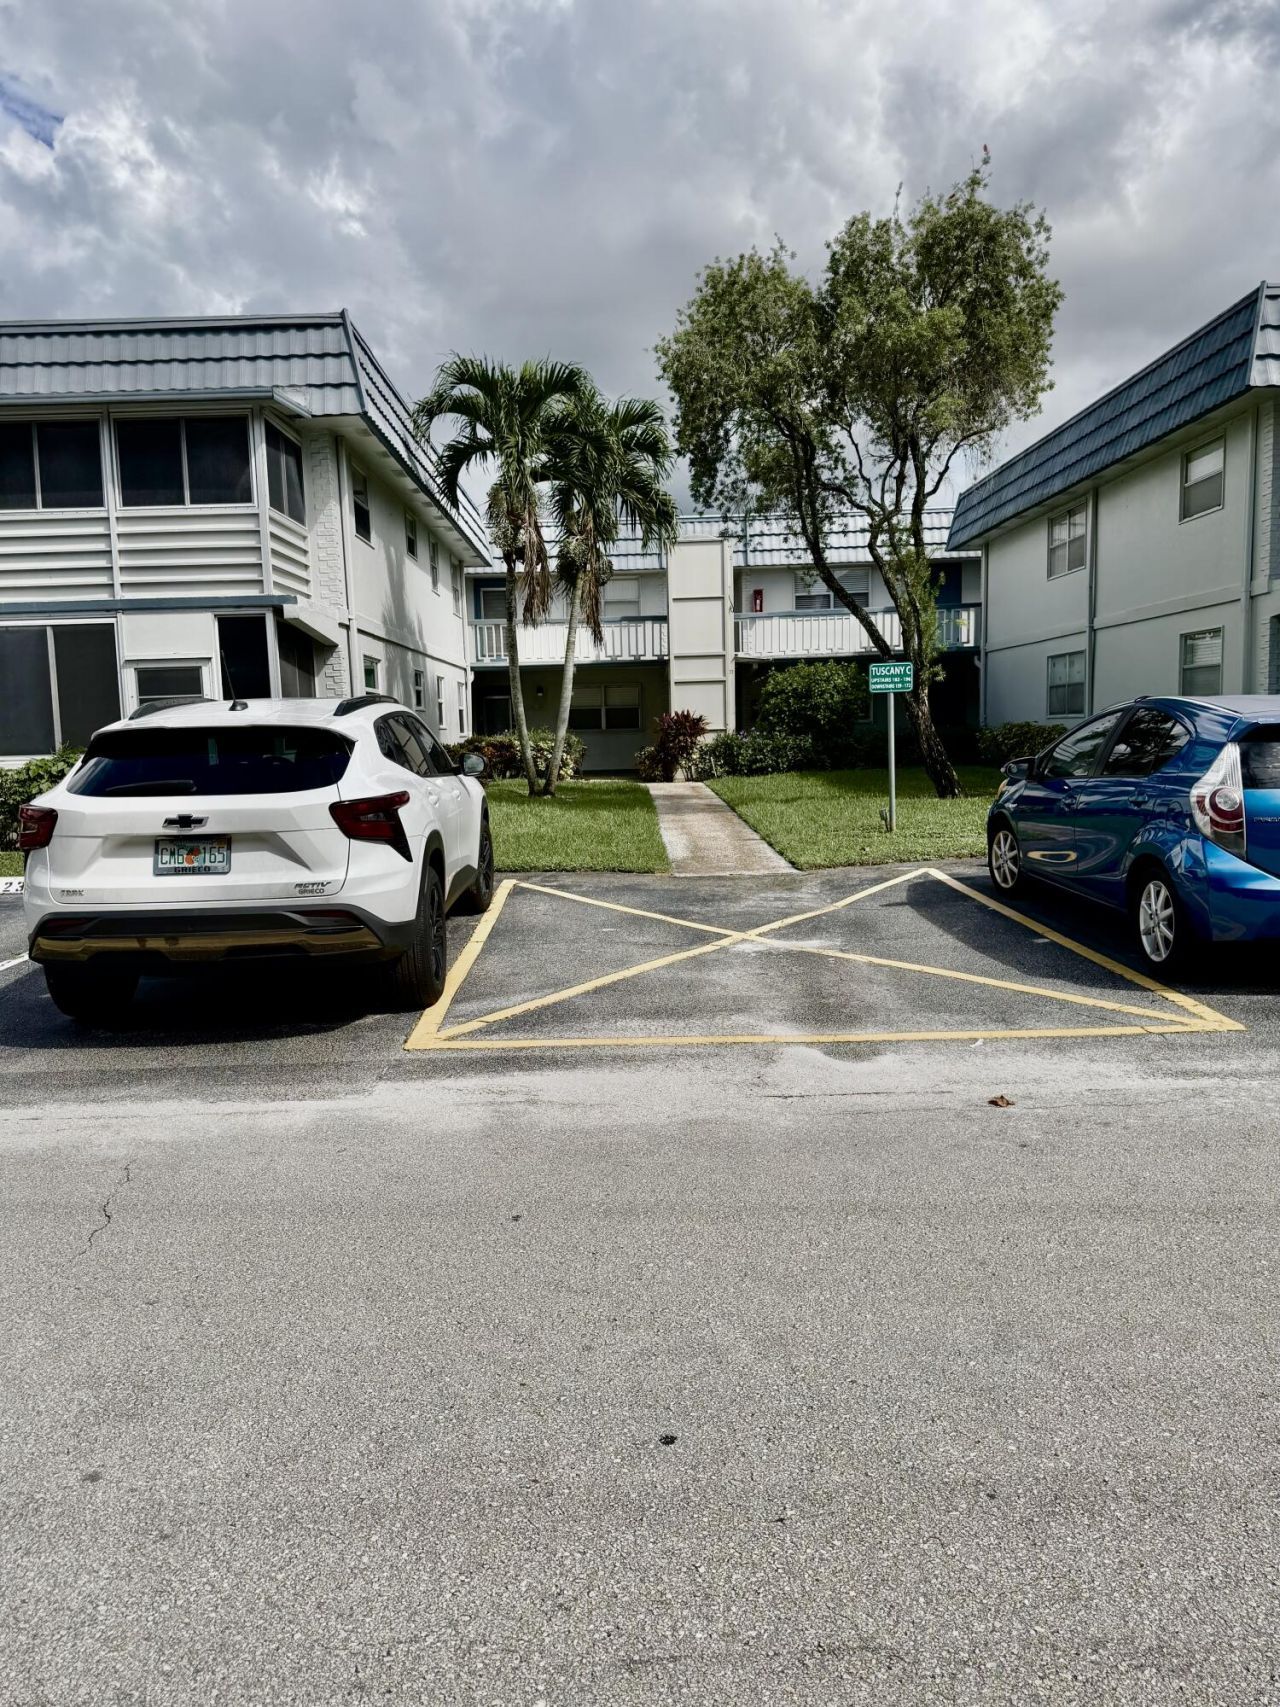
186 Tuscany C, Delray Beach, FL 33446 Photo
New - 6 Hours Ago
186 Tuscany C, Delray Beach, FL 33446 Photo
New - 6 Hours Ago
186 Tuscany C, Delray Beach, FL 33446 Photo

17 Photos

186 Tuscany C Delray Beach, FL 33446
$99,900
  • Beds
    1
  • Baths
    1 full 1 partial
  • Total Square Feet
    828

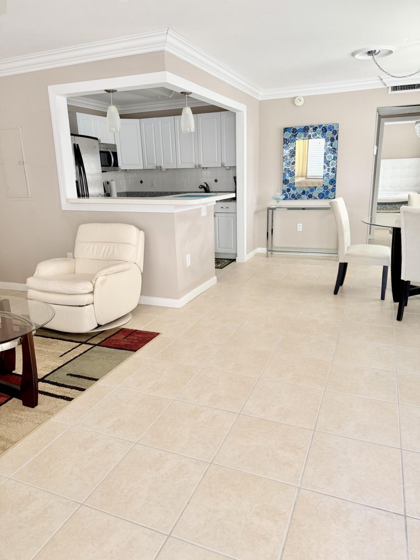
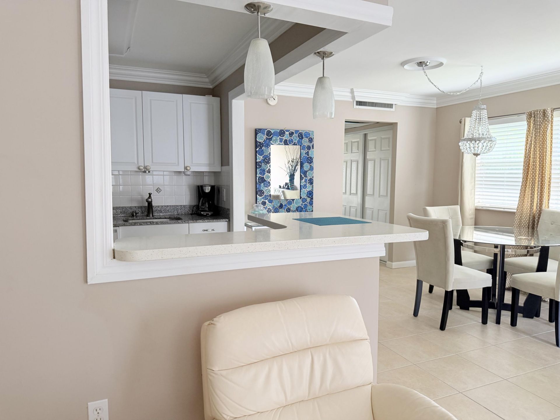
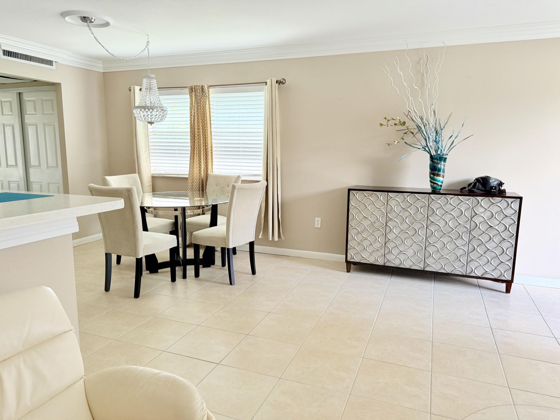
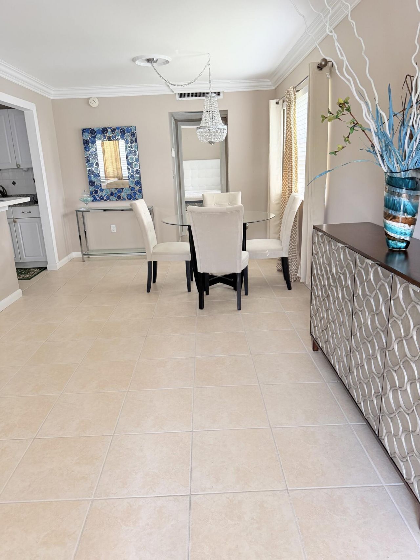
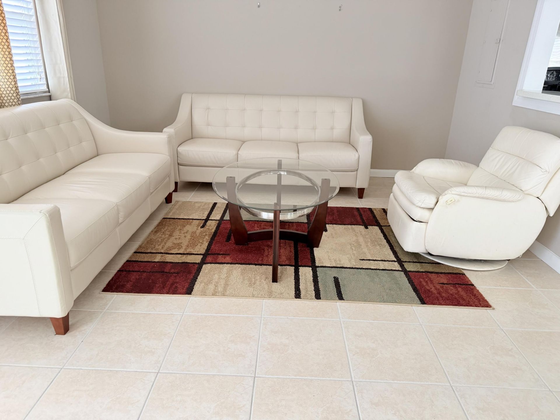
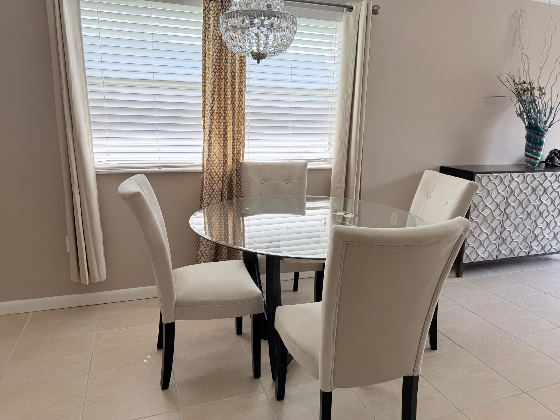
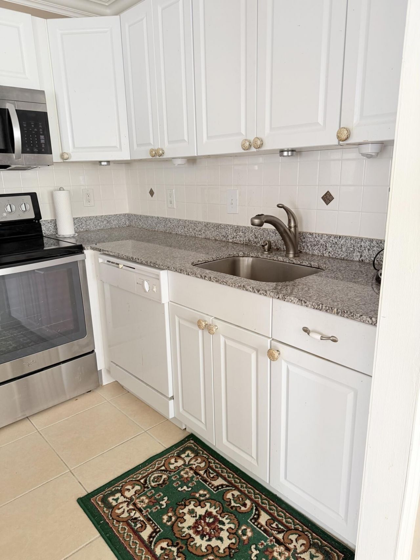
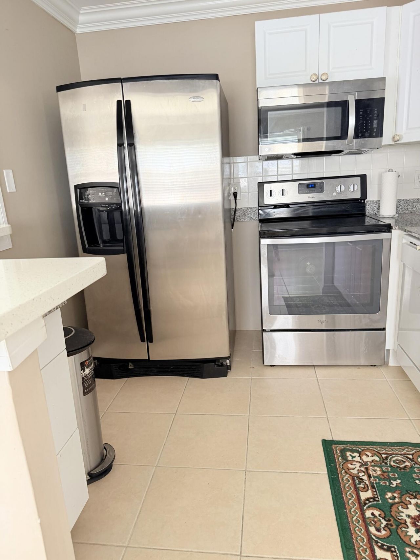
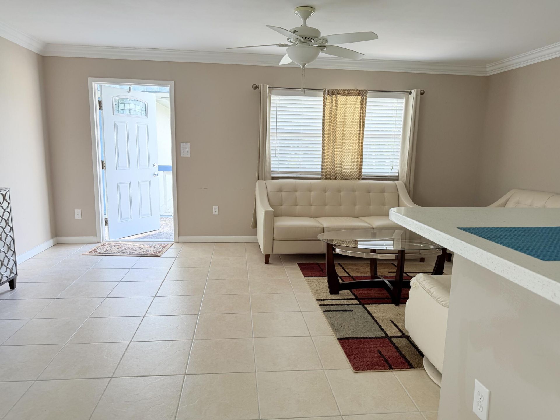
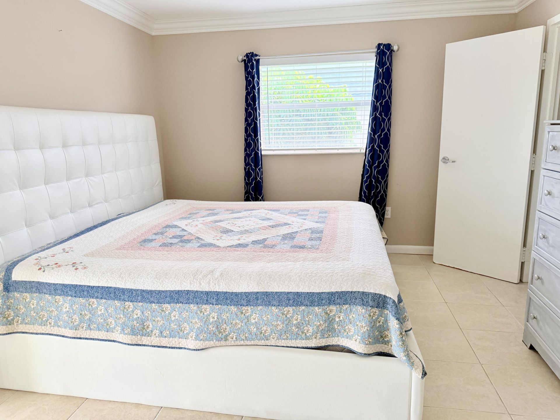
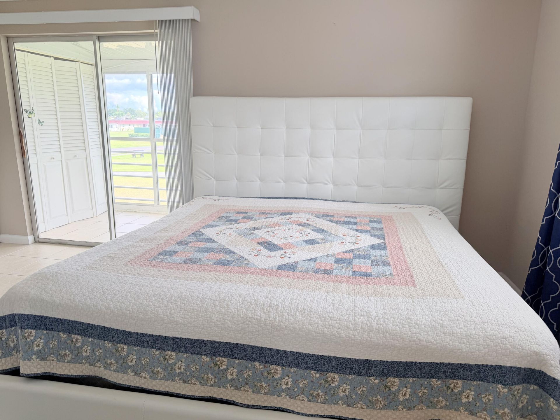
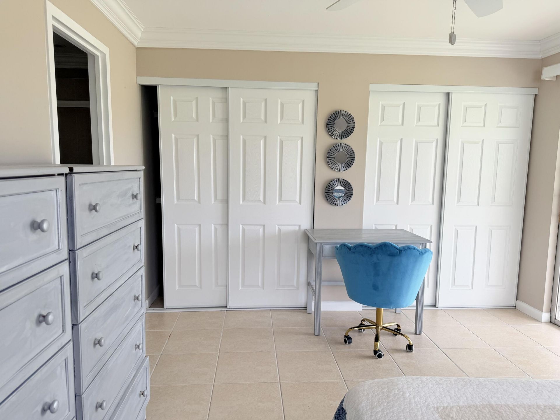
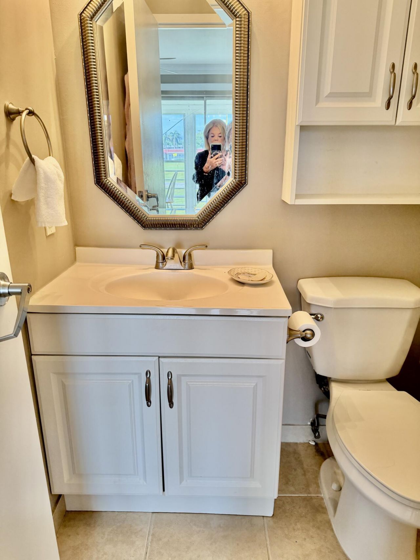
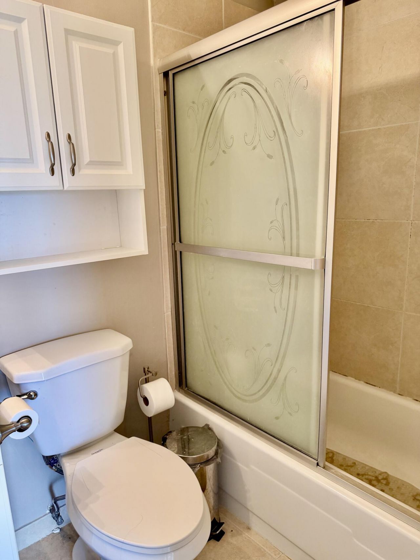
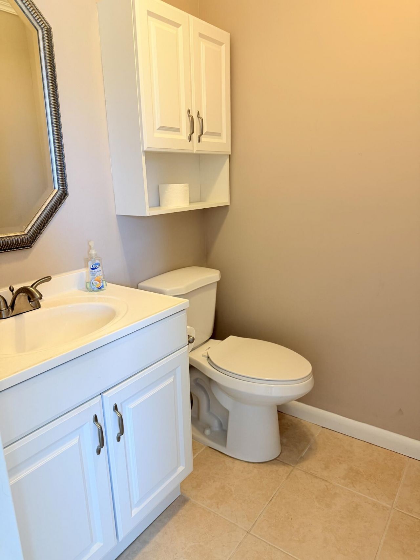
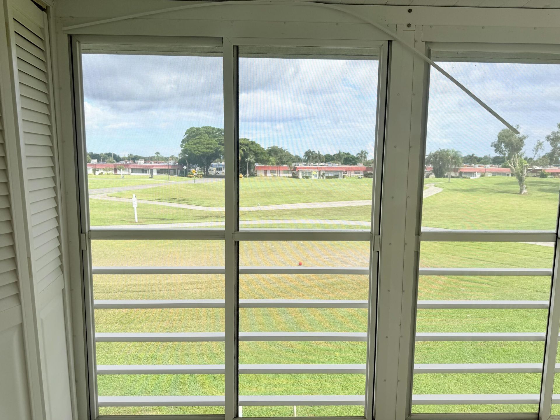
Discover the perfect blend of comfort, convenience and resort-style living in this beautiful, updated second-floor corner unit! Enjoy relaxing on your private balcony while taking in the lovely views of the golf course. Inside, you'll find a well-appointed kitchen featuring granite countertops and stainless steel appliances, a washer and dryer, along with upgraded bathrooms that add a touch of modern elegance. Convenience is key, with an elevator in the building providing easy access to your se...

View More

Property Summary

MLS Number: B26090039
Status: Active
Subdivision: KINGS POINT TUSCANY CONDOS
County: Palm Beach
Bedrooms: 1
Total Square Feet: 828
Price Per Sq. Ft.: $121
New Constuction: No
Waterfront: No
Property Type: Residential - Condominium
Cooling: Central Air, Ceiling Fan(s)
Heating: Central
Roof Type: Flat
Stories: 1.0
Taxes: $1,466
Year Built: 1973
HOA Fee: $629/ Monthly

Featured Amenities

None
Billiard Room
Clubhouse
Fitness Center
Golf Course
Game Room
Indoor Pool
Jogging Path
Pool
Shuffleboard Court
Spa/Hot Tub
Tennis Court(s)
Bocce Ball
Business Center
Cafe/Restaurant
Community Room
Courtesy Bus
Heated Pool
Library
Lobby
Pickleball Court(s)
Street Lights
Gated
Security
Recreation Facilities

Property Details

Appliances: Electric Water Heater, Dryer, Disposal, Dishwasher, Electric Range, Ice Maker, Microwave, Refrigerator, Water Heater, Washer, Range
Association Fee Includes: Cable TV, Maintenance Grounds, Maintenance Structure, Security, Sewer, Trash, Elevator, Reserve Funds, Recre
Balcony: Balcony - Open
Exterior: Block
Outdoor Features: Balcony
Flooring: Carpet, Tile
Furnished: Negotiable
Hot Tub: Yes
Laundry: Laundry Closet, Inside
Parcel#: 00424622050021860
Parking: Guest, Open
Parking Notes: Guest, Open
Pets Allowed: No
Restrictions: Buyer Approval Required, Parking - No Commercial Vehicles, Lease Restrictions
Security: Security Guard, Security Gate
Sewer: Public Sewer
Special View Info: Golf Course
SQFT Living: 720
Structure Type: Multi Family
Total Rooms: 3
Utilities: Cable Available, Electricity Available, Sewer Available, Water Available
Water: Public
Waterfront Features: None
Windows: Blinds
Construction: Block

Room Sizes

Kitchen: 9 X 7 Level Main
Living Room: 18 X 12 Level Main
Primary Bedroom: 16 X 12 Level Main

Local Schools

High School: Spanish River
Middle School: Carver Community
Elementary School: Orchard View

Neighborhood Information

Neighborhood Map

Neighborhood Hero

Neighborhood Highlights

Neighborhood Characteristics

Neighborhood Market Trend

Neighborhood Schools

Courtesy of

Agency Name: Keyes Company
Agent Name: Lauren Silver
Agency Phone: 561-750-1000

agent picture

Presented by

Agent Name: Chris Carroll
Agent Phone: Cell: 561.846.2835
Agency Title: Illustrated Properties
Request Info

IDX logo

Chris Carroll
ipre.com
Agent Cell:
561.846.2835
Office Phone:
561.469.0909

Mortgage Calculator

%
years/fixed
yearly
yearly (est.)

Estimated Payment

$ 641.83 Principal & Interest $490.52 Property Tax $122.17 Homeowner's Insurance $29.14
Mortgage Logo

Login to My Illustrated Account