SIGN UP Login/Register
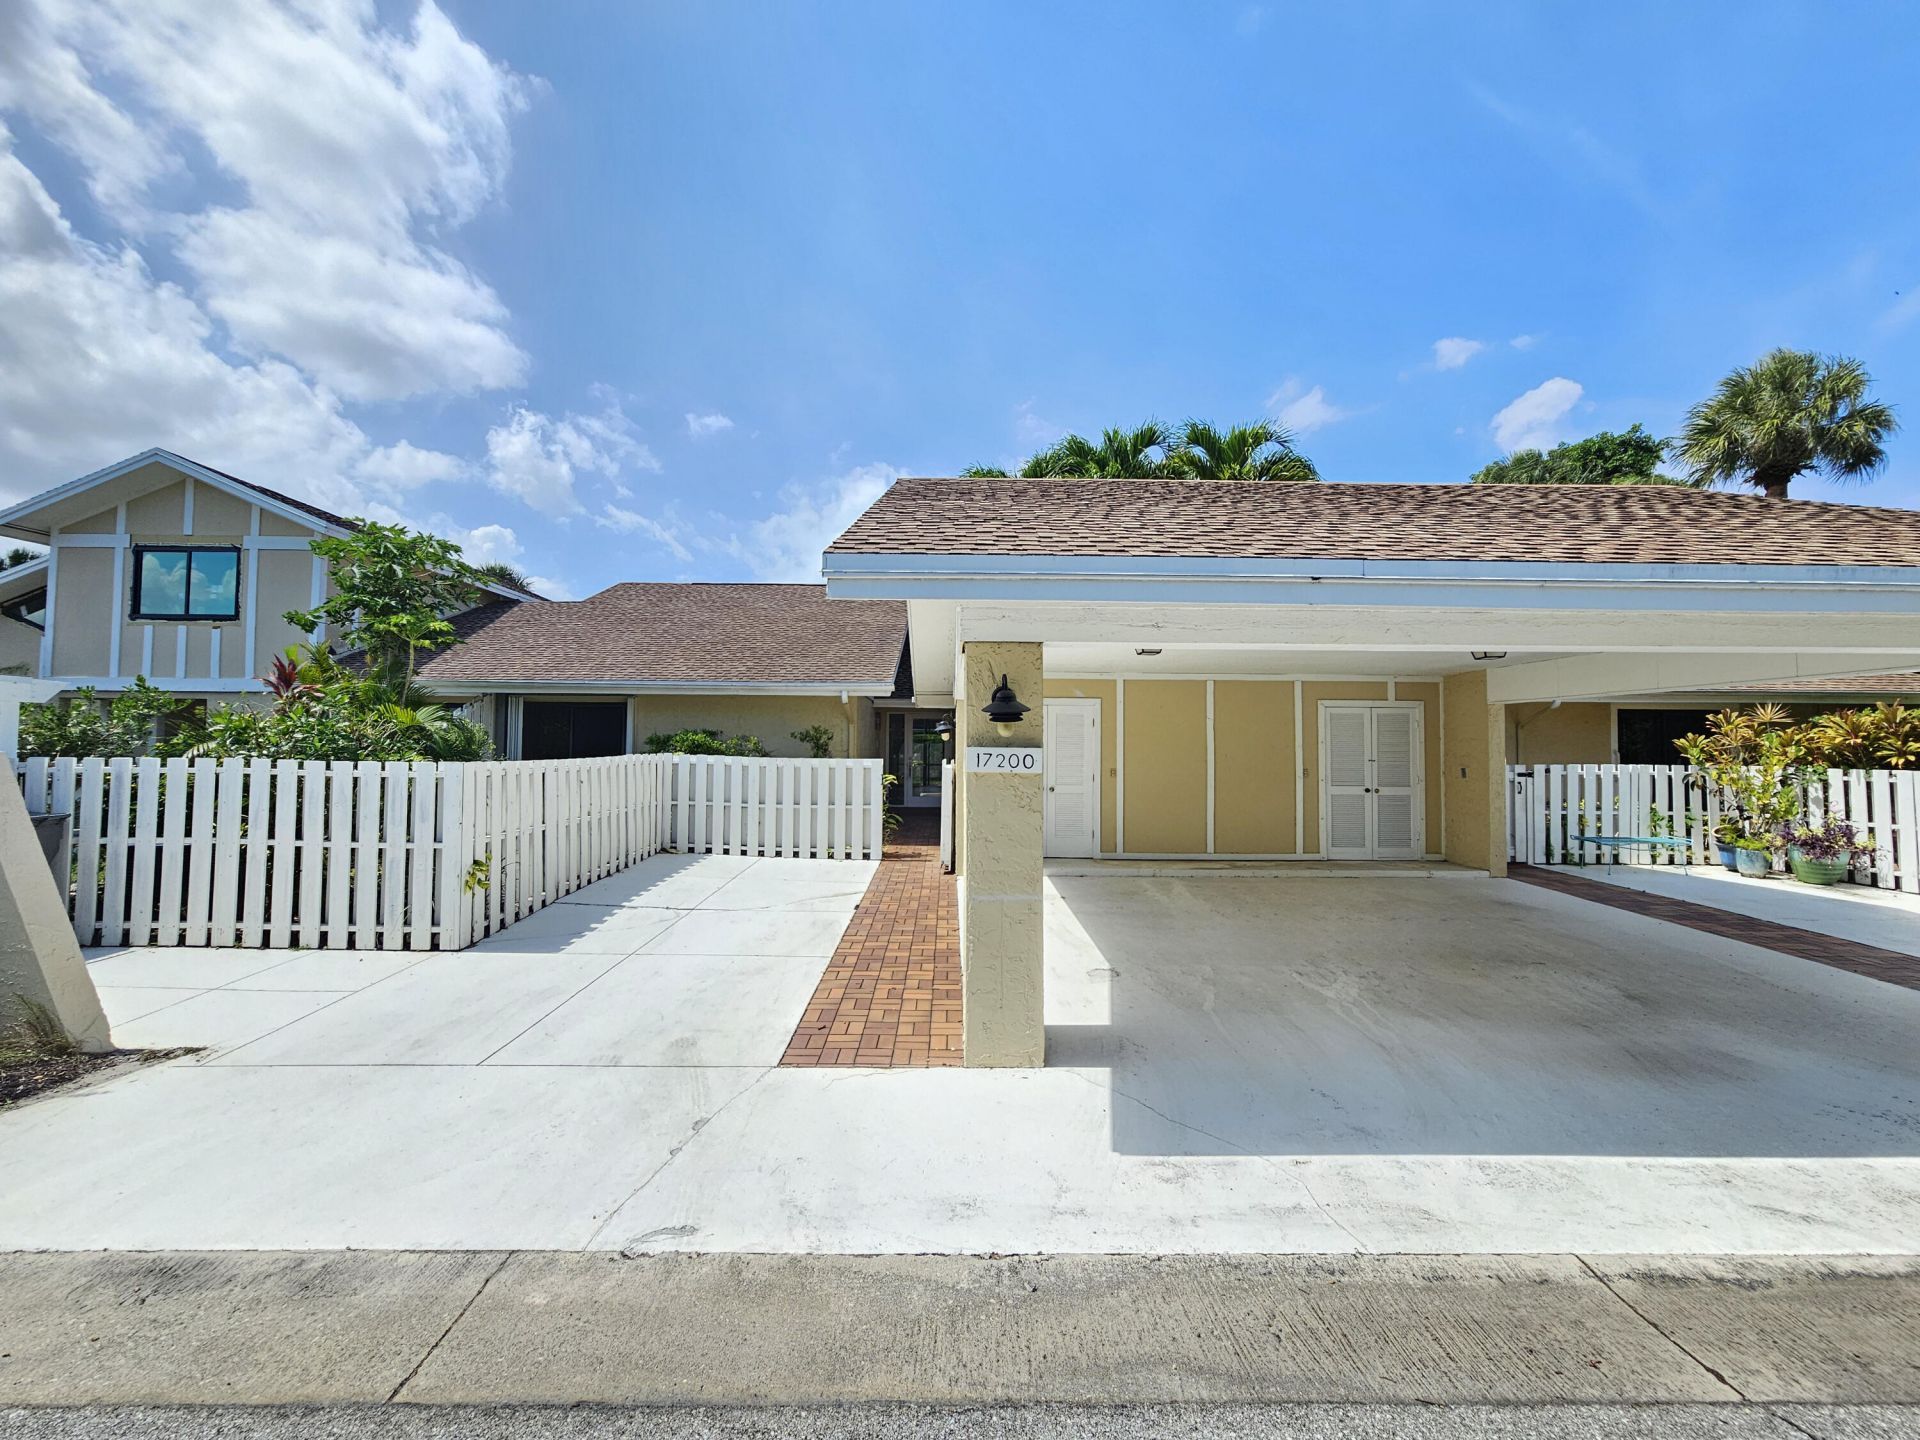
17200 Fownes Crescent, Jupiter, FL 33477 Photo
New - 3 Hours Ago
17200 Fownes Crescent, Jupiter, FL 33477 Photo
New - 3 Hours Ago
17200 Fownes Crescent, Jupiter, FL 33477 Photo

30 Total Photos [Click to View All]

17200 Fownes Crescent Jupiter, FL 33477
$665,000
  • Beds
    2
  • Baths
    2 full
  • Total Square Feet
    1,603
  • Lot Size
    0.08 acre(s)

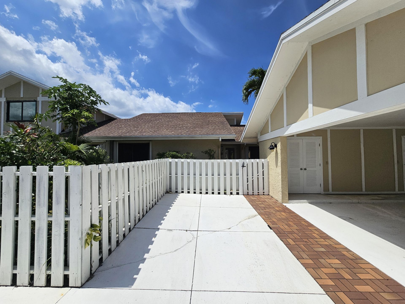
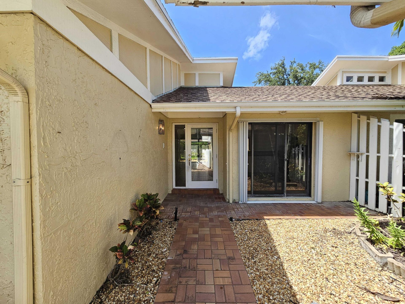
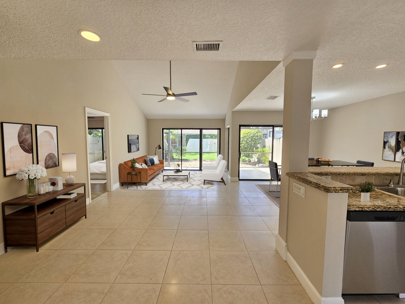
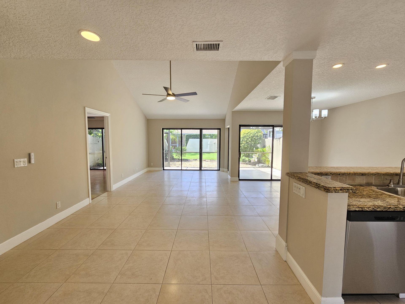
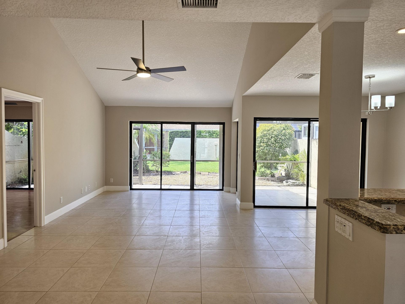
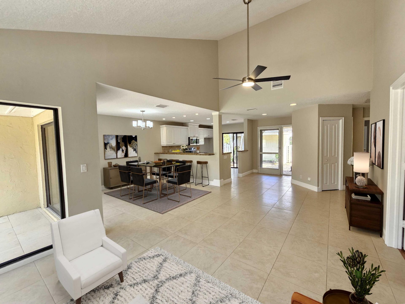
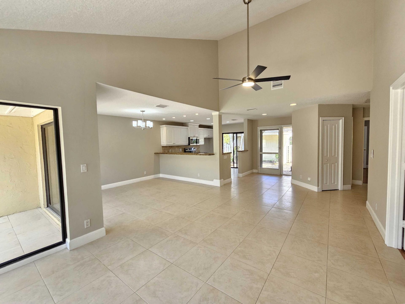
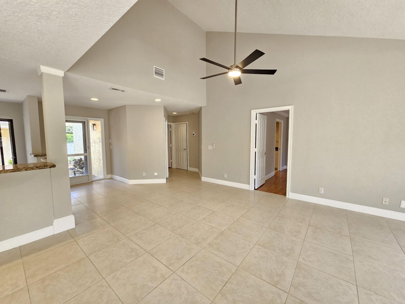
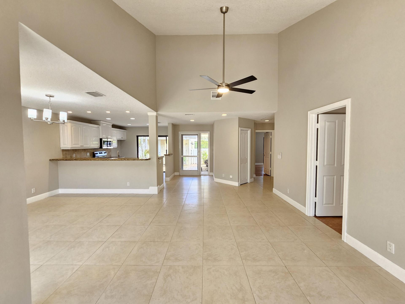
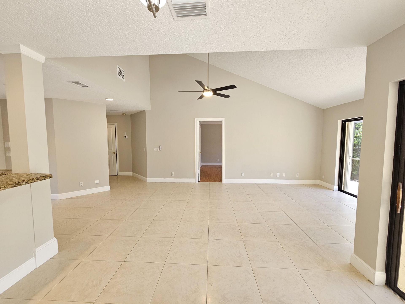
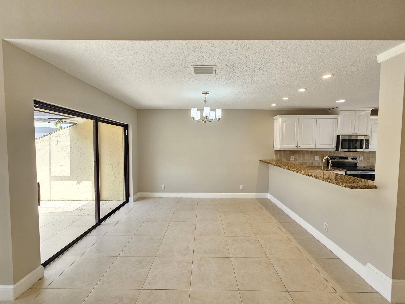
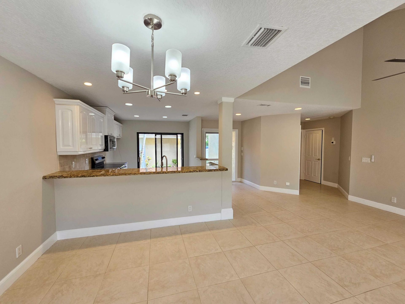
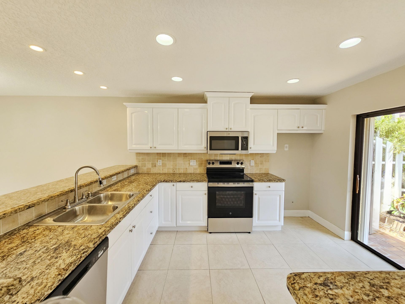
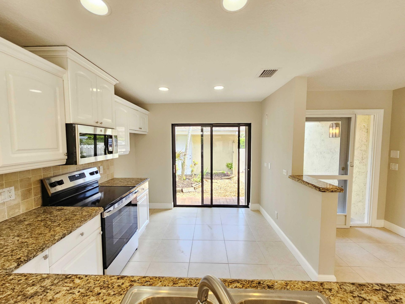
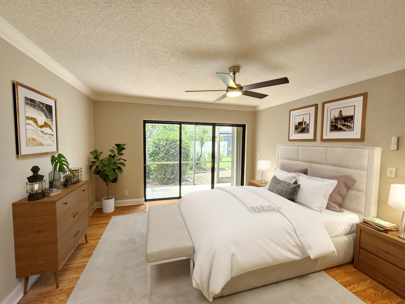
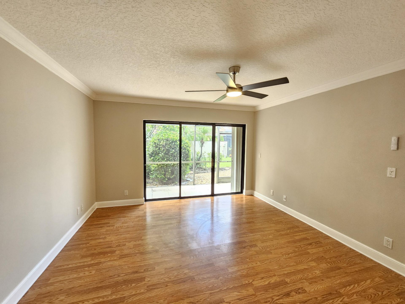
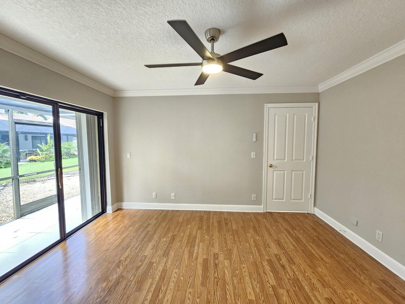
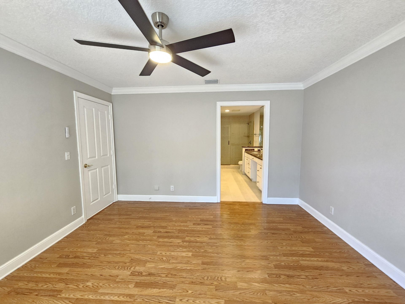
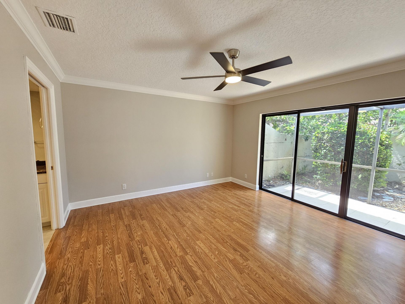
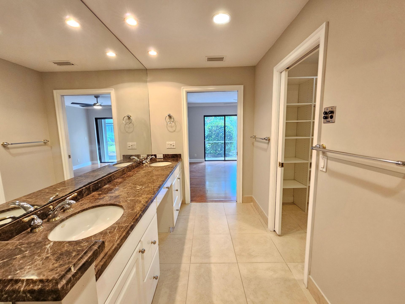
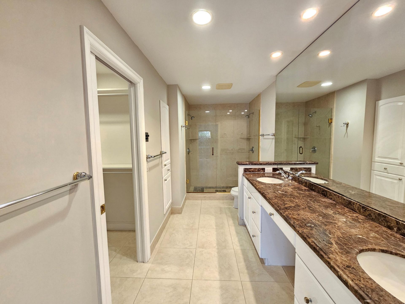
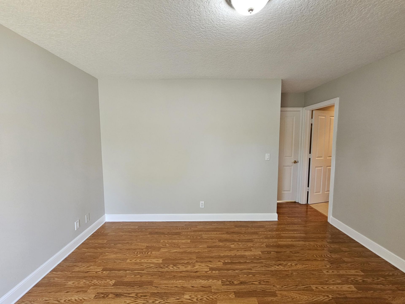
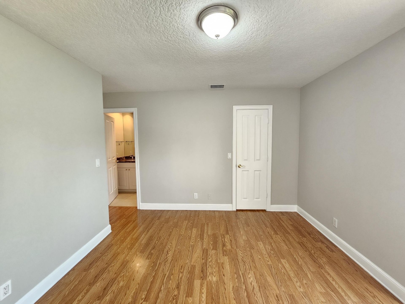
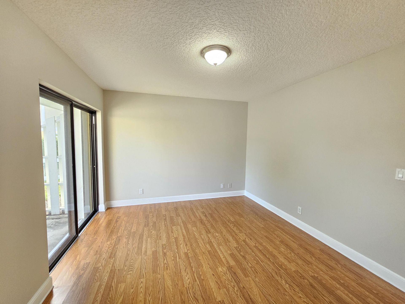
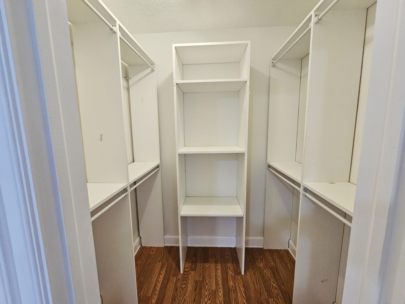
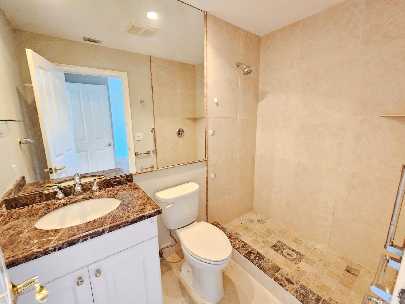
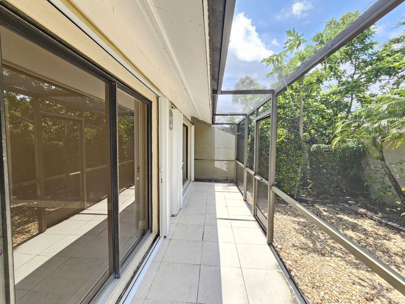
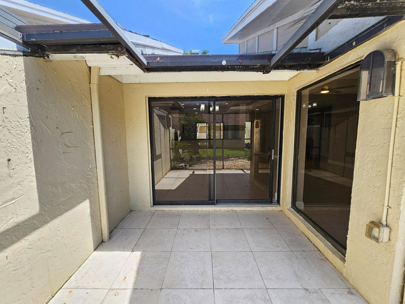
Come see this wonderful 2 bedroom / 2 bathroom villa with a carport in the exquisite gated community of Jonathan's Landing. As you enter, you will notice the fresh paint, neutral tile and vaulted ceilings. The kitchen has stainless appliances, granite counters, and plenty of cabinet space. Both bedrooms are spacious and feature en suite bathrooms. The patio is perfect for sipping your morning coffee or reading a book. Brand new water heater just installed. Optional golf and tennis memberships ar...

View More

Property Summary

MLS Number: B26050289
Status: Active
Subdivision: CAPE POINTE OF JONATHANS LANDING
County: Palm Beach
Bedrooms: 2
Total Square Feet: 1,603
Price Per Sq. Ft.: $415
New Constuction: No
Waterfront: No
Property Type: Residential - Townhouse
Cooling: Central Air, Ceiling Fan(s)
Heating: Other
Lot Size: 0.08 Acres
Roof Type: Shingle
Stories: 1.0
Taxes: $8,445
Year Built: 1981
HOA Fee: $1023/ Quarterly

Featured Amenities

Vaulted Ceiling(s)
Bedroom Layout - Stacked
Other
Pool
Community Room
Maintained Community
Gated
Security

Property Details

Appliances: Electric Water Heater, Disposal, Dishwasher, Electric Range, Microwave, Water Heater
Association: Cape Pointe HOA
Association Fee Includes: Security, Common Areas
Carport Spaces: 1
Exterior: Other, CBS
Flooring: Laminate, Tile
Laundry: Laundry Closet
Parcel#: 00434106110000750
Parking: Covered, Detached Carport, Driveway, Carport
Parking Notes: Covered, Detached Carport, Driveway, Carport
Patio/Porch: Patio - Screened, Patio
Pets Allowed: Yes, Pet Restrictions Possible
Restrictions: Buyer Approval Required, Lease Restrictions
Sewer: Public Sewer
Special View Info: Garden
SQFT Living: 1313
Structure Type: Villa
Total Rooms: 3
Utilities: Electricity Connected, Sewer Connected, Water Connected
Water: Public
Construction: Other,CBS

Local Schools

High School: Jupiter
Middle School: Jupiter
Elementary School: Beacon Cove Intermediate

Neighborhood Information

Neighborhood Map

Neighborhood Hero

Neighborhood Highlights

Neighborhood Characteristics

Neighborhood Market Trend

Neighborhood Schools

Courtesy of

Agency Name: United Realty Consultants
Agent Name: Todd R Hamilton
Agency Phone: 561-331-0000

agent picture

Presented by

Agent Name: Chris Carroll
Agent Phone: Cell: 561.846.2835
Agency Title: Illustrated Properties
Request Info

IDX logo

Chris Carroll
ipre.com
Agent Cell:
561.846.2835
Office Phone:
561.469.0909

Mortgage Calculator

%
years/fixed
yearly
yearly (est.)

Estimated Payment

$ 4,162.95 Principal & Interest $3,265.24 Property Tax $703.75 Homeowner's Insurance $193.96
Mortgage Logo

Login to My Illustrated Account

Pixel


