SIGN UP Login/Register
1450 Osprey Ridge Drive , Eustis, FL 32736 Photo
New - 25 Hours Ago
1450 Osprey Ridge Drive , Eustis, FL 32736 Photo
New - 25 Hours Ago
1450 Osprey Ridge Drive , Eustis, FL 32736 Photo

40 Photos

1450 Osprey Ridge Drive Eustis, FL 32736
$450,000
  • Beds
    4
  • Baths
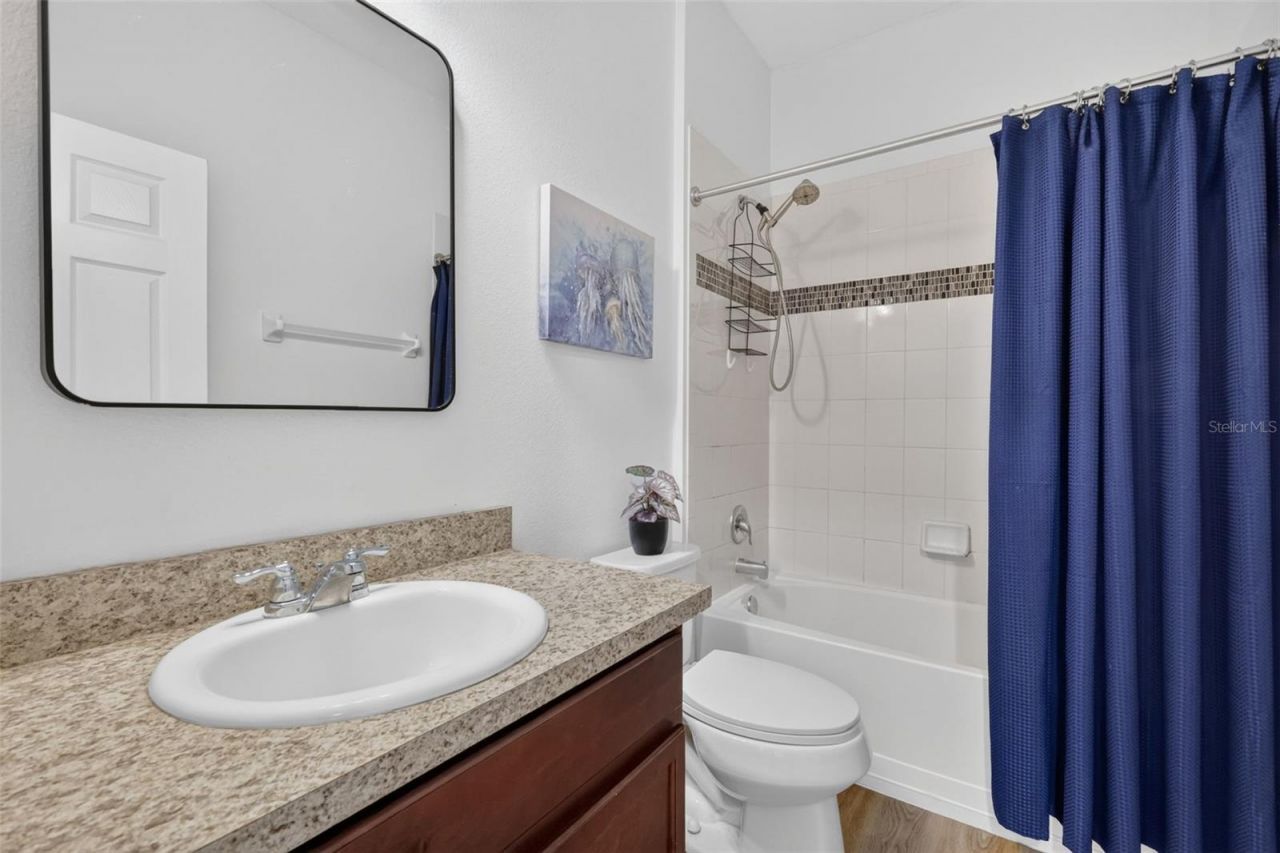
    3 full
  • Total Square Feet
    2,584
  • Lot Size
    0.27 acre(s)

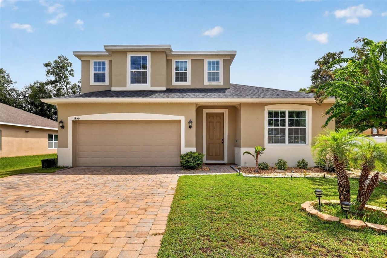
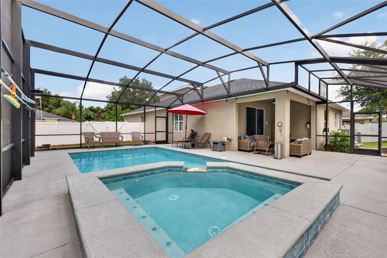
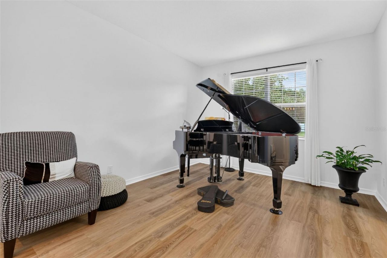
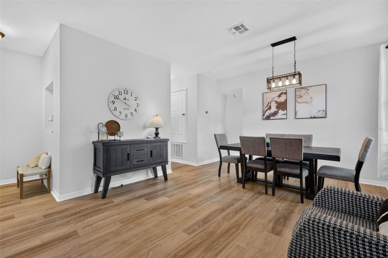
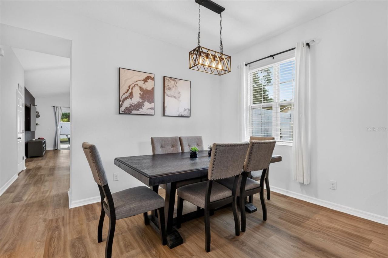
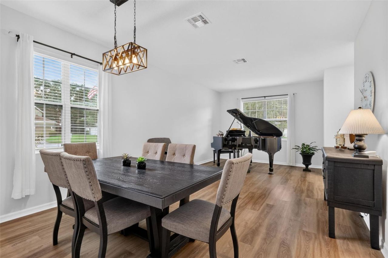
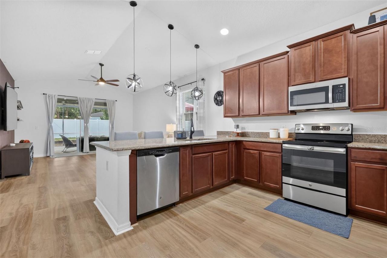
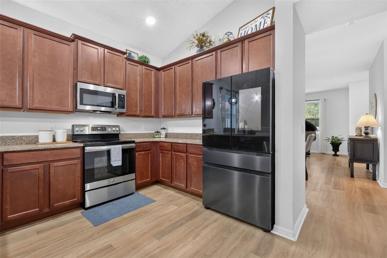
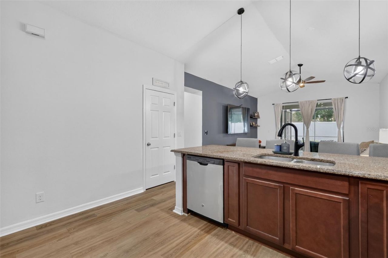
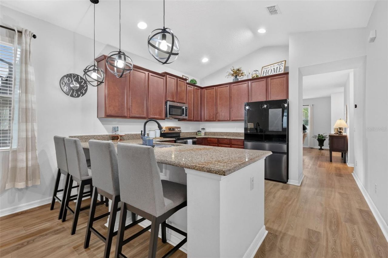
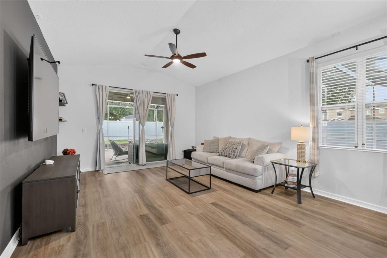
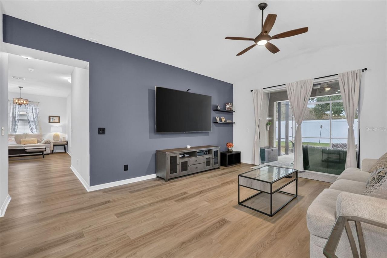
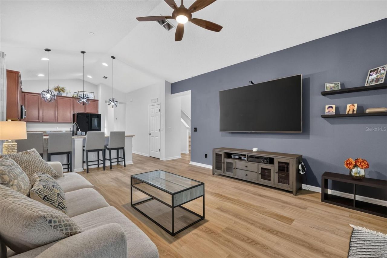
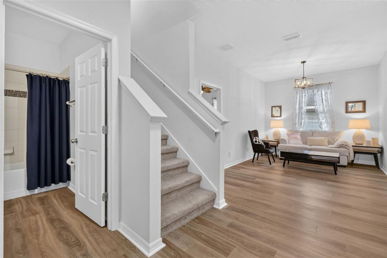
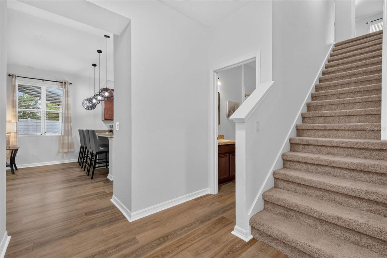
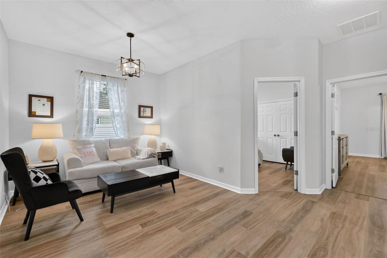
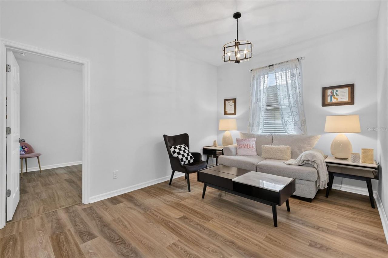
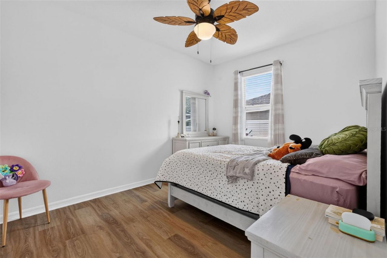
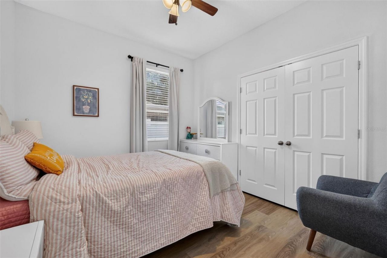
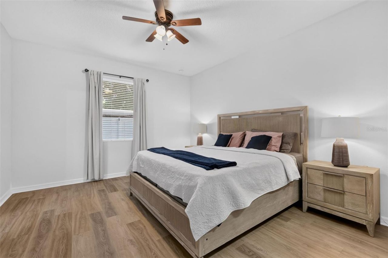
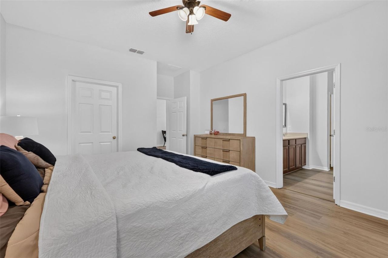
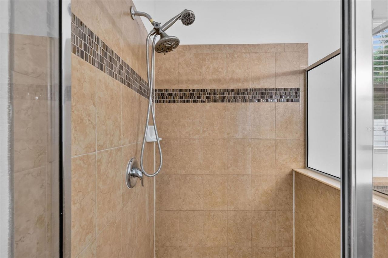
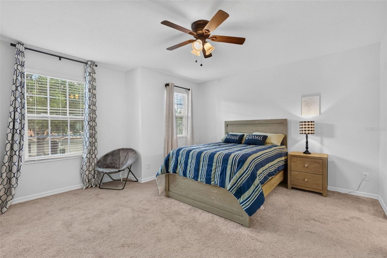
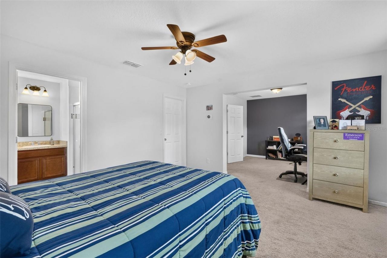
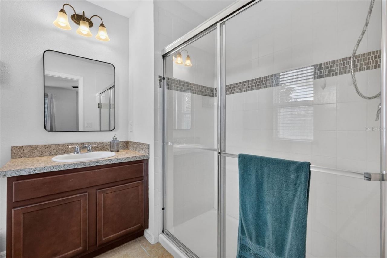
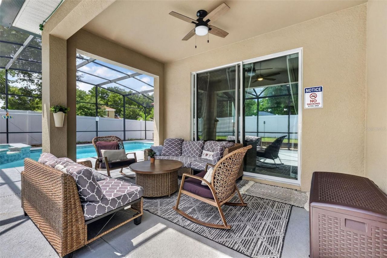
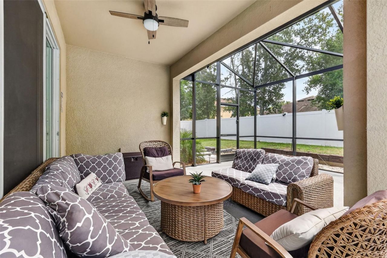
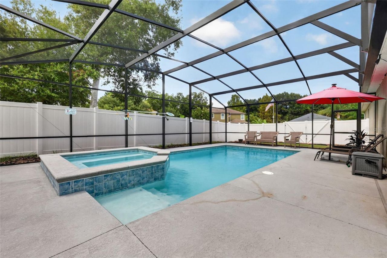
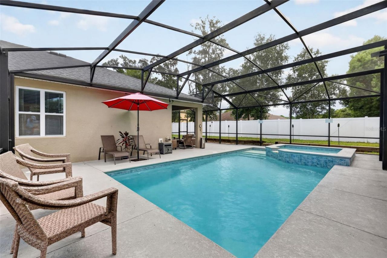
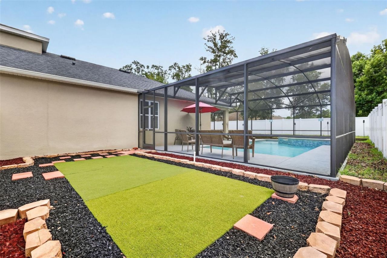
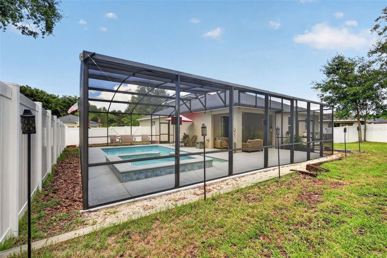
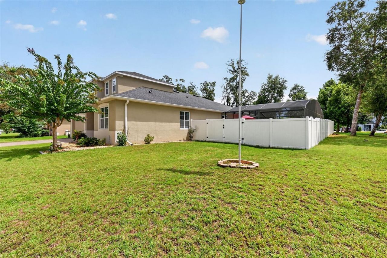
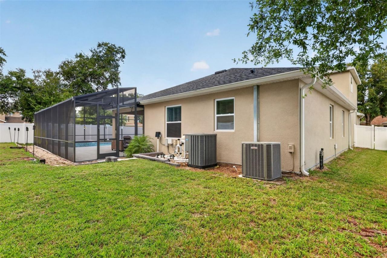
Situated on an oversized corner lot in the gated community of Spring Ridge Estates, this beautifully maintained 4-bedroom, 3-bath pool home offers 2,548 sq. ft. of living space with a flexible floor plan and plenty of room to spread out. A paver driveway leads to the home, where new laminate wood flooring installed in 2024 adds a fresh, updated feel. The open kitchen and living area create an inviting space for gathering and entertaining, featuring granite countertops, bar seating, a pantry and ...

View More

Property Summary

MLS Number: G5117310
Status: Active
Days on Market: 1
Subdivision: SPRING RIDGE ESTATES
County: Lake
Bedrooms: 4
Total Square Feet: 2,584
Price Per Sq. Ft.: $174
Style: Contemporary
New Constuction: No
Waterfront: No
Property Type: Residential - Single Family
Cooling: Central Air
Fenced: Yes
Garage: 2 car attached
Heating: Heat Pump
Lot Size: 0.27 Acres
Roof Type: Shingle
Stories: 1.0
Taxes: $6,139
Year Built: 2017
HOA Y/N: Yes

Featured Amenities

Ceiling Fans(s)
Primary Bedroom Main Floor
PrimaryBedroom Upstairs
Walk-In Closet(s)
Gated

Property Details

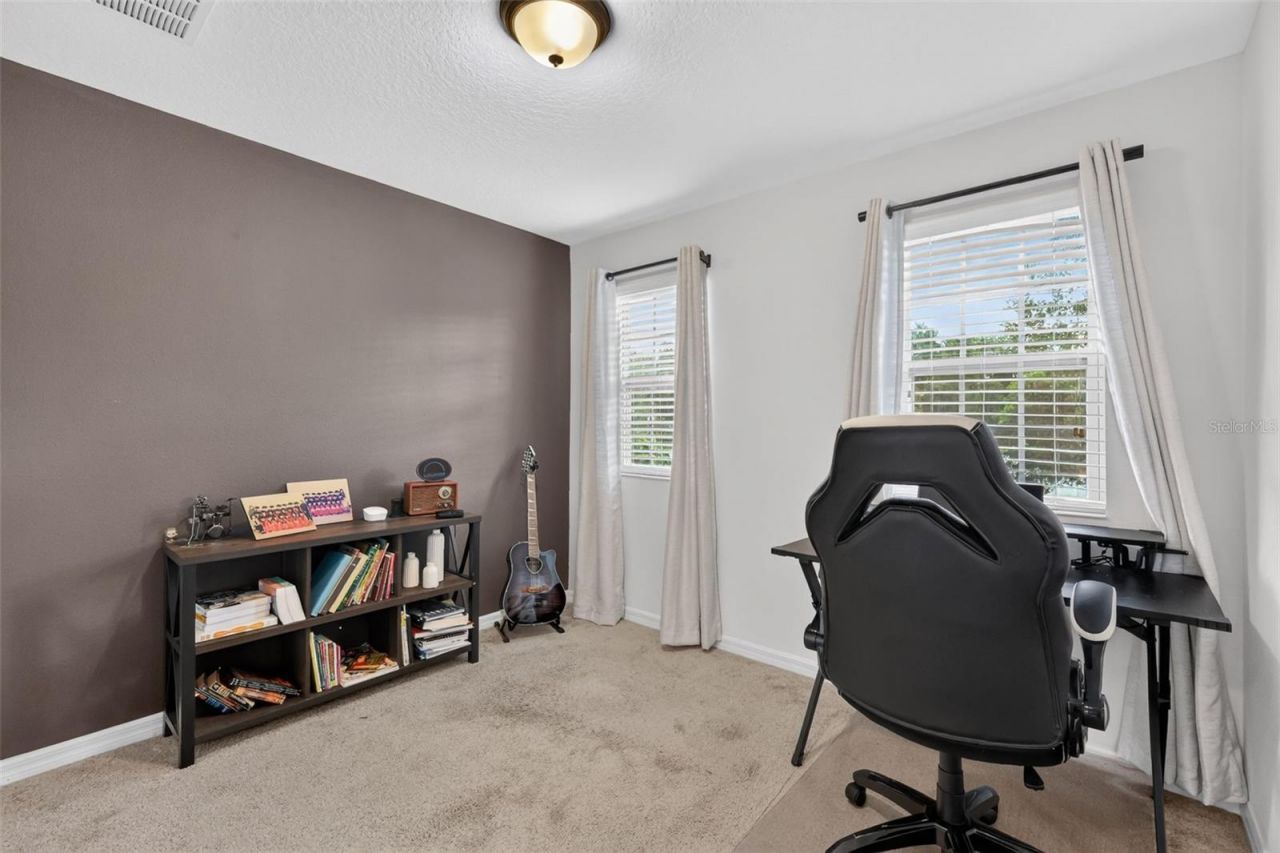
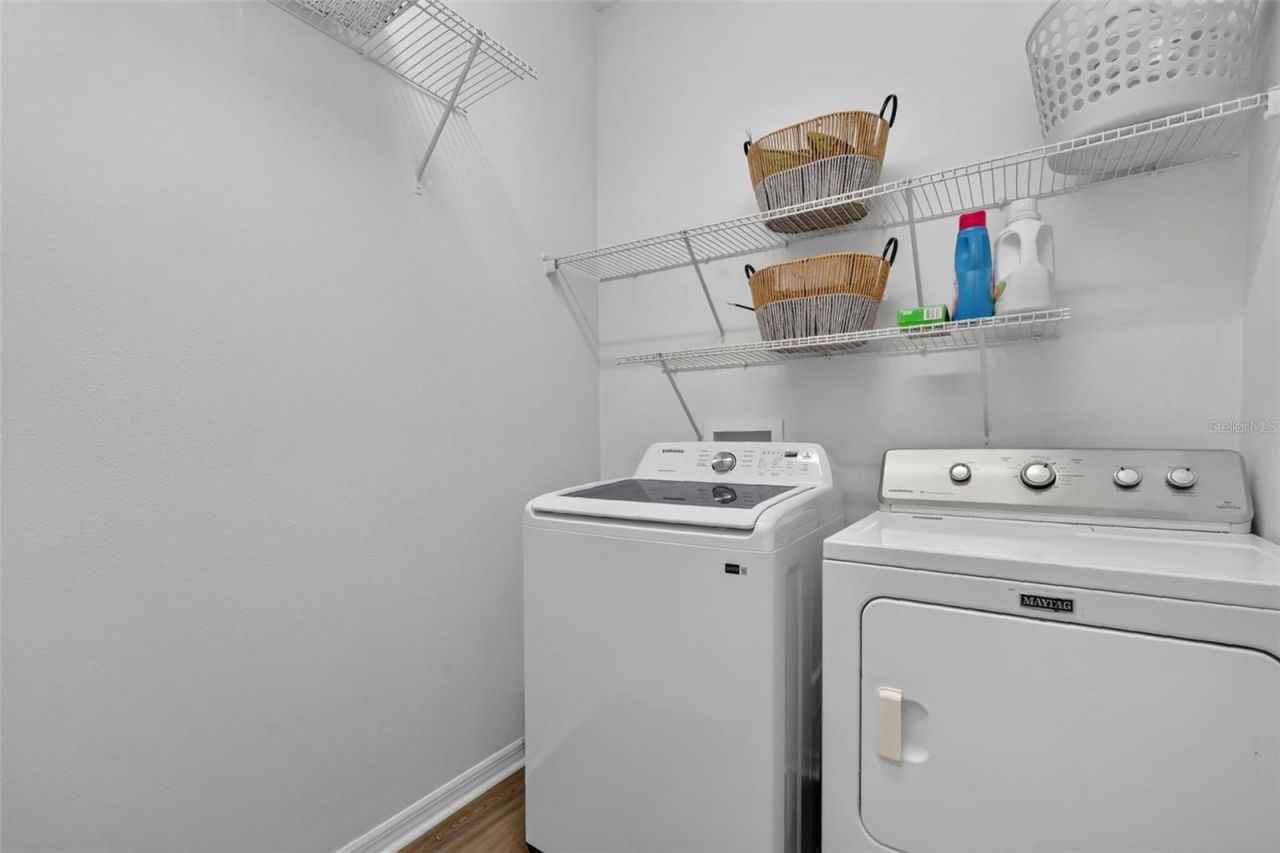
Additional Rooms: Den/Library/Office, Family Room, Formal Dining Room Separate, Formal Living Room Separate, Inside Utility
Appliances: Dishwasher, Disposal, Electric Water Heater, Range, Range Hood, Refrigerator
Community Features: Street Lights
Days on Site: 1
Directions: From US HWY 441 make a right onto FL SR 44. Take a left onto East Orange Ave. Turn right onto Deland Rd. Turn right onto Old Carriage Trail. Turn left onto Osprey Ridge Road. House is on the left side.
Exterior: Block, Stucco
Outdoor Features: Sidewalk
Fencing: Vinyl
Flood Zone Code: X
Flooring: Carpet, Ceramic Tile
Foundation: Slab
Garage Dimensions: 19X18
Home Style: Contemporary
Home Warranty Y/N: No
Listing Terms: Cash, Conventional, FHA, VA Loan
Lot: Corner Lot
Lot Dimensions: 0.27
Other Structures: Shed(s)
Ownership: Fee Simple
Pets Allowed: Cats OK, Dogs OK
Pets Restrictions: Check with HOA
Pool: Heated, In Ground, Lighting, Screen Enclosure, Tile
Property Attached Y/N: No
Property Sub-Type: Single Family Residence
Security: Gated Community
Sewer: Public Sewer
Showing Instructions: ShowingTime
Spa: Heated, In Ground
Special Sale Provisions: None
Swimming Pool: Yes
Utilities: Cable Connected, Electricity Connected, Sewer Connected, Underground Utilities, Water Connected
Water: Public
Water Access Y/N: No
Zoning: RR
Construction: Block,Stucco

Room Sizes

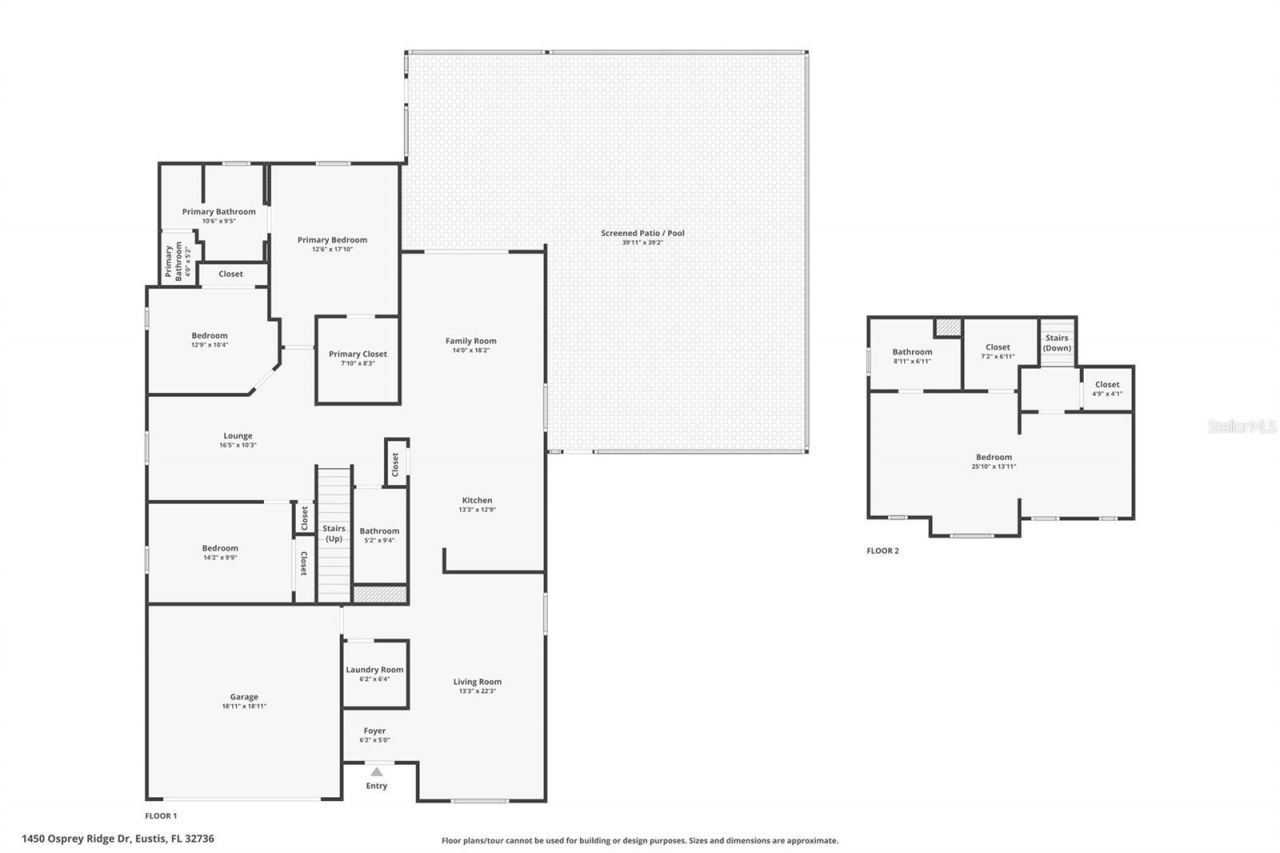
Family Room: 14x18
Bathroom 1: 13x11
Living Room: 18x23
Primary Bedroom: 18x13
Bedroom 2: 14x10
Primary Bedroom 2: 25x14
Kitchen: 18x13
Bedroom 1: 10x12
Bonus Room: 17x10
Bathroom 2: 9x9
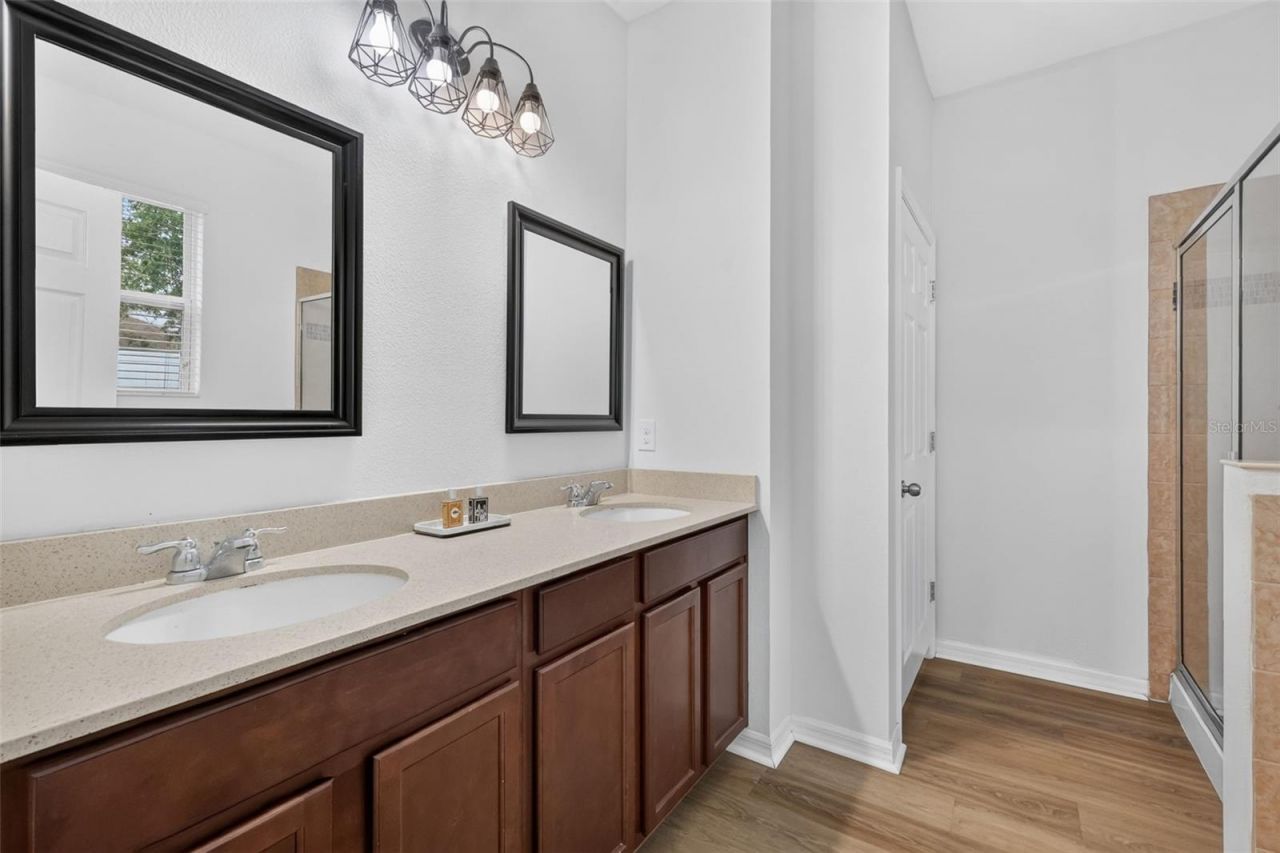
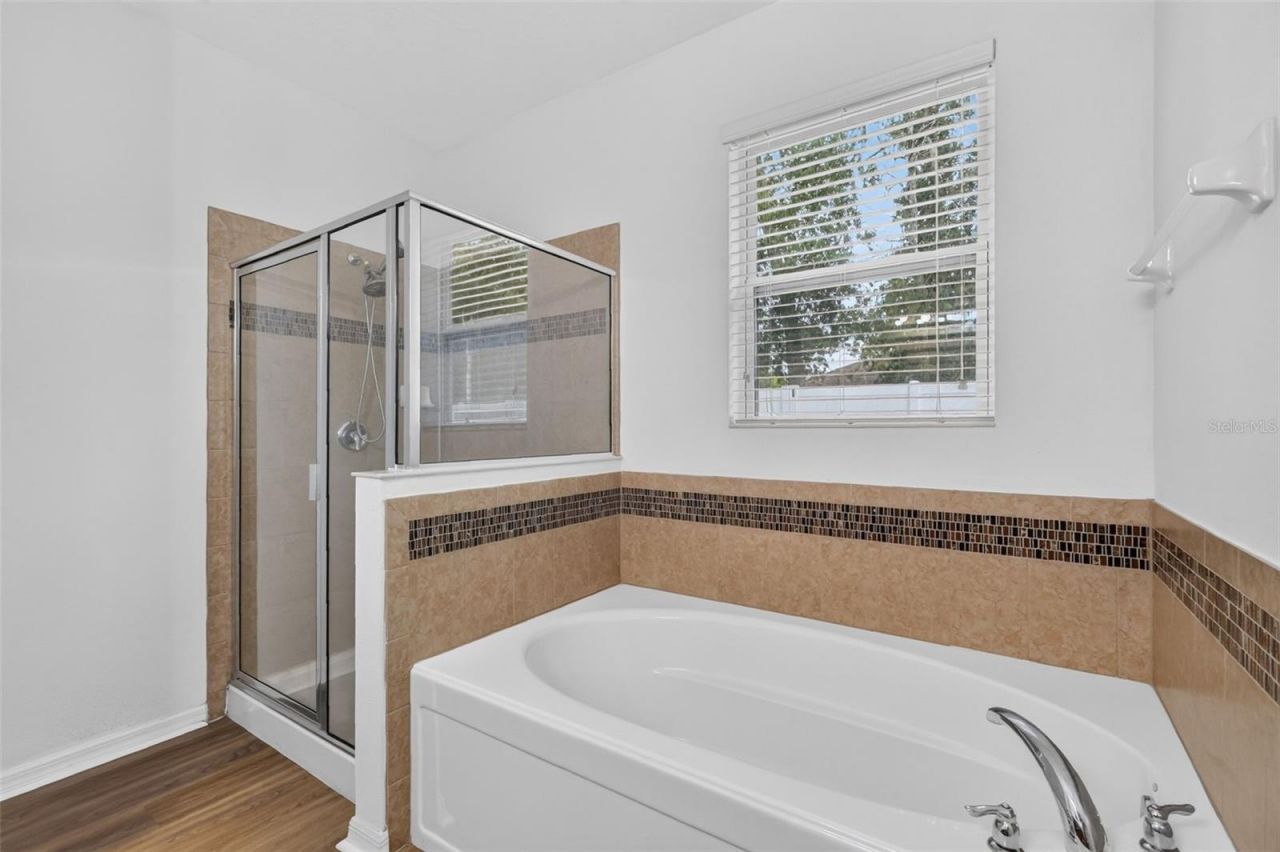
Primary Bathroom: 10x11

Local Schools

High School: Eustis High School
Middle School: Eustis Middle
Elementary School: Eustis Elem

Neighborhood Information

Neighborhood Map

Neighborhood Hero

Neighborhood Highlights

Neighborhood Characteristics

Neighborhood Market Trend

Neighborhood Schools

Courtesy of

Agency Name: OLYMPUS EXECUTIVE REALTY INC
Agency Contact: mls@oerfl.com
Agent Name: Jarene Mathias

agent picture

Presented by

Agent Name: Chris Carroll
Agent Phone: Cell: 561.846.2835
Agency Title: Illustrated Properties
Request Info

IDX logo

Chris Carroll
ipre.com
Agent Cell:
561.846.2835
Office Phone:
561.469.0909

Mortgage Calculator

%
years/fixed
yearly
yearly (est.)

Estimated Payment

$ 2,852.40 Principal & Interest $2,209.56 Property Tax $511.58 Homeowner's Insurance $131.25
Mortgage Logo

Login to My Illustrated Account


