SIGN UP Login/Register
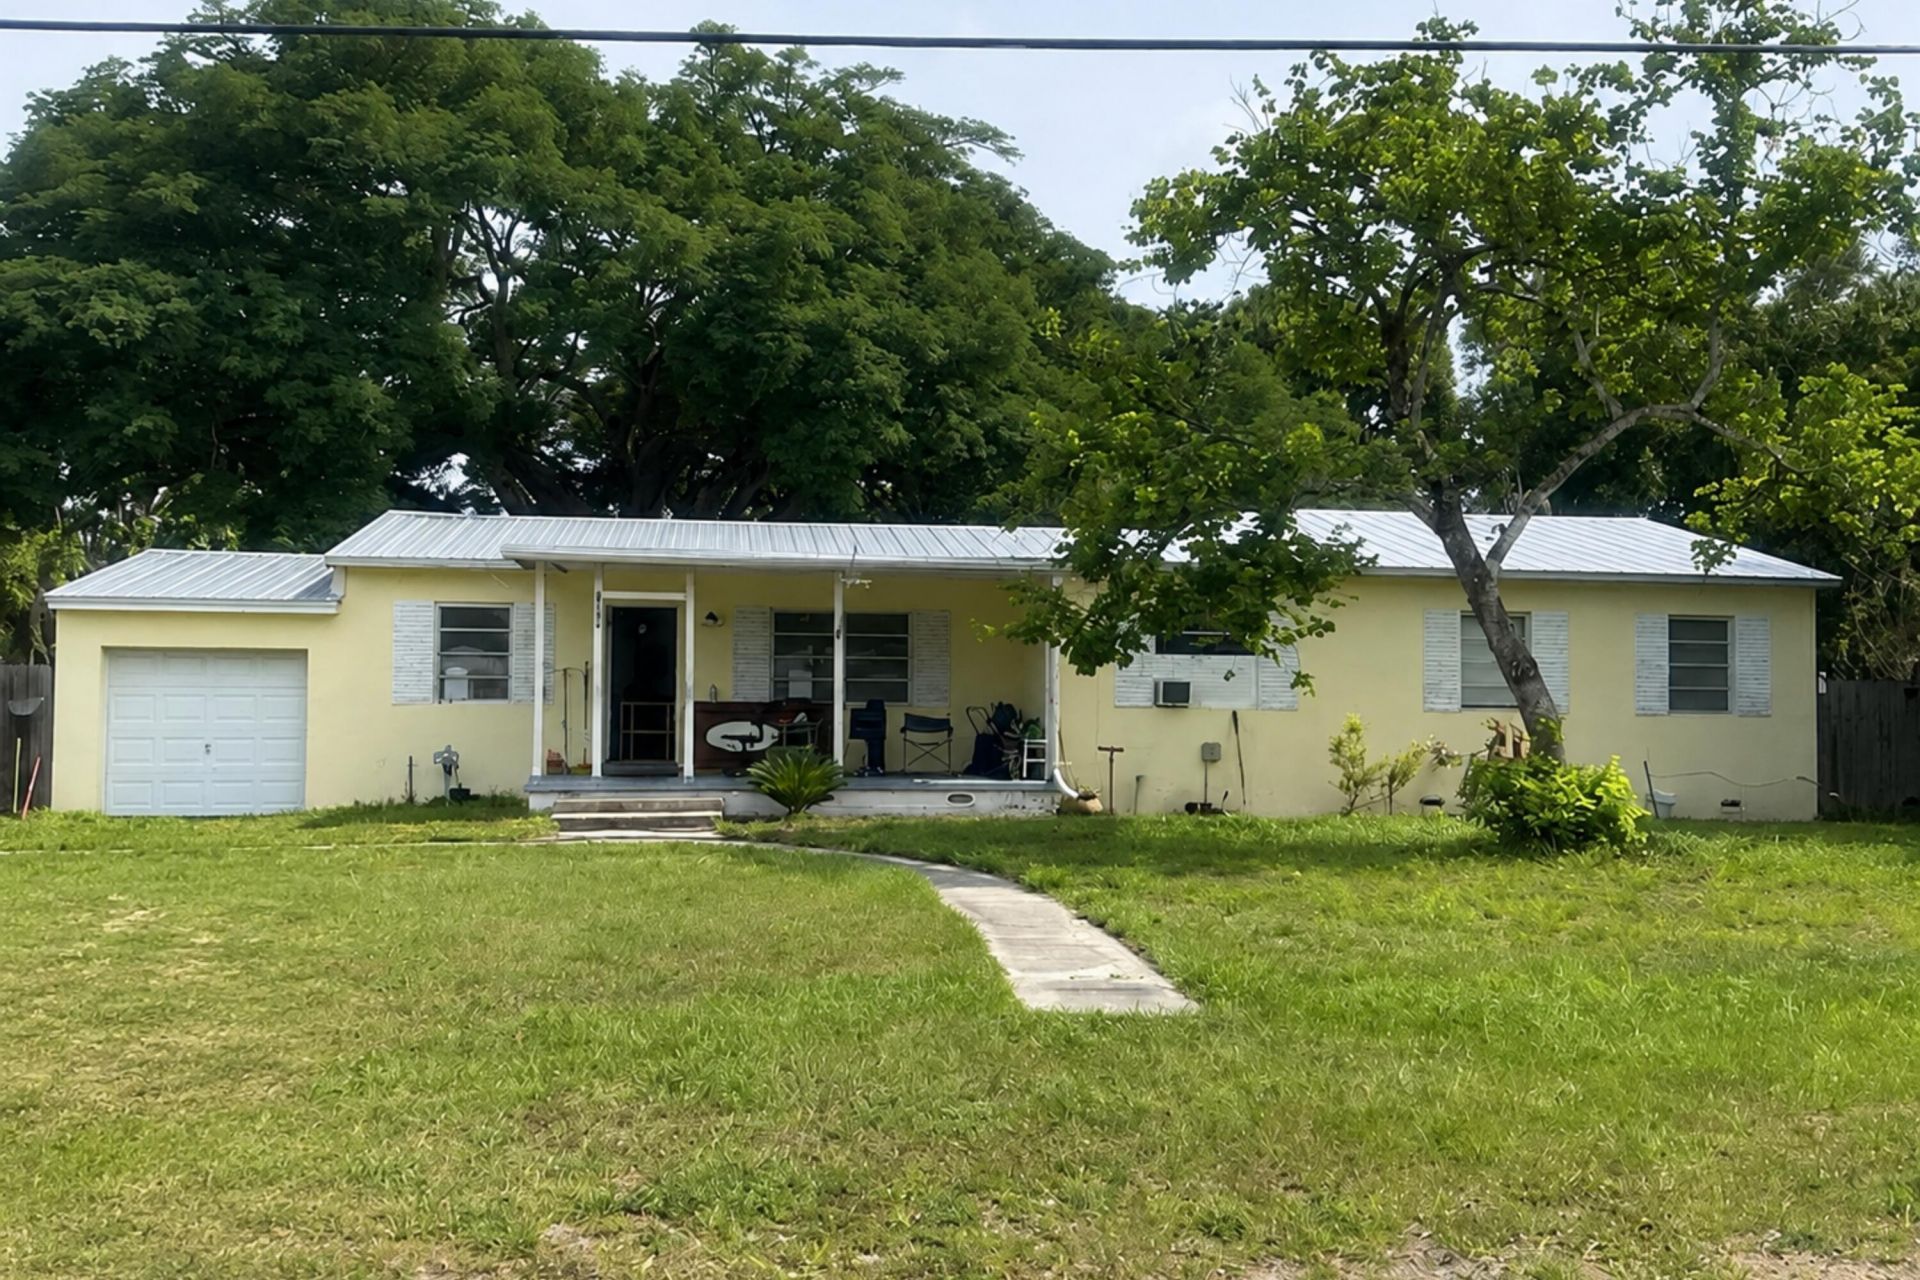
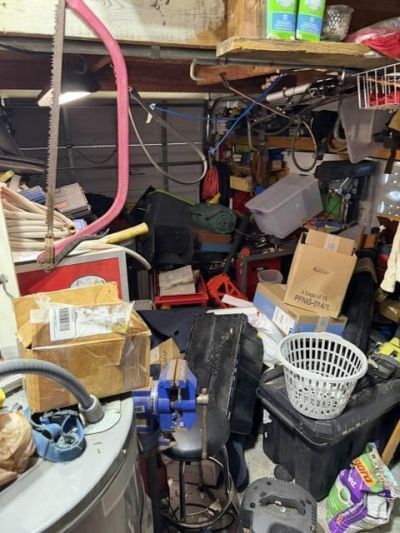
1054 Trinidad Avenue, Fort Pierce, FL 34982 Photo
New - 11 Hours Ago
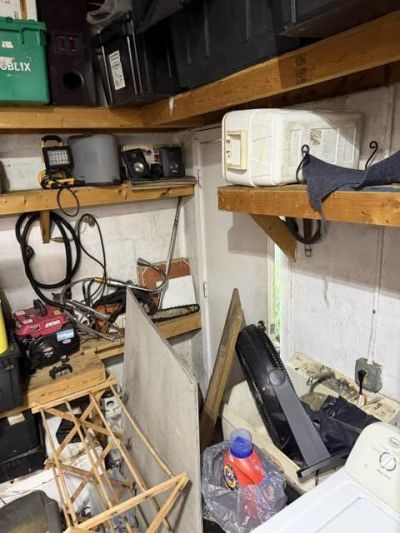
1054 Trinidad Avenue, Fort Pierce, FL 34982 Photo
New - 11 Hours Ago
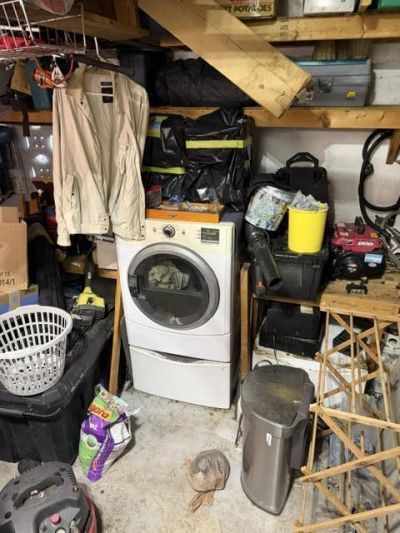
1054 Trinidad Avenue, Fort Pierce, FL 34982 Photo

19 Total Photos [Click to View All]

1054 Trinidad Avenue Fort Pierce, FL 34982
$249,900
  • Beds
    3
  • Baths
    2 full
  • Total Square Feet
    2,102
  • Lot Size
    0.44 acre(s)

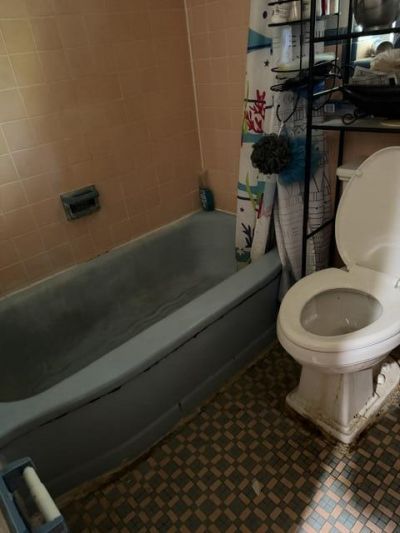
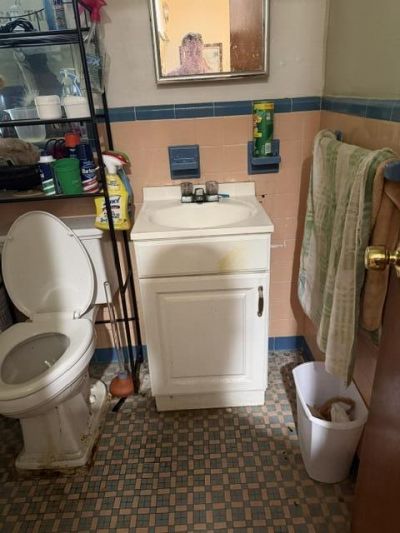
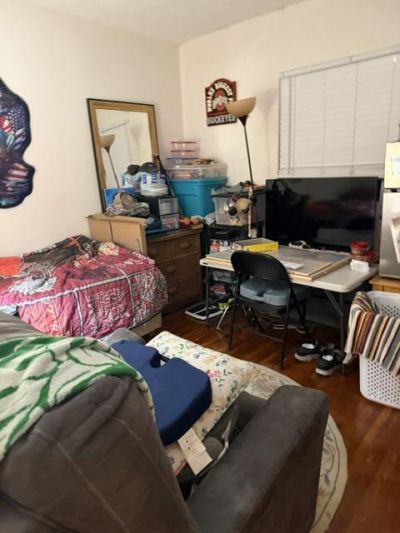
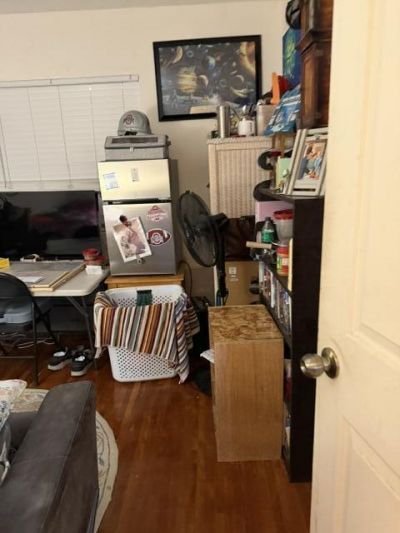
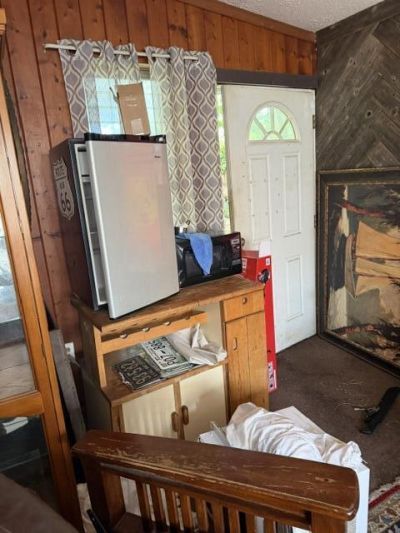
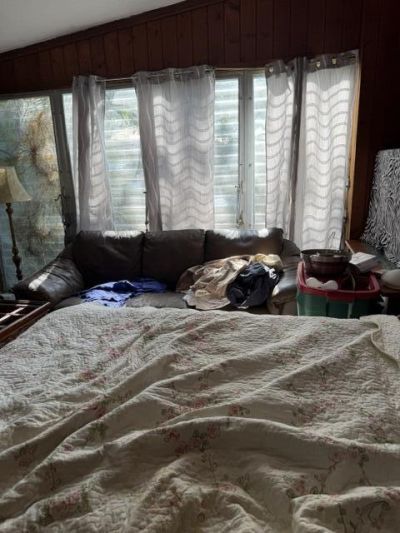
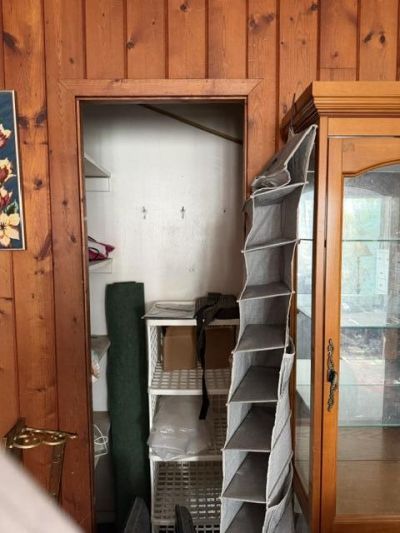
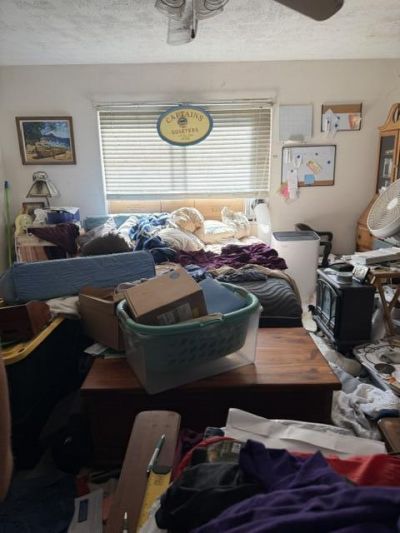
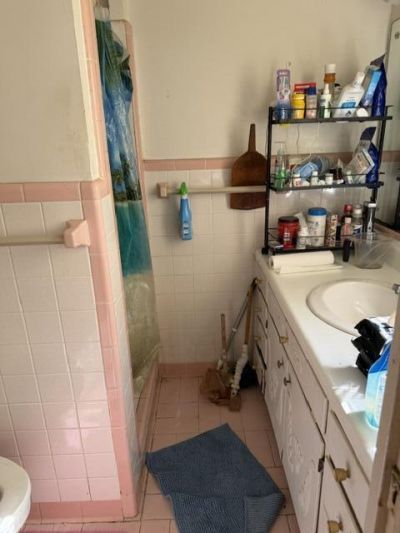
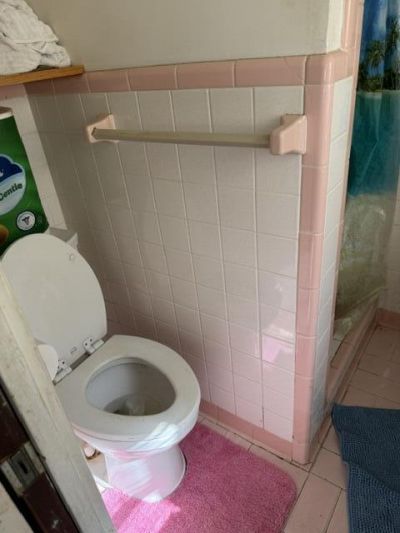
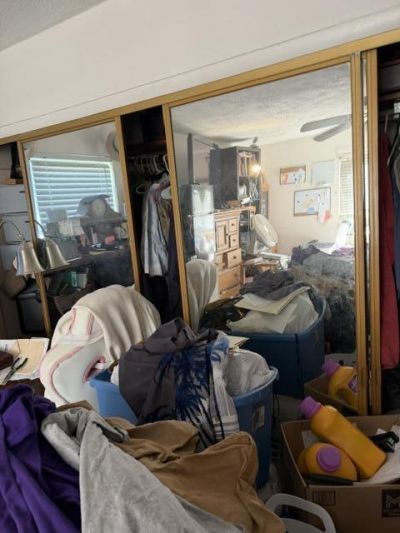
Investor opportunity in Fort Pierce! This 3-bedroom, 2-bath CBS home with a 1-car garage is ready for someone with vision to unlock its potential.This home is positioned on a generous .44 acre corner lot, plenty of room to reimagine both the home and outdoor areas. A magnificent mature oak tree adds character to the backyard. Centrally located in Fort Pierce, approximately 2.5 miles from Lawnwood Hospital, 1.5 miles from the Botanical Gardens, and about 1 mile from US-1, with convenient access ...

View More

Property Summary

MLS Number: B26050130
Status: Active
Subdivision: MARAVILLA ESTATES
County: Saint Lucie
Bedrooms: 3
Total Square Feet: 2,102
Price Per Sq. Ft.: $119
Style: Traditional
New Constuction: No
Waterfront: No
Property Type: Residential - Single Family
Cooling: Central Air, Electric
Garage: 1 car attached
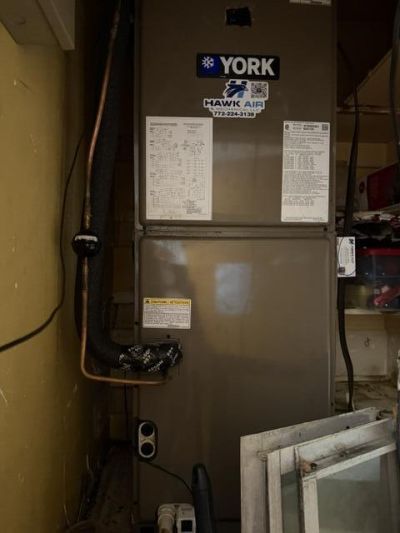
Heating: Central, Electric
Lot Size: 0.44 Acres
Roof Type: Metal
Stories: 1.0
Taxes: $6,629
Year Built: 1950

Featured Amenities

Storage

Property Details

Appliances: Electric Water Heater, Electric Range, Refrigerator, Water Heater
Exterior: Block, Concrete, CBS
Fencing: Perimeter, Privacy
Flooring: Tile, Wood
Guest House Y/N: No
Home Style: Traditional
Laundry: In Garage
Lot: Oversized Lot
Lot: Oversized Lot
Parcel#: 242150601780000
Parking: Concrete, Open, Garage, Attached Garage
Parking Notes: Concrete, Open, Garage, Attached Garage
Pets Allowed: Yes, No Restrictions
Restrictions: No Restrictions
Sewer: Public Sewer
Sprinkler: None
SQFT Living: 1722
Structure Type: House
Total Rooms: 7
Utilities: Electricity Connected, Sewer Connected, Water Connected
Water: Public
Windows: Jalousie, Single Hung Wood
Construction: Block,Concrete,CBS

Room Sizes

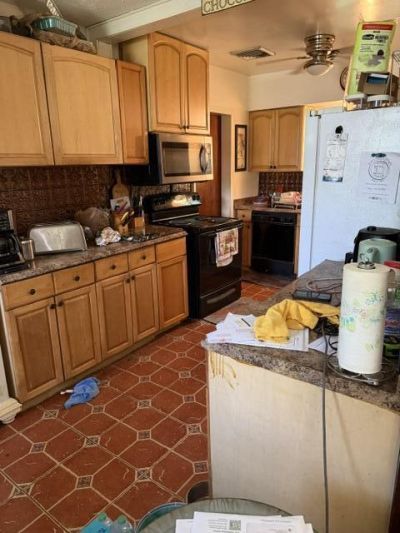
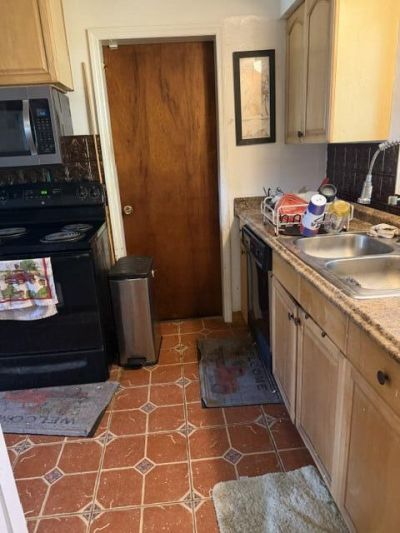
Kitchen: 9 X 21 Level Main
Living Room: 12 X 16 Level Main
Primary Bedroom: 15 X 17 Level Main
Florida Room: 14 X 20 Level Main
Bedroom 2: 11 X 12 Level Main
Bedroom 3: 11 X 12 Level Main
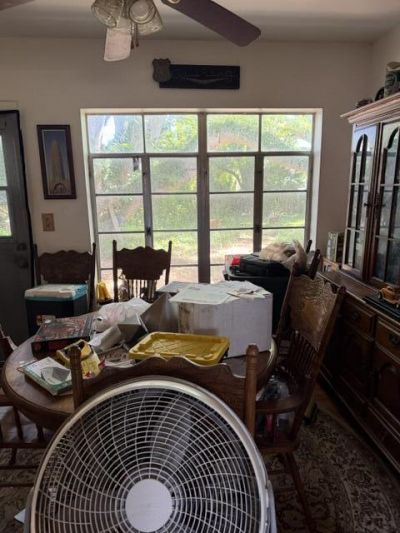
Dining Room: 8 X 9 Level Main

Neighborhood Information

Neighborhood Map

Neighborhood Hero

Neighborhood Highlights

Neighborhood Characteristics

Neighborhood Market Trend

Neighborhood Schools

Courtesy of

Agency Name: Southern Key Realty
Agent Name: Robert L O'Neal Jr
Agency Phone: 772-212-2666

agent picture

Presented by

Agent Name: Chris Carroll
Agent Phone: Cell: 561.846.2835
Agency Title: Illustrated Properties
Request Info

IDX logo

Chris Carroll
ipre.com
Agent Cell:
561.846.2835
Office Phone:
561.469.0909

Mortgage Calculator

%
years/fixed
yearly
yearly (est.)

Estimated Payment

$ 1,852.35 Principal & Interest $1,227.04 Property Tax $552.42 Homeowner's Insurance $72.89
Mortgage Logo

Login to My Illustrated Account

Pixel


