SIGN UP Login/Register
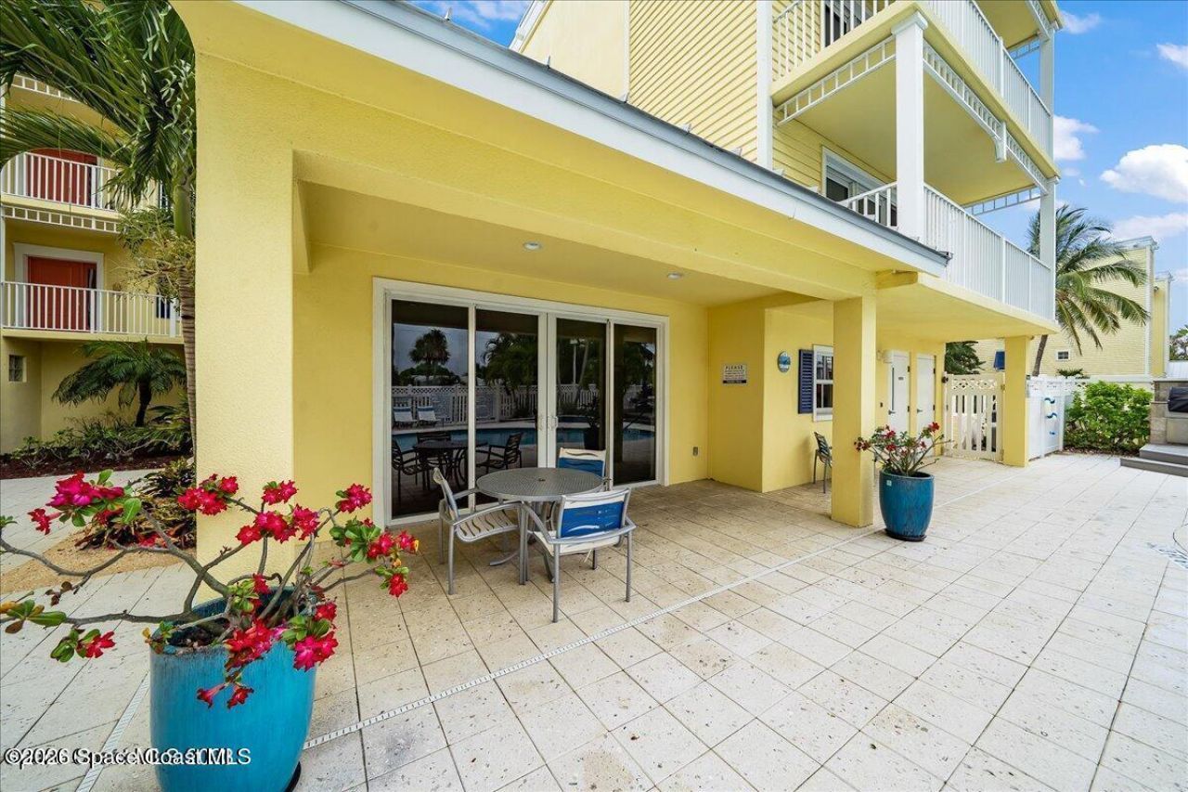
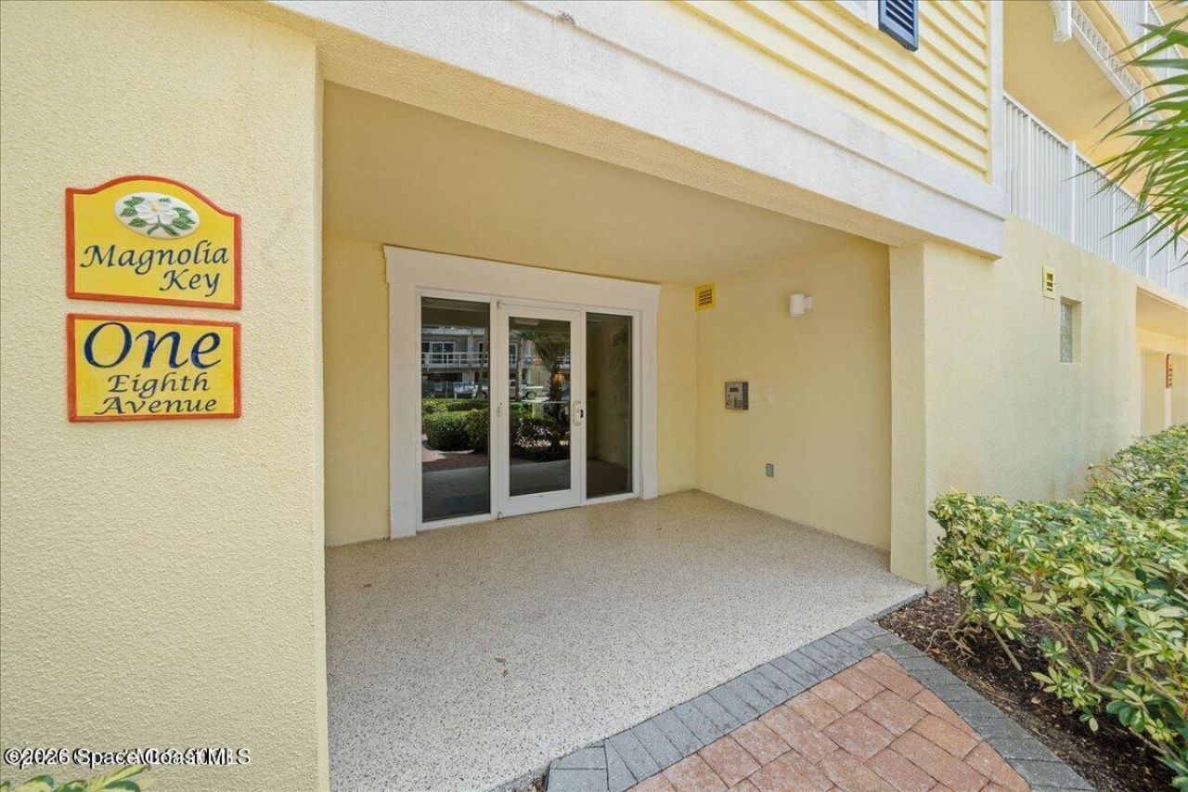
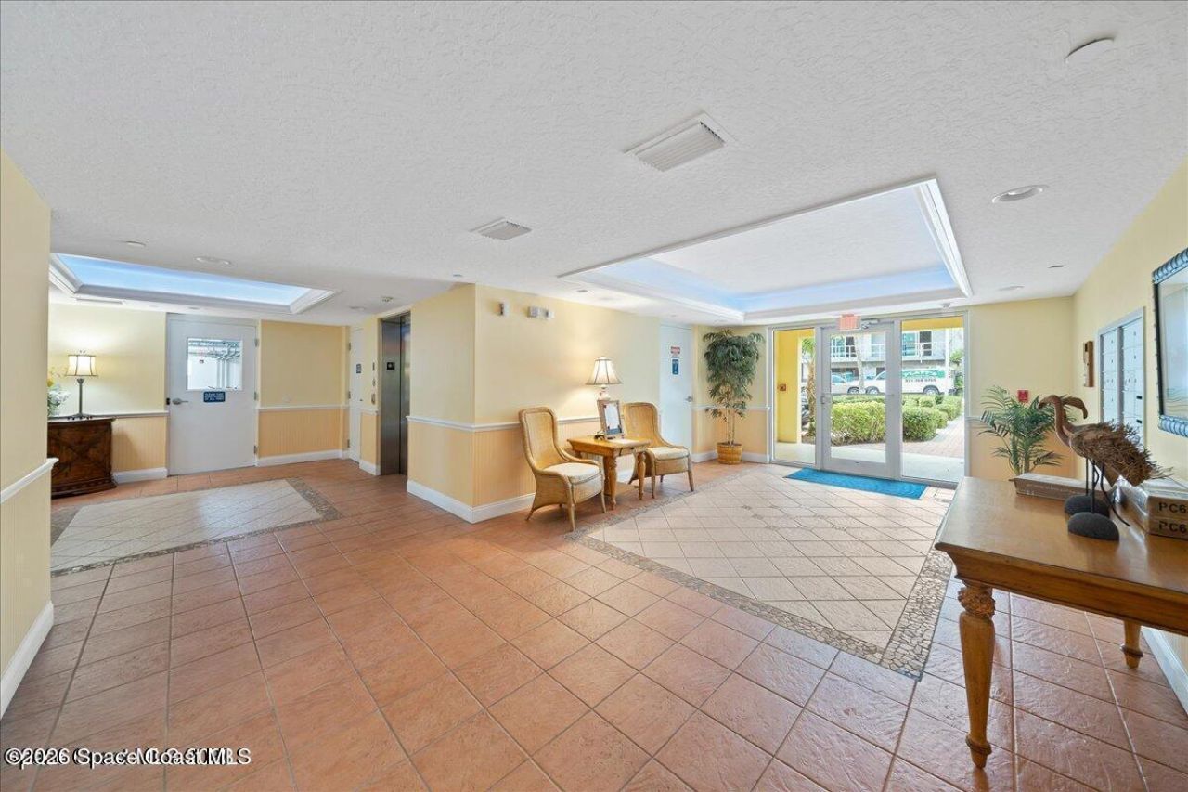
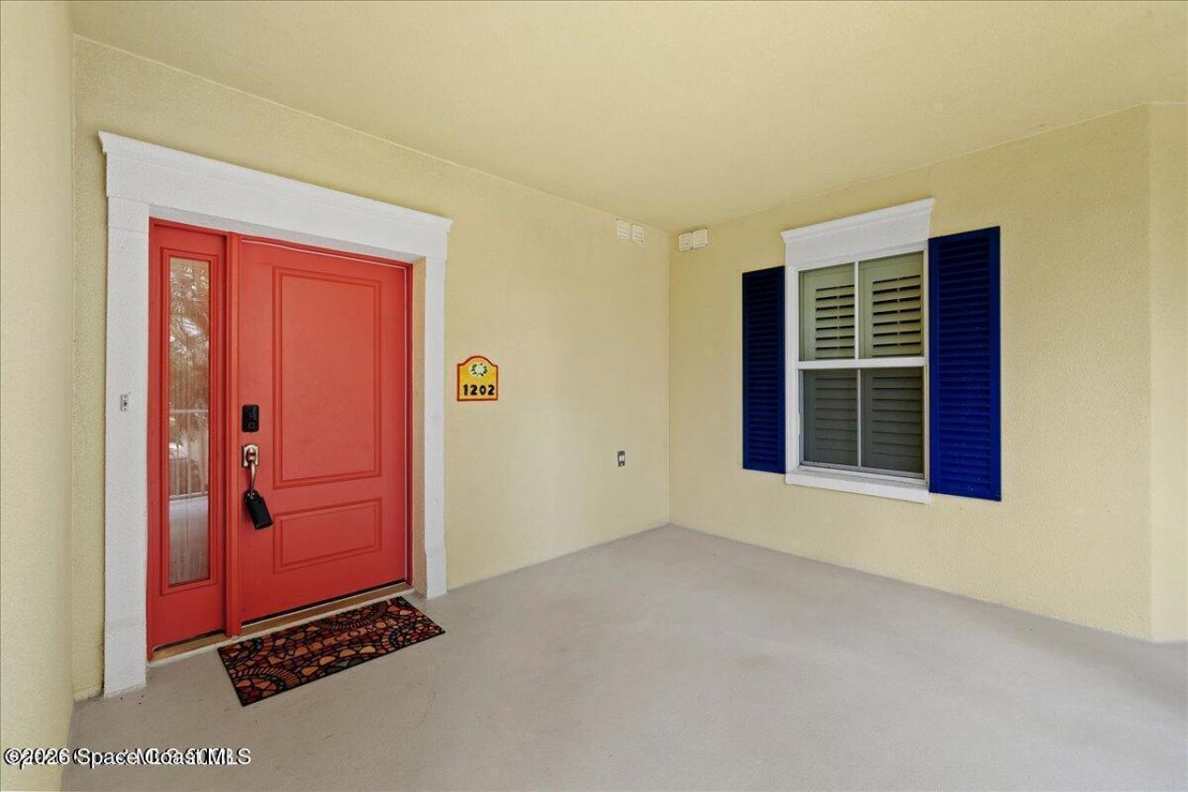
1 Eighth Avenue, Unit 1202, Indialantic, FL 32903 Photo
Reduced
1 Eighth Avenue, Unit 1202, Indialantic, FL 32903 Photo
Reduced
1 Eighth Avenue, Unit 1202, Indialantic, FL 32903 Photo

43 Photos

1 Eighth Avenue, 1202 Indialantic, FL 32903
$895,000
  • Beds
    3
  • Baths
    3 full
  • Total Square Feet
    3,048
  • Lot Size
    0.05 acre(s)

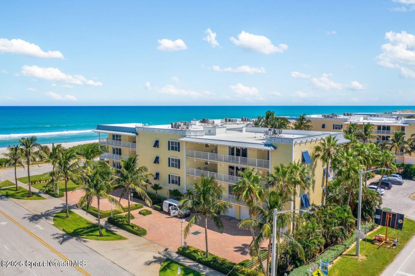
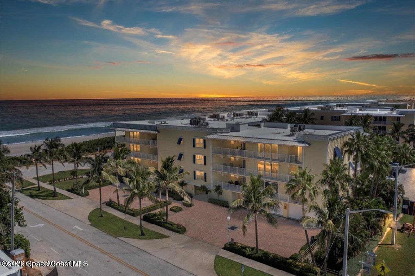
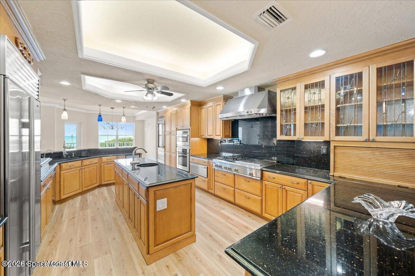
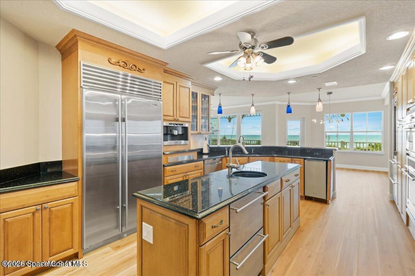
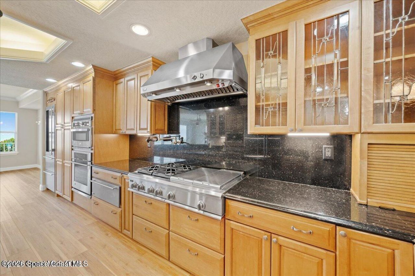
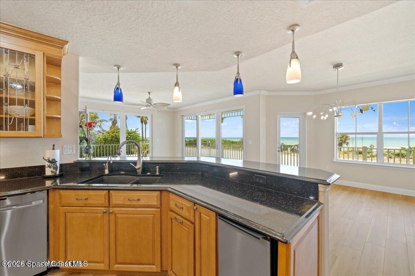
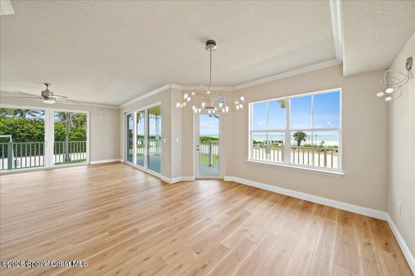
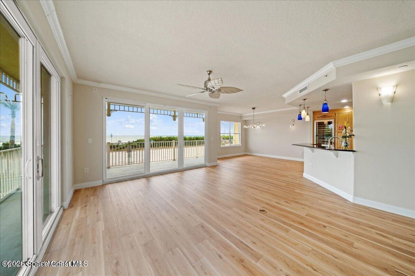
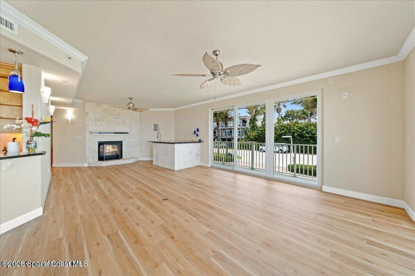
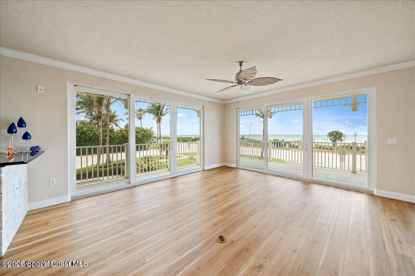
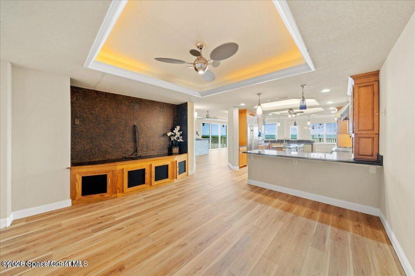
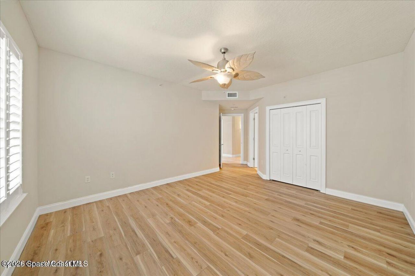
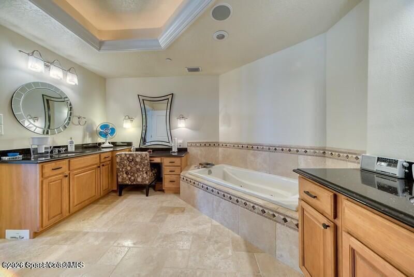
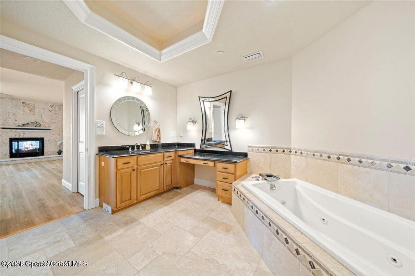
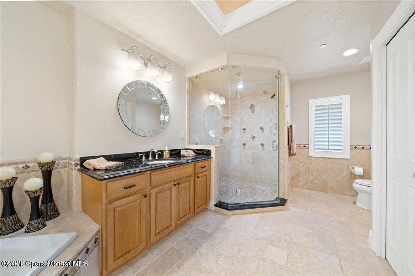
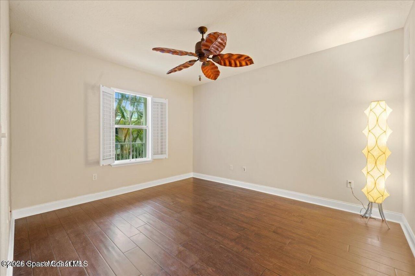
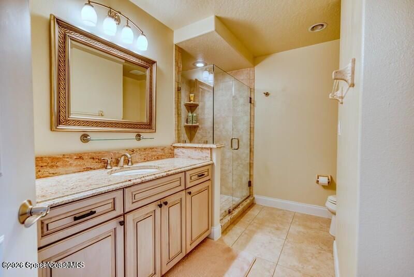
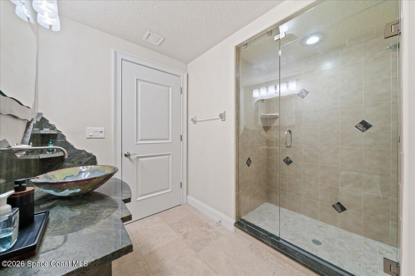
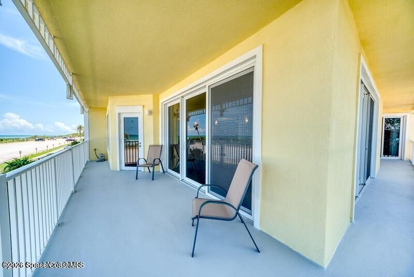
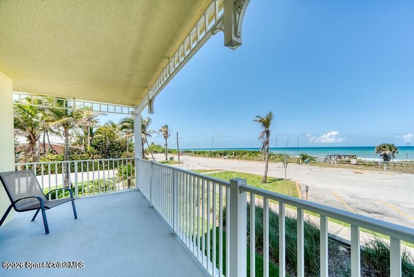
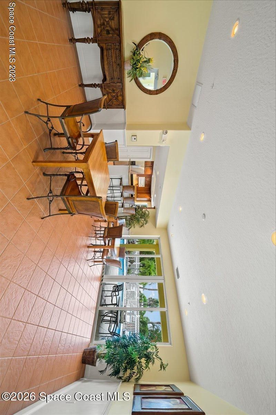
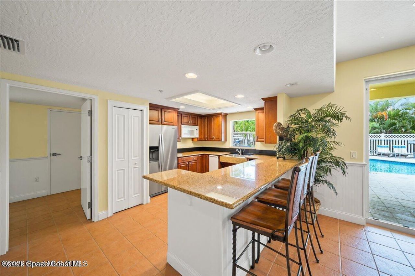
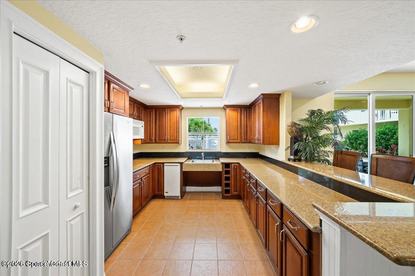
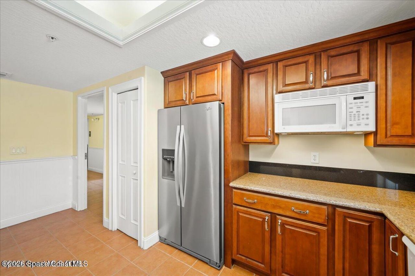
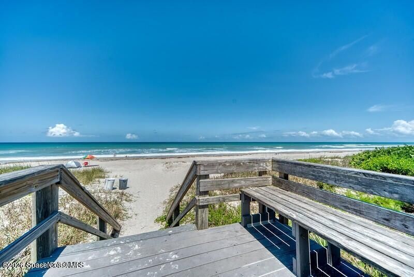
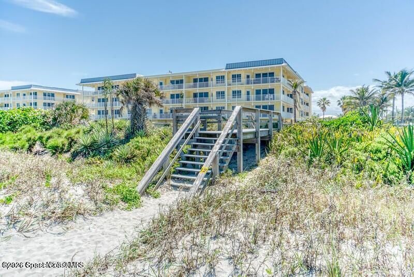
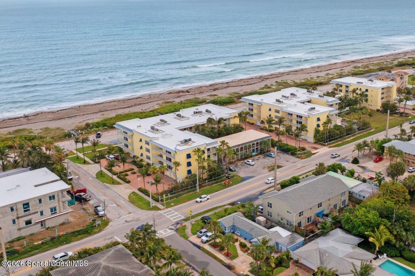
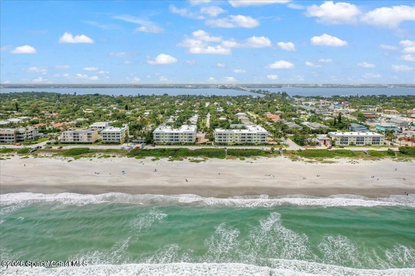
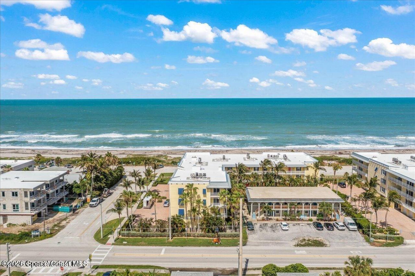
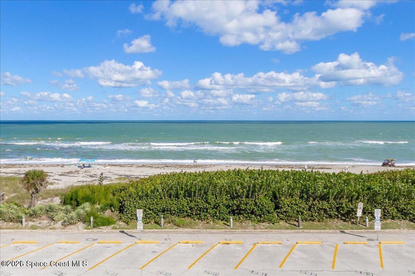
Experience luxury coastal living in this beautiful updated oceanfront condominium located in Indialantic Beachs desirable SOFA (South of Fifth Ave) district. This exceptional residence offers beach access, just moments from shopping, dining, & more. Offering 3 bedrooms & 3 baths, it features an updated Chefs kitchen, granite countertops, Kraftmaid cabinetry, upgraded stainless appliances, ice machine, Miele espresso machine, gas stove w/grill & griddle, warming & cooling drawers & more. Luxury v...

View More

Property Summary

MLS Number: 1086707
Status: Reduced
Days on Market: 27
Subdivision: Magnolia Key Condo
County: Brevard
Bedrooms: 3
Total Square Feet: 3,048
Price Per Sq. Ft.: $294
New Constuction: No
Waterfront: Yes
Property Type: Residential - Condominium
Cooling: Central Air, Electric
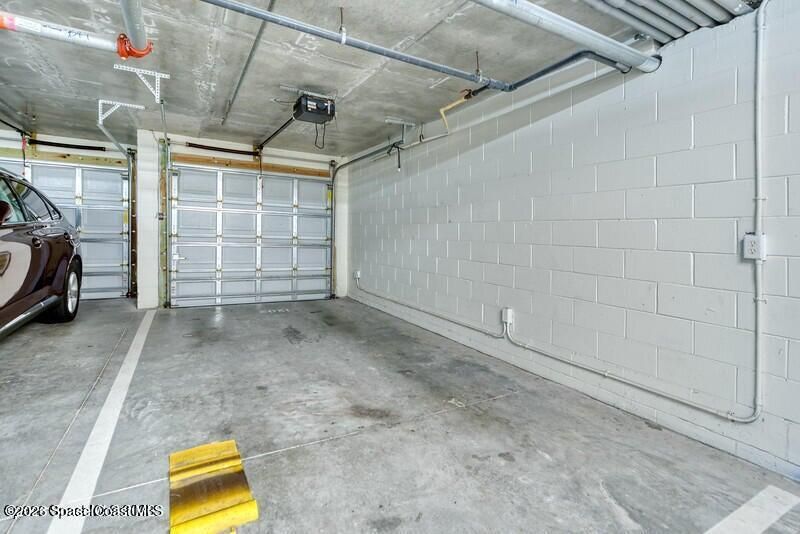
Garage: 2 car attached
Heating: Central, Electric
Lot Size: 0.05 Acres
Road Surface: Asphalt
Roof Type: Concrete, Membrane
Stories: 1.0
Year Built: 2006

Featured Amenities

Breakfast Bar
Breakfast Nook
Built-in Features
Ceiling Fan(s)
Central Vacuum
Eat-in Kitchen
Elevator
Entrance Foyer
Guest Suite
His and Hers Closets
Kitchen Island
Open Floorplan
Pantry
Primary Bathroom -Tub with Separate Shower
Split Bedrooms
Vaulted Ceiling(s)
Walk-In Closet(s)
Wet Bar

Property Details

Association Fee Includes: Insurance, Maintenance Grounds, Maintenance Structure, Pest Control, Sewer, Trash, Water
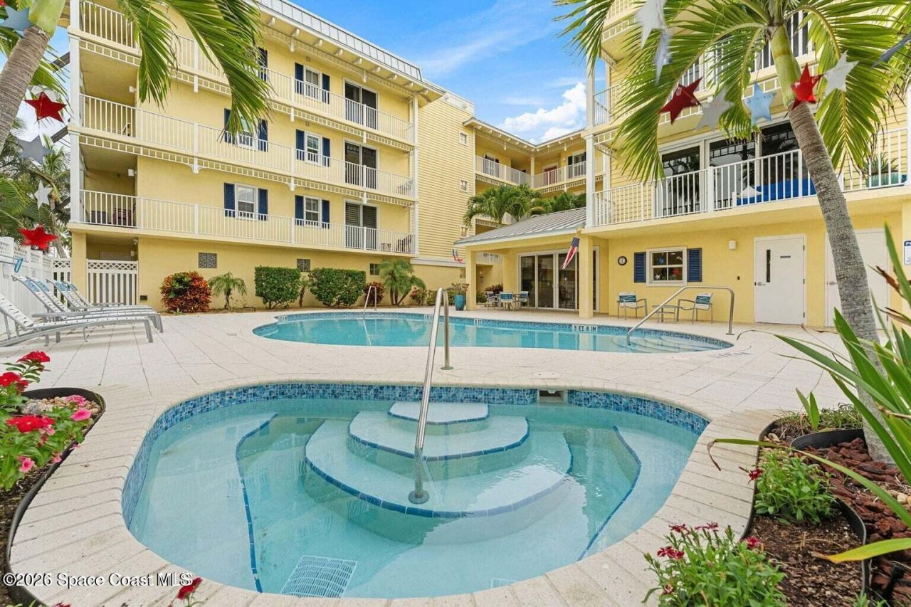
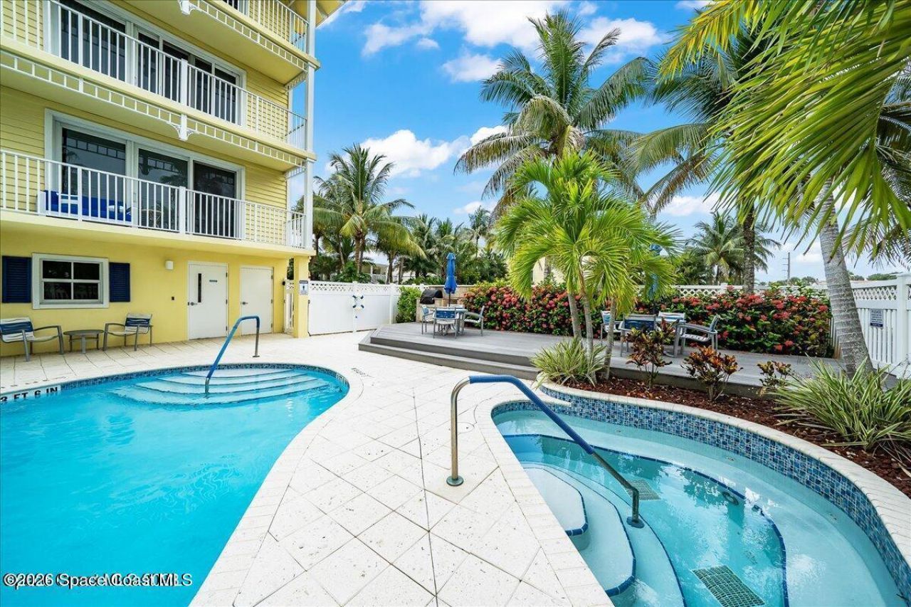
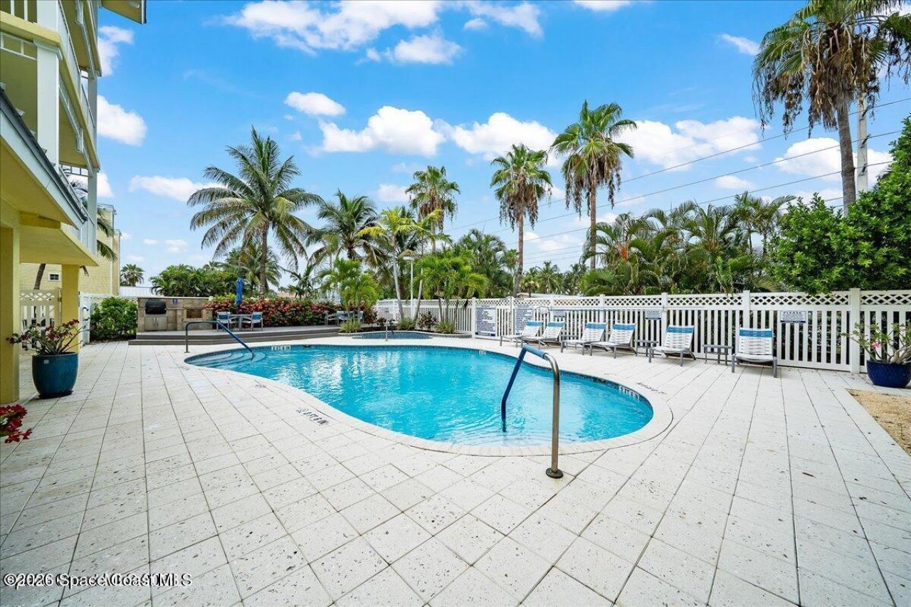
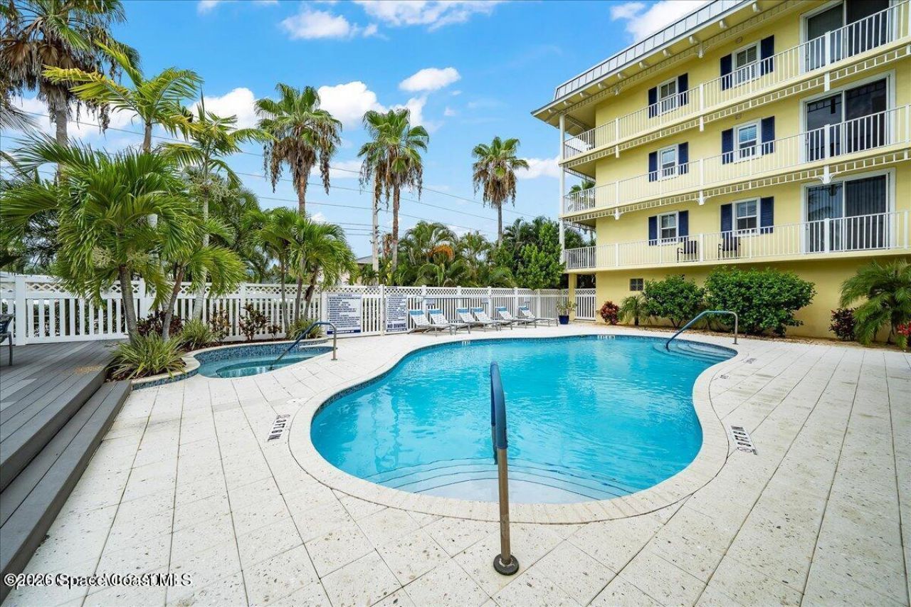
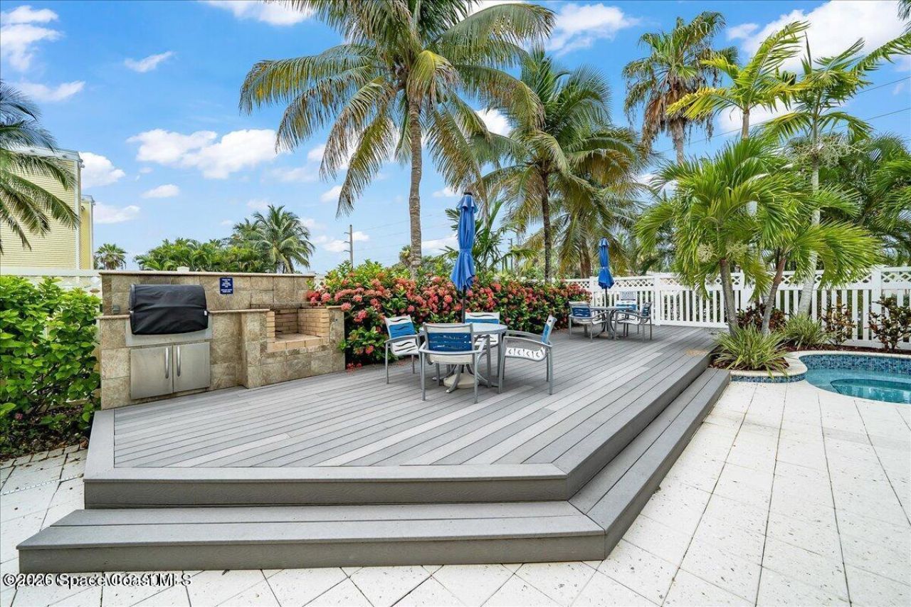
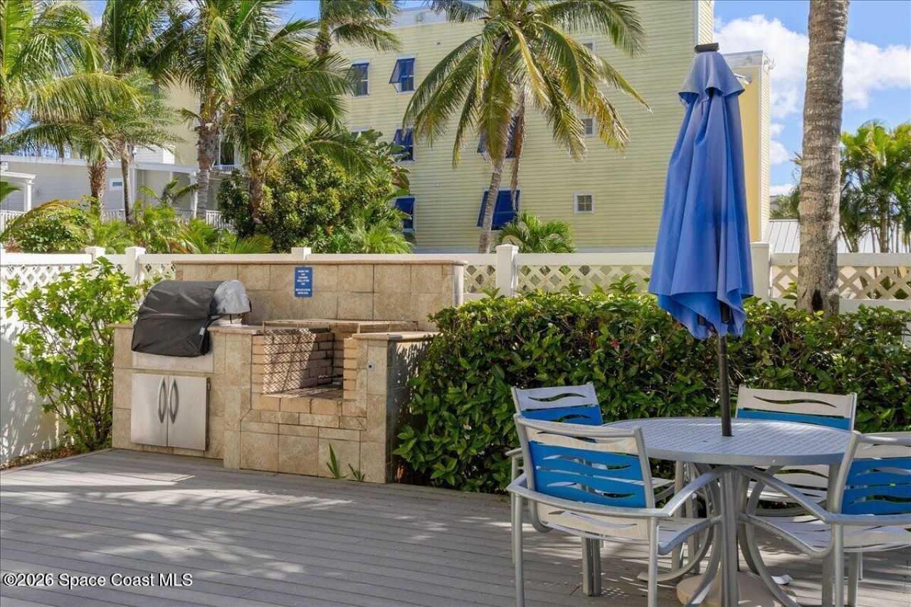
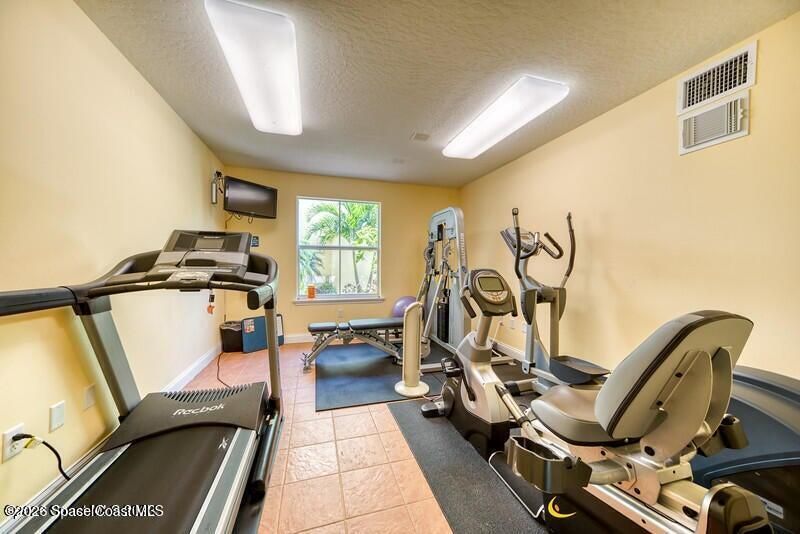
Common Amenities: Barbecue, Beach Access, Car Wash Area, Clubhouse, Elevator(s), Fitness Center, Maintenance Grounds, Management - Off Site, Pool, Spa/Hot Tub, Storage, Trash
Days on Site: 27
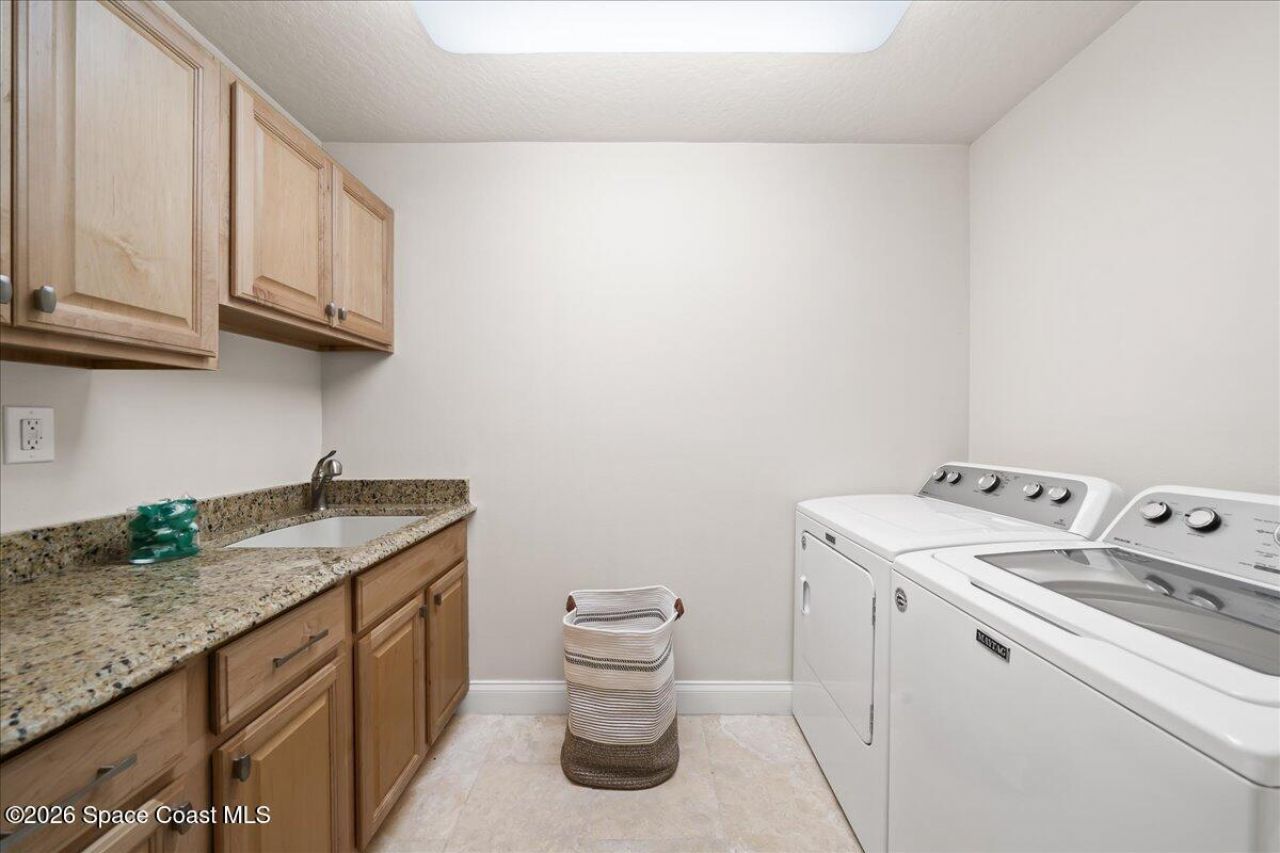
Equipment/ Appliances Features: Convection Oven, Dishwasher, Disposal, Double Oven, Dryer, Gas Range, Gas Water Heater, Microwave, Refrigerator, Tankless Water Heater, Washer, Wine Cooler
Exterior: Block, Concrete, Stucco
Outdoor Features: Balcony, Impact Windows
Fireplace: Double Sided, Gas
Flooring: Stone, Tile, Vinyl, Wood
Hot Tub: Yes
Lot: Other
Parking Notes: Assigned, Attached, Covered, Garage, Garage Door Opene
Security/ Safety Features: Fire Sprinkler System, Smoke Detector(s), Secured Elevator, Secured Lobby
Sewer: Public Sewer
Special View Info: Beach, Ocean, Water
Utility Features: Cable Available, Electricity Available, Electricity Connected, Natural Gas Connected, Sewer Connected, Water Connected
Water: Public
Waterfront: Ocean Access
Construction: Block,Concrete,Stucco

Local Schools

High School: Melbourne
Middle School: Hoover
Elementary School: Indialantic

Neighborhood Information

Neighborhood Map

Neighborhood Hero

Neighborhood Highlights

Neighborhood Characteristics

Neighborhood Market Trend

Neighborhood Schools

Courtesy of

Agency Name: Waterman Real Estate, Inc.
Agent Name: Andy Waterman
Agency Phone: 321-215-2100

agent picture

Presented by

Agent Name: Chris Carroll
Agent Phone: Cell: 561.846.2835
Agency Title: Illustrated Properties
Request Info

IDX logo

Chris Carroll
ipre.com
Agent Cell:
561.846.2835
Office Phone:
561.469.0909

Mortgage Calculator

%
years/fixed
yearly
yearly (est.)

Estimated Payment

$ 4,655.62 Principal & Interest $4,394.57 Property Tax (data not provided by mls) $0.00 Homeowner's Insurance $261.04
Mortgage Logo

Login to My Illustrated Account


